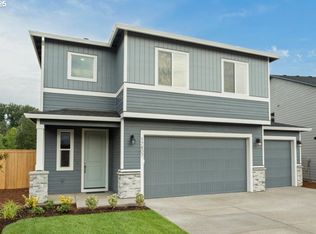
Spacious, Smart, and Stylish! Your Dream Home Awaits! And there's still time for you to customize this plan to your liking!. Discover the 2321 Plan by Holt Homes; an impeccably designed 4-bedroom, 3-bathroom home that blends elegance, functionality, and exceptional craftsmanship in Sherwood’s highly desirable Middlebrook community.3-Car Garage: A rare find, offering ample storage and convenience. Chef’s Kitchen: Featuring quartz countertops, a gas range, add a pot filler, and soft-close cabinetry, and a spacious pantry, perfect for culinary enthusiasts. Main-Level Flexibility: Includes a guest suite or home office with an adjacent full bath, offering convenience and privacy. Luxurious Owner’s Retreat: Unwind in the expansive primary suite with a spa-inspired walk-in shower, and walk-in closet. Thoughtful Layout: Open-concept design with a seamless flow between the kitchen, dining, and great room with a cozy gas fireplace. Outdoor Living: Covered deck and fenced yard provide the ideal space for year-round enjoyment. Community Perks: Nestled in a vibrant neighborhood with walking trails, play structures, picnic areas, and a basketball court, Middlebrook is the perfect place to call home. Schedule your tour today and experience why Holt Homes delivers unparalleled value and quality in new construction! For open house access, contact Agent.
Sold
$767,560
17393 SW Atfalati Ln #44, Sherwood, OR 97140
4beds
2,321sqft
Residential, Single Family Residence
Built in 2025
-- sqft lot
$753,300 Zestimate®
$331/sqft
$3,421 Estimated rent
Home value
$753,300
$708,000 - $798,000
$3,421/mo
Zestimate® history
Owner options
List your home for rent
$3,421/mo
Rent Zestimate®
Find your next renter with Zillow Rental Manager. Plus, with online applications, you can quickly screen prospective tenants – for free.
$3,421/mo
Rent Zestimate®
Refinance and save
$4,779/mo
Est. payment
Refinancing to a lower rate could help reduce your monthly payments and save thousands over the life of the loan.
$4,779/mo
Est. payment
Explore your selling options
Work with a Zillow partner agent
Leverage their expertise and Zillow's premium Showcase listings to get your home seen by more buyers.
Get startedList with your own agent
Get your home in front of millions of buyers by listing it on Zillow.
Learn how to do itSell it yourself
Take full control of how buyers see your home on Zillow by listing For Sale by Owner (FSBO).
List your homeWhat's special
Cozy gas fireplaceOutdoor livingFenced yardOpen-concept designCovered deckGuest suiteHome office
Zillow last checked:
Listing updated:
Listed by:
Davide Cook 503-960-2853,
Holt Homes Realty, LLC,
Charles Taron 360-635-2328,
Holt Homes Realty, LLC
Bought with:
Sara Lewis, 201210249
Cascade Hasson Sotheby's International Realty
Source: RMLS (OR),MLS#: 454420573
Facts & features
Interior
Bedrooms & bathrooms
- Bedrooms: 4
- Bathrooms: 3
- Full bathrooms: 3
- Main level bathrooms: 1
Rooms
- Room types: Bedroom 2, Bedroom 3, Dining Room, Family Room, Kitchen, Living Room, Primary Bedroom
Primary bedroom
- Features: Walkin Closet
- Level: Upper
Bedroom 2
- Level: Main
Bedroom 3
- Level: Upper
Kitchen
- Level: Main
Living room
- Level: Main
Heating
- ENERGY STAR Qualified Equipment, Forced Air 95 Plus
Cooling
- Air Conditioning Ready
Appliances
- Included: Built In Oven, Cooktop, Dishwasher, Disposal, Gas Appliances, Microwave, Electric Water Heater, ENERGY STAR Qualified Water Heater
Features
- High Ceilings, Quartz, Walk-In Closet(s), Kitchen Island, Pantry, Tile
- Flooring: Vinyl
- Windows: Double Pane Windows
- Basement: Crawl Space
- Number of fireplaces: 1
- Fireplace features: Gas
Interior area
- Total structure area: 2,321
- Total interior livable area: 2,321 sqft
Property
Parking
- Total spaces: 3
- Parking features: Driveway, Garage Door Opener, Car Charging Station Ready, Attached
- Attached garage spaces: 3
- Has uncovered spaces: Yes
Accessibility
- Accessibility features: Garage On Main, Main Floor Bedroom Bath, Accessibility
Features
- Levels: Two
- Stories: 2
- Patio & porch: Covered Deck, Deck
- Exterior features: Yard
- Fencing: Fenced
- Has view: Yes
- View description: Seasonal, Territorial
Lot
- Features: Sloped, Sprinkler, SqFt 5000 to 6999
Details
- Parcel number: New Construction
- Zoning: R
Construction
Type & style
- Home type: SingleFamily
- Architectural style: Craftsman
- Property subtype: Residential, Single Family Residence
Materials
- Cement Siding, Lap Siding
- Foundation: Stem Wall
- Roof: Shingle
Condition
- New Construction
- New construction: Yes
- Year built: 2025
Details
- Warranty included: Yes
Utilities & green energy
- Gas: Gas
- Sewer: Public Sewer
- Water: Public
Green energy
- Energy generation: Solar Ready
Community & HOA
HOA
- Has HOA: Yes
- Amenities included: Basketball Court, Commons, Maintenance Grounds, Management
- HOA fee: $85 monthly
Location
- Region: Sherwood
Financial & listing details
- Price per square foot: $331/sqft
- Date on market: 3/12/2025
- Cumulative days on market: 178 days
- Listing terms: Cash,Conventional,VA Loan
- Road surface type: Paved
Price history
| Date | Event | Price |
|---|---|---|
| 9/26/2025 | Sold | $767,560+1%$331/sqft |
Source:  RMLS (OR) #454420573 Report a problem RMLS (OR) #454420573 Report a problem | ||
| 9/6/2025 | Pending sale | $759,960$327/sqft |
Source: RMLS (OR) #454420573 Report a problem | ||
| 8/7/2025 | Price change | $759,960-5%$327/sqft |
Source: RMLS (OR) #454420573 Report a problem | ||
| 7/23/2025 | Price change | $799,960-4.1%$345/sqft |
Source: RMLS (OR) #454420573 Report a problem | ||
| 6/17/2025 | Price change | $834,555+0.6%$360/sqft |
Source: RMLS (OR) #454420573 Report a problem | ||
| 3/12/2025 | Listed for sale | $829,305$357/sqft |
Source: RMLS (OR) #454420573 Report a problem | ||
Public tax history
Tax history is unavailable.
Neighborhood: 97140
Nearby homes
- $236,9104 bd3 ba-- sqft17393 SW Atfalati Ln, Sherwood, OR 97140Off Market
- $679,9604 bd3 ba1.8k sqft17407 SW Atfalati Ln #45, Sherwood, OR 97140Sold
- $263,2404 bd3 ba-- sqft17407 SW Atfalati Ln, Sherwood, OR 97140Off Market
- $651,5103 bd3 ba1.6k sqft17379 SW Atfalati Ln #43, Sherwood, OR 97140Sold

- $236,910-- bd-- ba-- sqft17379 SW Atfalati Ln, Sherwood, OR 97140Off Market
- $734,9604 bd3 ba2.2k sqft17367 SW Atfalati Ln #42, Sherwood, OR 97140Sold
- $824,9606 bd4 ba2.8k sqft17413 SW Atfalati Ln #46, Sherwood, OR 97140Sold
- $236,910-- bd-- ba-- sqft17367 SW Atfalati Ln, Sherwood, OR 97140Off Market
Nearby schools
GreatSchools rating
- 9/10Edy Ridge Elementary SchoolGrades: PK-5Distance: 1.4 mi
- 9/10Sherwood Middle SchoolGrades: 6-8Distance: 0.8 mi
- 10/10Sherwood High SchoolGrades: 9-12Distance: 1.1 mi
Schools provided by the listing agent
- Elementary: Ridges
- Middle: Sherwood
- High: Sherwood
Source: RMLS (OR). This data may not be complete. We recommend contacting the local school district to confirm school assignments for this home.
Get a cash offer in 3 minutes
Find out how much your home could sell for in as little as 3 minutes with a no-obligation cash offer.
Estimated market value
$753,300
Get a cash offer in 3 minutes
Find out how much your home could sell for in as little as 3 minutes with a no-obligation cash offer.
Estimated market value
$753,300
- Oregon
- Washington County
- Sherwood
- 97140
- 17393 SW Atfalati Ln Unit 44
Nearby cities
Nearby zip codes
Other Sherwood Topics
