Welcome home to this charming 2-bedroom, 2.2 bathroom townhouse with cathedral ceilings, finished basement, and park views in the highly sought after Brook Hills neighborhood! Perfectly suited for first-time homebuyers, down-sizers, or anyone looking for extra space. The main level features a primary suite that is a dream with hardwood floors, walk-in closet, double vanity with granite counters and a full shower. Kitchen boasts gleaming LG and Bosch stainless steel appliances and a breakfast bar. Enjoy the light that pours in from the large two-story living room windows and sliding doors, or light an evening fire in the gas fireplace. Upstairs and you will find a second bedroom, a full bath and a large versatile loft area ideal for an office, play area, or cozy retreat. The updated finished basement is a true highlight, featuring a fully finished media room perfect for movie nights or gaming, a full wet bar and bathroom. Need space for hobbies or extra storage? The basement also includes two areas with shelving and a utility sink making projects or organization a breeze. Last but not least, enjoy your morning coffee or evening cocktail on your private patio, adjacent to a vast open park offering beautiful views and a tranquil atmosphere. Close to shopping, dining, parks, and easy access to major roads for commuting.
Closed
$335,000
17394 Brook Crossing Ln, Orland Park, IL 60467
2beds
1,645sqft
Townhouse, Single Family Residence
Built in 1992
2,336 Square Feet Lot
$350,200 Zestimate®
$204/sqft
$2,955 Estimated rent
Home value
$350,200
$326,000 - $375,000
$2,955/mo
Zestimate® history
Owner options
List your home for rent
$2,955/mo
Rent Zestimate®
Find your next renter with Zillow Rental Manager. Plus, with online applications, you can quickly screen prospective tenants – for free.
$2,955/mo
Rent Zestimate®
Refinance and save
$2,697/mo
Est. payment
Refinancing to a lower rate could help reduce your monthly payments and save thousands over the life of the loan.
$2,697/mo
Est. payment
Explore your selling options
Work with a Zillow partner agent
Leverage their expertise and Zillow's premium Showcase listings to get your home seen by more buyers.
Get startedList with your own agent
Get your home in front of millions of buyers by listing it on Zillow.
Learn how to do itSell it yourself
Take full control of how buyers see your home on Zillow by listing For Sale by Owner (FSBO).
List your homeWhat's special
Zillow last checked:
Listing updated:
Listed by:
Mike McCatty 708-945-2121,
Century 21 Circle,
Christy O'Brochta 708-557-0317,
Century 21 Circle
Bought with:
Stephani L Nydam
Realty Executives Premier Illinois
Source: MRED as distributed by MLS GRID,MLS#: 12473822
Facts & features
Interior
Bedrooms & bathrooms
- Bedrooms: 2
- Bathrooms: 4
- Full bathrooms: 2
- 1/2 bathrooms: 2
Rooms
- Room types: Loft, Storage, Utility Room-Lower Level
Primary bedroom
- Features: Flooring (Hardwood), Window Treatments (Blinds, Shades, Window Treatments), Bathroom (Full)
- Level: Main
- Area: 196 Square Feet
- Dimensions: 14X14
Bedroom 2
- Features: Flooring (Carpet), Window Treatments (Blinds, Shades)
- Level: Second
- Area: 196 Square Feet
- Dimensions: 14X14
Dining room
- Features: Flooring (Hardwood)
- Level: Main
- Area: 144 Square Feet
- Dimensions: 18X8
Family room
- Features: Flooring (Carpet), Window Treatments (Aluminum Frames)
- Level: Basement
- Area: 960 Square Feet
- Dimensions: 30X32
Kitchen
- Features: Kitchen (Eating Area-Breakfast Bar, Granite Counters), Flooring (Ceramic Tile), Window Treatments (Blinds, Screens, Shades, Window Treatments)
- Level: Main
- Area: 154 Square Feet
- Dimensions: 14X11
Laundry
- Features: Flooring (Ceramic Tile)
- Level: Main
- Area: 30 Square Feet
- Dimensions: 5X6
Living room
- Features: Flooring (Hardwood), Window Treatments (Curtains/Drapes, Screens, Storm Window(s), Shades, Window Treatments)
- Level: Main
- Area: 252 Square Feet
- Dimensions: 18X14
Loft
- Features: Flooring (Carpet)
- Level: Second
- Area: 242 Square Feet
- Dimensions: 22X11
Storage
- Features: Flooring (Other)
- Level: Basement
- Area: 121 Square Feet
- Dimensions: 11X11
Other
- Features: Flooring (Other)
- Level: Basement
- Area: 200 Square Feet
- Dimensions: 10X20
Heating
- Natural Gas, Electric
Cooling
- Central Air
Appliances
- Included: Range, Microwave, Dishwasher, Refrigerator, Freezer, Washer, Dryer, Disposal, Stainless Steel Appliance(s), Wine Refrigerator, Electric Cooktop, Humidifier
- Laundry: Main Level, Washer Hookup, In Unit
Features
- Vaulted Ceiling(s), Cathedral Ceiling(s), Wet Bar, 1st Floor Bedroom, 1st Floor Full Bath, Storage, Walk-In Closet(s), Special Millwork, Granite Counters, Separate Dining Room, Workshop
- Flooring: Hardwood, Carpet
- Doors: Mirrored Closet Door(s), Sliding Doors, Storm Door(s), Sliding Glass Door(s)
- Windows: Screens, Skylight(s), Window Treatments, Drapes, Shades
- Basement: Finished,Full
- Number of fireplaces: 1
- Fireplace features: Gas Log, Gas Starter, Living Room
Interior area
- Total structure area: 2,370
- Total interior livable area: 1,645 sqft
- Finished area below ground: 725
Property
Parking
- Total spaces: 2
- Parking features: Concrete, Garage Door Opener, On Site, Garage Owned, Attached, Garage
- Attached garage spaces: 2
- Has uncovered spaces: Yes
Accessibility
- Accessibility features: No Disability Access
Features
- Patio & porch: Patio
Lot
- Size: 2,336 Square Feet
- Dimensions: 73x32
- Features: Cul-De-Sac, Backs to Public GRND
Details
- Parcel number: 27304170050000
- Special conditions: Standard
- Other equipment: Ceiling Fan(s), Fan-Whole House, Sump Pump, Sprinkler-Lawn, Radon Mitigation System
Construction
Type & style
- Home type: Townhouse
- Property subtype: Townhouse, Single Family Residence
Materials
- Brick, Cedar
- Foundation: Concrete Perimeter
- Roof: Asphalt
Condition
- New construction: No
- Year built: 1992
Details
- Builder model: Main Master
Utilities & green energy
- Electric: Circuit Breakers
- Sewer: Public Sewer
- Water: Lake Michigan
Community & HOA
Community
- Security: Carbon Monoxide Detector(s)
- Subdivision: Brook Hills
HOA
- Has HOA: Yes
- Amenities included: Bike Room/Bike Trails
- Services included: Exterior Maintenance, Lawn Care, Snow Removal
- HOA fee: $314 monthly
Location
- Region: Orland Park
Financial & listing details
- Price per square foot: $204/sqft
- Annual tax amount: $4,503
- Date on market: 9/18/2025
- Listing terms: Cash
- Ownership: Fee Simple w/ HO Assn.
Price history
| Date | Event | Price |
|---|---|---|
| 10/10/2025 | Sold | $335,000+3.1%$204/sqft |
Source:  MRED as distributed by MLS GRID #12473822 Report a problem MRED as distributed by MLS GRID #12473822 Report a problem | ||
| 9/30/2025 | Contingent | $325,000$198/sqft |
Source: MRED as distributed by MLS GRID #12473822 Report a problem | ||
| 9/25/2025 | Listed for sale | $325,000$198/sqft |
Source: MRED as distributed by MLS GRID #12473822 Report a problem | ||
| 9/22/2025 | Contingent | $325,000$198/sqft |
Source: MRED as distributed by MLS GRID #12473822 Report a problem | ||
| 9/18/2025 | Listed for sale | $325,000+38.3%$198/sqft |
Source: MRED as distributed by MLS GRID #12473822 Report a problem | ||
| 9/11/2020 | Sold | $235,000$143/sqft |
Source: MRED as distributed by MLS GRID #10699808 Report a problem | ||
Public tax history
Tax history is unavailable.
Neighborhood: Brook Hills
Nearby homes
- $335,0002 bd3 ba1.6k sqft17396 Brook Crossing Ln, Orland Park, IL 60467Sold
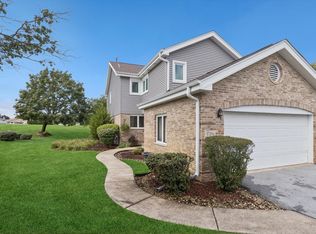
- $356,1003 bd2 ba1.7k sqft17392 Brook Crossing Ln, Orland Park, IL 60467Off Market
- $373,4003 bd3 ba1.7k sqft17388 Brook Crossing Ln #0, Orland Park, IL 60467Off Market
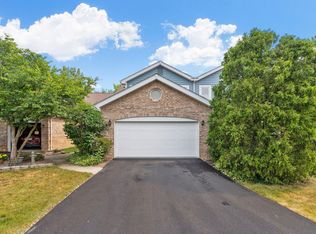
- $357,2002 bd3 ba2.1k sqft17386 Brook Crossing Ln, Orland Park, IL 60467Off Market

- $100.92 Acres17412 Lake Brook Dr, Orland Park, IL 60467Off Market
- $342,0002 bd3 ba1.6k sqft17400 Brook Crossing Ln, Orland Park, IL 60467Off Market
- $418,9004 bd4 ba1.6k sqft17402 Brook Crossing Ln, Orland Park, IL 60467Off Market
- $327,1002 bd2 ba1.4k sqft17410 Brook Crossing Ln, Orland Park, IL 60467Off Market
Nearby schools
GreatSchools rating
- 7/10Meadow Ridge SchoolGrades: 3-5Distance: 1.9 mi
- 8/10Century Junior High SchoolGrades: 6-8Distance: 1.9 mi
- 10/10Carl Sandburg High SchoolGrades: 9-12Distance: 5.7 mi
Schools provided by the listing agent
- Elementary: Meadowview School
- Middle: Century Junior High School
- High: Carl Sandburg High School
- District: 160
Source: MRED as distributed by MLS GRID. This data may not be complete. We recommend contacting the local school district to confirm school assignments for this home.
Get a cash offer in 3 minutes
Find out how much your home could sell for in as little as 3 minutes with a no-obligation cash offer.
Estimated market value
$350,200
Get a cash offer in 3 minutes
Find out how much your home could sell for in as little as 3 minutes with a no-obligation cash offer.
Estimated market value
$350,200
- Illinois
- Cook County
- Orland Park
- 60467
- Brook Hills
- 17394 Brook Crossing Ln
Nearby cities
Nearby neighborhoods
Nearby zip codes
Other Orland Park Topics
