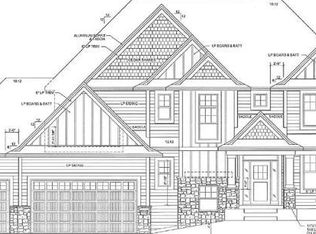
**Custom-built former Hanson Builders model in the highly sought-after Cedarcrest neighborhood!** Located in the award-winning Maple Grove School District, this exceptional home offers over 4,500 finished square feet in one of Maple Grove's premier communities, complete with a private neighborhood pool and outdoor clubhouse perfect for entertaining and summer enjoyment. Thoughtfully designed for today's lifestyle, the spacious open-concept main level features gorgeous real hardwood floors, brand-new carpet throughout, a light-filled great room with beautiful southern exposure, custom built-ins surrounding the gas fireplace, a private home office, formal dining room, inviting sunroom, and an oversized mudroom with built-in lockers and a large walk-in closet. The gourmet kitchen is the heart of the home, showcasing custom enameled cabinetry, quality finishes, generous workspace, and seamless flow into the main living areas. Upstairs, you'll find a well-designed layout featuring a luxurious primary suite, versatile loft, and three additional spacious bedrooms, including a Jack-and-Jill bath and a private en suite bath serving the fourth bedroom. The fully finished walkout lower level is an entertainer's dream with a full custom bar, theater room, billiards area, exercise room, fifth bedroom, full bath, cozy gas fireplace, and abundant storage space. Additional highlights include an oversized 3+ car garage with an extra-deep bay, exceptional craftsmanship throughout, and an unbeatable location close to parks, trails, shopping, restaurants, and major commuter routes. Don't miss this rare opportunity to own a former Hanson Builders model in one of Maple Grove's most desirable neighborhoods!
Active
$899,900
17395 70th Ave N, Maple Grove, MN 55311
5beds
4,565sqft
Single Family
Built in 2013
0.28 Acres Lot
$892,000 Zestimate®
$197/sqft
$166/mo HOA
What's special
- 36 days
- 996
- 33
Zillow last checked:
Listing updated:
Listed by:
The Monson and Larson Group 612-770-8593,
RE/MAX Results,
The Monson and Larson Group 651-402-7297
Source: NorthstarMLS as distributed by MLS GRID,MLS#: 7095385
Facts & features
Interior
Bedrooms & bathrooms
- Bedrooms: 5
- Bathrooms: 5
- Full bathrooms: 3
- 3/4 bathrooms: 1
- 1/2 bathrooms: 1
Bedroom
- Level: Upper
- Area: 270 Square Feet
- Dimensions: 18X15
Bedroom 2
- Level: Upper
- Area: 168 Square Feet
- Dimensions: 14X12
Bedroom 3
- Level: Upper
- Area: 168 Square Feet
- Dimensions: 14X12
Bedroom 4
- Level: Upper
- Area: 168 Square Feet
- Dimensions: 14X12
Bedroom 5
- Level: Lower
- Area: 169 Square Feet
- Dimensions: 13X13
Dining room
- Level: Main
- Area: 130 Square Feet
- Dimensions: 13X10
Family room
- Level: Lower
- Area: 324 Square Feet
- Dimensions: 18X18
Kitchen
- Level: Main
- Area: 238 Square Feet
- Dimensions: 17X14
Living room
- Level: Main
- Area: 324 Square Feet
- Dimensions: 18X18
Loft
- Level: Upper
- Area: 156 Square Feet
- Dimensions: 13X12
Patio
- Level: Lower
- Area: 400 Square Feet
- Dimensions: 20X20
Recreation room
- Level: Lower
- Area: 288 Square Feet
- Dimensions: 18X16
Study
- Level: Main
- Area: 121 Square Feet
- Dimensions: 11X11
Sun room
- Level: Main
- Area: 144 Square Feet
- Dimensions: 12X12
Heating
- Forced Air
Cooling
- Central Air
Appliances
- Included: Air-To-Air Exchanger, Cooktop, Dishwasher, Dryer, Exhaust Fan, Microwave, Range, Refrigerator, Washer, Water Softener Owned
- Laundry: Laundry Room, Sink, Upper Level
Features
- Basement: Drain Tiled,Finished,Full,Sump Pump,Walk-Out Access
- Number of fireplaces: 2
- Fireplace features: Family Room, Gas, Living Room
Interior area
- Total structure area: 4,704
- Total interior livable area: 4,565 sqft
- Finished area above ground: 3,270
- Finished area below ground: 1,295
Video & virtual tour
Property
Parking
- Total spaces: 3
- Parking features: Attached, Concrete
- Attached garage spaces: 3
Accessibility
- Accessibility features: None
Features
- Levels: Two
- Stories: 2
- Patio & porch: Deck, Patio, Porch
- Has private pool: Yes
- Pool features: In Ground, Heated, Outdoor Pool, Shared
- Fencing: Invisible
Lot
- Size: 0.28 Acres
- Dimensions: 48 x 100 x 147 x 93 x 62
- Features: Tree Coverage - Light
Details
- Foundation area: 1518
- Parcel number: 2911922330056
- Zoning description: Residential-Single Family
Construction
Type & style
- Home type: SingleFamily
- Property subtype: Single Family
Materials
- Concrete, Frame
- Roof: Asphalt,Pitched
Condition
- New construction: No
- Year built: 2013
Utilities & green energy
- Electric: 200+ Amp Service
- Gas: Natural Gas
- Sewer: City Sewer/Connected
- Water: City Water/Connected
Community & HOA
Community
- Subdivision: Cedarcrest Of Maple Grove
HOA
- Has HOA: Yes
- Services included: Other, Professional Mgmt, Recreation Facility, Shared Amenities
- HOA fee: $497 quarterly
- HOA name: Associa
- HOA phone: 763-225-6400
Location
- Region: Maple Grove
Financial & listing details
- Price per square foot: $197/sqft
- Tax assessed value: $806,900
- Annual tax amount: $10,922
- Date on market: 7/29/2026
- Road surface type: Paved
Estimated market value
$892,000
$847,000 - $937,000
$4,887/mo
Price history
| Date | Event | Price |
|---|---|---|
| 8/5/2026 | Listed for sale | $899,900+41.7%$197/sqft |
Source:  NorthstarMLS as distributed by MLS GRID #7095385 Report a problem NorthstarMLS as distributed by MLS GRID #7095385 Report a problem | ||
| 3/11/2014 | Sold | $635,000-0.1%$139/sqft |
Source:  Lake Superior Area Realtors as distributed by MLS GRID #2112837 Report a problem Lake Superior Area Realtors as distributed by MLS GRID #2112837 Report a problem | ||
| 6/21/2013 | Sold | $635,750+338.4%$139/sqft |
Source: Lake Superior Area Realtors as distributed by MLS GRID #2013707 Report a problem | ||
| 11/14/2012 | Sold | $145,000$32/sqft |
Source: Public Record Report a problem | ||
Public tax history
| Year | Property taxes | Tax assessment |
|---|---|---|
| 2025 | $10,850 +3.7% | $806,900 -2.4% |
| 2024 | $10,459 +10.7% | $826,700 -0.1% |
| 2023 | $9,451 +11.7% | $827,500 +6.7% |
| 2022 | $8,458 +0.2% | $775,700 +16.9% |
| 2021 | $8,445 -1.2% | $663,300 +1.6% |
| 2020 | $8,545 +1.2% | $653,100 +3.5% |
| 2019 | $8,445 -1.2% | $631,100 +3.5% |
| 2018 | $8,545 -5% | $609,500 -2.6% |
| 2017 | $8,995 -5.7% | $625,800 +5.3% |
| 2016 | $9,540 +4.7% | $594,300 +1% |
| 2015 | $9,114 -1.5% | $588,300 +774.1% |
| 2014 | $9,257 | $67,300 |
Find assessor info on the county website
Monthly payment
Est. payment
Payment breakdown
Explore the cost of this home by adjusting the details. Changes won't be saved.Climate risks
Neighborhood: 55311
Similar homes
- $800,0005 bd4 ba3.9k sqft6975 Kimberly Ct N, Maple Grove, MN 55311For Sale
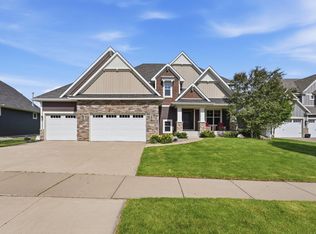
 MLS ID #7096360, Dan Linder, eXp Realty. NorthstarMLS as distributed by MLS GRID
 - $825,0004 bd5 ba3.4k sqft17330 70th Ct N, Maple Grove, MN 55311For Sale
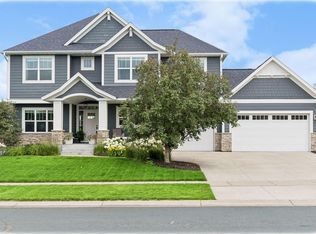 MLS ID #7101257, Carrie F Schmitz, Keller Williams Classic Rlty NW. NorthstarMLS as distributed by MLS GRID
 - $1,125,0005 bd5 ba4.7k sqft7535 Urbandale Ln N, Maple Grove, MN 55311For Sale
 MLS ID #7123770, Jennifer A McPherson, eXp Realty. NorthstarMLS as distributed by MLS GRID
 - $1,195,0005 bd5 ba5k sqft17853 76th Ave N, Maple Grove, MN 55311For Sale
 MLS ID #7115108, Cathryn Perinovic, Curated Realty Group. NorthstarMLS as distributed by MLS GRID
 - $950,0005 bd5 ba4.8k sqft15990 58th Pl N, Plymouth, MN 55446For SaleMLS ID #7131622, Katherine Moroney, Coldwell Banker Realty. NorthstarMLS as distributed by MLS GRID
- $939,0005 bd6 ba4.3k sqft5465 Orchid Ln N, Plymouth, MN 55446For SaleMLS ID #7124879, Jacqueline M Whelan, Edina Realty, Inc.. NorthstarMLS as distributed by MLS GRID
- $1,000,0005 bd5 ba4.5k sqft16070 55th Ave N, Plymouth, MN 55446For SaleMLS ID #7132876, BJ LaVelle, Roost, Compass, Compass. NorthstarMLS as distributed by MLS GRID
- $899,0004 bd5 ba4.8k sqft15540 110th Ave N, Osseo, MN 55369For SaleMLS ID #7107997, Emily Bradley, Compass. NorthstarMLS as distributed by MLS GRID
- $1,250,0005 bd5 ba5k sqft6360 Bluestem Rd S, Hamel, MN 55340For SaleMLS ID #7138420, Lynn Reiners, Compass. NorthstarMLS as distributed by MLS GRID
- $999,0005 bd5 ba4.7k sqft5085 Zircon Ln N, Plymouth, MN 55446For SaleMLS ID #7126588, Brian D Scates, Scates Real Estate, LLC. NorthstarMLS as distributed by MLS GRID
- $1,125,0005 bd4 ba5.3k sqft10229 Queensland Ln N, Maple Grove, MN 55311For SaleMLS ID #7112159, Jan Rolfe, RE/MAX Advantage Plus. NorthstarMLS as distributed by MLS GRID
- $1,199,0756 bd5 ba5.7k sqft5545 Garland Ln N, Plymouth, MN 55446For SaleMLS ID #7092052, Sara Moran, Lakes Sotheby's International Realty. NorthstarMLS as distributed by MLS GRID
- $1,075,0005 bd4 ba4.5k sqft18915 51st Ave N, Plymouth, MN 55446For SaleMLS ID #7093461, Jaclyn A Gavzy, Compass. NorthstarMLS as distributed by MLS GRID
- $789,9004 bd4 ba3.3k sqft10261 Shadyview Ln N, Maple Grove, MN 55311New ConstructionNorthstarMLS as distributed by MLS GRID
- $825,0005 bd5 ba4.2k sqft10887 131st Ave N, Champlin, MN 55316For SaleMLS ID #6816655, Shannon Brooks, Compass. NorthstarMLS as distributed by MLS GRID
- $725,0004 bd3 ba2.4k sqft19334 Annabelle Ln, Hamel, MN 55340For SaleMLS ID #7123617, Niki H Moeller, RE/MAX Results. NorthstarMLS as distributed by MLS GRID
- $850,0006 bd5 ba4.3k sqft4925 Otter Trl NE, Saint Michael, MN 55376For SaleMLS ID #7114732, Carrie F Schmitz, Keller Williams Classic Rlty NW. NorthstarMLS as distributed by MLS GRID
- $675,0005 bd4 ba3.1k sqft19314 Primrose Ln, Hamel, MN 55340For SaleMLS ID #7119031, Kerby & Cristina Real Estate Experts, RE/MAX Results. NorthstarMLS as distributed by MLS GRID
- $875,0005 bd4 ba3.5k sqft9952 105th St NE, Otsego, MN 55362For SaleMLS ID #7111333, Regan Y Englund, Keller Williams Classic Rlty NW. NorthstarMLS as distributed by MLS GRID
