Skip main navigation
Sold for $840,000
  • $840,000

    17395 Caribou Dr E, Monument, CO 80132

    4beds
    2,692sqft
    Single Family Residence
    Built in 1983
    0.64 Acres Lot
    $829,300 Zestimate®
    $312/sqft
    $3,095 Estimated rent

    Home value

    $829,300

    $788,000 - $871,000

    $3,095/mo

    Zestimate® history
    Loading
    Loading...

    Owner options

    List your home for rent

    $3,095/mo

    Rent Zestimate®

    Find your next renter with Zillow Rental Manager. Plus, with online applications, you can quickly screen prospective tenants – for free.

    Learn more

    $3,095/mo

    Rent Zestimate®

    Refinance and save

    $5,182/mo

    Est. payment

    Refinancing to a lower rate could help reduce your monthly payments and save thousands over the life of the loan.

    See today's rates

    $5,182/mo

    Est. payment

    Explore your selling options

    Work with a Zillow partner agent

    Leverage their expertise and Zillow's premium Showcase listings to get your home seen by more buyers.

    Get started

    List with your own agent

    Get your home in front of millions of buyers by listing it on Zillow.

    Learn how to do it

    Sell it yourself

    Take full control of how buyers see your home on Zillow by listing For Sale by Owner (FSBO).

    List your home

    What's special

    Mature pinesSpectacular pikes peak viewsBeautifully wooded lotCustom metal entry doorStainless-steel appliancesCustom cabinetryTop-to-bottom remodel
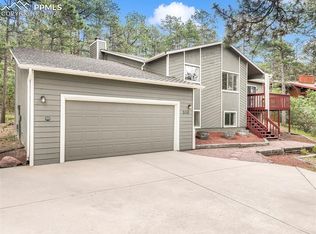
    Tucked into the forested hillsides of Woodmoor, this completely reimagined two-story in Monument delivers spectacular Pikes Peak views, a beautifully wooded lot, and a top-to-bottom remodel where modern finishes and natural materials feel at home among the pines and stone of the Colorado landscape. A custom metal entry door opens into a great room anchored by a floor-to-ceiling stone fireplace, 27-foot wood-paneled vaulted ceilings, and a south-facing wall of windows that frame the landscape like a painting. The kitchen, with a six-burner gas range, custom cabinetry, and stainless-steel appliances, lives like luxury. Hickory wood floors run throughout, Dolomite granite countertops ground the kitchen and baths, and details like Carrara marble and Italian glass tile reveal the level of craft woven into every room. Upstairs, the primary suite features a sun-filled bay window alcove with sweeping Pikes Peak views and a spa-inspired walk-in shower with dual rain heads. Just beyond, a library landing offers built-in floor-to-ceiling bookshelves and access to a private deck. Outside, mature pines, natural rock outcroppings, and a wraparound deck with a wood-burning fireplace create outdoor living that feels like a seamless extension of the home. Just minutes from the parks, trailheads, and ponds that define Woodmoor, the Colorado lifestyle is calling.

    Zillow last checked:

    Listing updated:

    Listed by:

    Elaine Susan Stucy 303-475-3379,

    LIV Sotheby's International Realty Castle Rock

    Bought with:

    Mark Shade

    RE/MAX Real Estate Group LLC

    Source: elevateMLS,MLS#: 9786806MLS Logo

    Facts & features

    Interior

    Bedrooms & bathrooms
    • Bedrooms: 4
    • Bathrooms: 3
    • 3/4 bathrooms: 2
    • 1/2 bathrooms: 1
    Other
    • Level: Upper
    Heating
    • Baseboard, Forced Air, Passive Solar, Radiant
    Cooling
    • Ceiling Fan(s), Central Air, Other
    Appliances
    • Included: Dishwasher, Disposal, Double Oven, Dryer, Microwave, Oven, Range, Refrigerator, Self Cleaning Oven, Washer
    Features
    • 9Ft + Ceilings, Great Room, Skylight (s), Vaulted Ceiling(s), Breakfast Bar, Pantry
    • Flooring: Tile, Wood
    • Windows: Window Coverings
    • Has basement: No
    • Number of fireplaces: 2
    • Fireplace features: Gas, Two
    Interior area
    • Total structure area: 2,692
    • Total interior livable area: 2,692 sqft
    • Finished area above ground: 2,692
    • Finished area below ground: 0

    Property

    Parking
    • Total spaces: 2
    • Parking features: Attached, Garage Door Opener, See Remarks, Gravel Driveway
    • Attached garage spaces: 2
    Features
    • Levels: Tri-Level
    • Patio & porch: See Prop Desc Remarks
    • Fencing: None
    • Has view: Yes
    • View description: View of Pikes Peak
    Lot
    • Size: 0.64 Acres
    • Features: Sloped, Wooded, See Remarks
    Details
    • Parcel number: 7124101027

    Construction

    Type & style
    • Home type: SingleFamily
    • Property subtype: Single Family Residence
    Materials
    • Wood Siding, Frame
    • Foundation: Not Applicable
    • Roof: Composite Shingle
    Condition
    • Existing Home
    • New construction: No
    • Year built: 1983

    Utilities & green energy

    • Water: Municipal
    • Utilities for property: Solar

    Community & HOA

    Community
    • Features: Hiking or Biking Trails, Parks or Open Space, Clubhouse, Lake/Pond
    HOA
    • Has HOA: Yes
    • Services included: Covenant Enforcement, Maintenance Grounds
    • HOA fee: $309 annually
    Location
    • Region: Monument

    Financial & listing details

    • Price per square foot: $312/sqft
    • Tax assessed value: $694,000
    • Annual tax amount: $2,888
    • Date on market: 2/27/2026
    • Listing terms: Cash,Conventional

    Price history

    DateEventPrice
    3/31/2026Sold$840,000+2.4%$312/sqft
    Source: elevateMLS #9786806 Report a problem
    3/4/2026Pending sale$820,000$305/sqft
    Source: REcolorado as distributed by MLS GRID #6580287 Report a problem
    2/27/2026Listed for sale$820,000+54.7%$305/sqft
    Source: elevateMLS #9786806 Report a problem
    11/29/2022Sold$530,000+6%$197/sqft
    Source: Public Record Report a problem
    10/25/2022Pending sale$500,000$186/sqft
    Source: RE/MAX International #3701916 Report a problem
    10/22/2022Listed for sale$500,000$186/sqft
    Source: elevateMLS #3901947 Report a problem

    Public tax history

    YearProperty taxesTax assessment
    2024$2,699 +54.9%$46,500
    2023$1,742 -3.3%$46,500 +42.2%
    2022$1,802 $32,700 -2.8%
    2021-- $33,630 +9.5%
    2020$1,671 +0.5%$30,700
    2019$1,663 +22.9%$30,700 +21.1%
    2018$1,353 0%$25,350
    2017$1,353 +0%$25,350 +3.6%
    2016$1,353 +17.4%$24,470
    2015$1,152 +1.4%$24,470 +4%
    2014$1,136 $23,530
    2013-- --
    2012-- $23,520
    2011$1,869 $23,520 -3.1%
    2010-- $24,260
    2009-- $24,260 +0%
    2008-- $24,250
    2006-- $24,250 +28.2%
    2004-- $18,910
    2003$1,645 +3.1%$18,910 -9.7%
    2002$1,595 -7.1%$20,950 -4%
    2001$1,718 $21,820
    Find assessor info on the county website

    Neighborhood: 80132

    Nearby schools

    GreatSchools rating
    Schools provided by the listing agent
    • Elementary: Bear Creek
    • Middle: Lewis Palmer
    • High: Lewis Palmer
    • District: Lewis-Palmer-38

    Source: elevateMLS. This data may not be complete. We recommend contacting the local school district to confirm school assignments for this home.

    Get a cash offer in 3 minutes
    Find out how much your home could sell for in as little as 3 minutes with a no-obligation cash offer.
    Estimated market value
    $829,300
    Get a cash offer in 3 minutes
    Find out how much your home could sell for in as little as 3 minutes with a no-obligation cash offer.
    Estimated market value
    $829,300