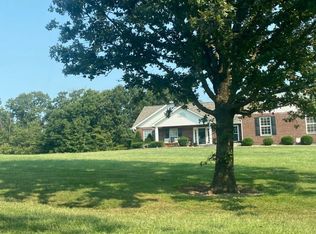
Welcome to Your Private Retreat! This stunning 3-bedroom, 2.5-bath home is nestled on a scenic lot that offers peace, privacy, and views you won’t want to miss! Enjoy mornings on the covered front porch with a ceiling fan or unwind on the expansive 21'x9' covered deck with two ceiling fans overlooking a tranquil tree-lined backyard—the perfect perch to watch deer, birds, and other wildlife.
Inside, the main floor laundry/mudroom adds convenience, while the kitchen and dining area open up to breathtaking nature views. The spacious primary suite features a beautiful bay window, walk-in closet, and a luxurious en-suite with a marble shower—your personal retreat.
This home offers the best of both worlds: comfort now and potential later with a framed-in basement ready for future finishing. Outside, explore a field, woods, and even a pond—a rare and captivating backyard experience!
Don't miss your chance to own this slice of paradise and see the many spectacular features this home has to offer! Schedule your tour today or join us for our open houses Sat & Sun 9th & 10th from 1-3pm!
***GPS will change to 17395 Berry Glen in Warrenton. Please read the directions or contact me!***
Closed
Listed by: EXP Realty, LLC • Ashley R Newman • 636-866-1187
Bought with: Coldwell Banker Realty - Gundaker
Price Unknown
17395 Hickory Lick Valley Rd, Warrenton, MO 63383
3beds
1,582sqft
Single Family Residence
Built in 2011
6.6 Acres Lot
$406,900 Zestimate®
$--/sqft
$2,124 Estimated rent
Home value
$406,900
$350,000 - $472,000
$2,124/mo
Zestimate® history
Owner options
List your home for rent
$2,124/mo
Rent Zestimate®
Find your next renter with Zillow Rental Manager. Plus, with online applications, you can quickly screen prospective tenants – for free.
$2,124/mo
Rent Zestimate®
Refinance and save
$260/mo
Est. payment
Refinancing to a lower rate could help reduce your monthly payments and save thousands over the life of the loan.
$260/mo
Est. payment
Explore your selling options
Work with a Zillow partner agent
Leverage their expertise and Zillow's premium Showcase listings to get your home seen by more buyers.
Get startedList with your own agent
Get your home in front of millions of buyers by listing it on Zillow.
Learn how to do itSell it yourself
Take full control of how buyers see your home on Zillow by listing For Sale by Owner (FSBO).
List your homeWhat's special
Covered front porchPeace privacy and viewsSpacious primary suiteScenic lotBeautiful bay windowTranquil tree-lined backyardWalk-in closet
Zillow last checked:
Listing updated:
Listed by:
Ashley R Newman 636-866-1187,
EXP Realty, LLC,
Michelle L Cimmarusti 314-520-4422,
EXP Realty, LLC
Bought with:
Desire K Coble, 2018007256
Coldwell Banker Realty - Gundaker
Source: MARIS,MLS#: 25052848 Originating MLS: St. Charles County Association of REALTORS
Originating MLS: St. Charles County Association of REALTORSFacts & features
Interior
Bedrooms & bathrooms
- Bedrooms: 3
- Bathrooms: 3
- Full bathrooms: 2
- 1/2 bathrooms: 1
- Main level bathrooms: 3
- Main level bedrooms: 3
Primary bedroom
- Description: Ceiling fan, bay window, walk-in closet 9x5, en-suite
- Features: Floor Covering: Carpeting
- Level: Main
- Area: 182
- Dimensions: 14x13
Bedroom
- Description: ceiling fan
- Features: Floor Covering: Carpeting
- Level: Main
- Area: 100
- Dimensions: 10x10
Bedroom 2
- Description: ceiling fan
- Features: Floor Covering: Carpeting
- Level: Main
- Area: 130
- Dimensions: 10x13
Primary bathroom
- Description: built-in heater, heated floor, marble shower, bench seat, built-in shower shelves
- Features: Floor Covering: Ceramic Tile
- Level: Main
- Area: 45
- Dimensions: 9x5
Bathroom
- Description: full bath with tub shower combo
- Features: Floor Covering: Ceramic Tile
- Level: Main
- Area: 36
- Dimensions: 9x4
Basement
- Description: full basement with framing for a sleeping, full bathroom, walk-in closet, office/flex room, storage/utility room, and a family room with double slider walk-out
- Features: Floor Covering: Concrete
- Level: Basement
Dining room
- Description: chandelier with ceiling fan capable with slider to back deck
- Features: Floor Covering: Ceramic Tile
- Level: Main
- Area: 110
- Dimensions: 10x11
Kitchen
- Description: Lage pantry with light and outlet inside
- Features: Floor Covering: Ceramic Tile
- Level: Main
- Area: 132
- Dimensions: 12x11
Laundry
- Description: Laundry/mud room with half bath and door leading to car port
- Features: Floor Covering: Ceramic Tile
- Level: Main
- Area: 63
- Dimensions: 9x7
Living room
- Description: open floor plan with ceiling fan
- Features: Floor Covering: Ceramic Tile
- Level: Main
- Area: 374
- Dimensions: 22x17
Heating
- Geothermal
Cooling
- Ceiling Fan(s), Geothermal
Appliances
- Included: Dishwasher, Dryer, Microwave, Electric Oven, Electric Range, Refrigerator, Washer, Electric Water Heater, Water Softener
- Laundry: Laundry Room, Main Level
Features
- Ceiling Fan(s), Open Floorplan, Pantry, Separate Dining, Separate Shower, Storage, Walk-In Closet(s)
- Flooring: Carpet, Ceramic Tile
- Doors: Panel Door(s), Sliding Doors, Storm Door(s)
- Windows: Bay Window(s), Double Pane Windows, Insulated Windows, Screens, Tilt-In Windows, Window Coverings, Window Treatments
- Basement: Partially Finished,Full,Walk-Out Access
- Has fireplace: No
Interior area
- Total structure area: 1,582
- Total interior livable area: 1,582 sqft
- Finished area above ground: 1,582
Property
Parking
- Total spaces: 2
- Parking features: Driveway, Gravel, Inside Entrance, Oversized, Parking Lot, Private, Carport
- Carport spaces: 2
- Has uncovered spaces: Yes
Features
- Levels: One
- Patio & porch: Covered, Deck, Front Porch, Patio, Porch
- Exterior features: Lighting, Private Yard, Rain Gutters, Storage
- Fencing: None
Lot
- Size: 6.6 Acres
- Dimensions: 196' x 252' x 691' 398' x 708'
- Features: Back Yard, Gentle Sloping, Many Trees, Meadow, Pond on Lot, Suitable for Horses
Details
- Additional structures: Shed(s)
- Parcel number: 0502.0000004.013.000
- Special conditions: Standard
- Horses can be raised: Yes
Construction
Type & style
- Home type: SingleFamily
- Architectural style: Ranch
- Property subtype: Single Family Residence
Materials
- Vinyl Siding
- Roof: Architectural Shingle,Pitched/Sloped
Condition
- Year built: 2011
Utilities & green energy
- Sewer: Lagoon, Private Sewer
- Water: Private, Well
- Utilities for property: Electricity Connected
Green energy
- Energy efficient items: HVAC
Community & HOA
Community
- Security: Carbon Monoxide Detector(s), Fire Alarm
- Subdivision: Sanker Farms
HOA
- Has HOA: Yes
- Amenities included: None
- Services included: Maintenance Parking/Roads
- HOA fee: $260 annually
- HOA name: Sanker Farms Road Association
Location
- Region: Warrenton
Financial & listing details
- Tax assessed value: $173,460
- Annual tax amount: $1,656
- Date on market: 8/8/2025
- Cumulative days on market: 4 days
- Listing terms: Cash,Conventional,FHA,Private,USDA Loan,VA Loan
- Ownership: Private
- Electric utility on property: Yes
Price history
| Date | Event | Price |
|---|---|---|
| 9/17/2025 | Sold | -- |
Source:  MARIS #25052848 Report a problem MARIS #25052848 Report a problem | ||
| 8/12/2025 | Pending sale | $400,000$253/sqft |
Source: MARIS #25052848 Report a problem | ||
| 8/8/2025 | Listed for sale | $400,000$253/sqft |
Source: MARIS #25052848 Report a problem | ||
Public tax history
| Year | Property taxes | Tax assessment |
|---|---|---|
| 2025 | $1,971 +19.1% | $32,958 +16% |
| 2024 | $1,656 -0.5% | $28,413 |
| 2023 | $1,664 +8.2% | $28,413 +8% |
| 2022 | $1,538 | $26,308 |
| 2021 | -- | $26,308 |
| 2020 | -- | $26,308 |
| 2019 | -- | $26,308 |
| 2017 | -- | $26,308 |
| 2016 | -- | $26,308 +0.6% |
| 2015 | -- | $26,153 |
Find assessor info on the county website
Neighborhood: 63383
Nearby homes
- $341,600-- bd2 ba2.2k sqft17387 Hickory Lick Valley Rd, Warrenton, MO 63383Off Market
- $530,0003 bd1 ba1.8k sqft17401 Hickory Lick Valley Rd, Warrenton, MO 63383Off Market
- $647,500-- bd3 ba2k sqft31292 N Hickory Lick Rd, Warrenton, MO 63383Off Market
- $14,3605.36 Acres31292 N Hickory Lick Rd, Warrenton, MO 63383Off Market
- $383,100-- bd1 ba2.7k sqft17498 Hickory Lick Valley Rd, Warrenton, MO 63383Off Market
- $379,4003 bd2 ba2.1k sqft31292 N Hickory Lick Rd, Warrenton, MO 63383Off Market
- $--4 bd3 ba2.4k sqft17404 Barry Gln, Warrenton, MO 63383Sold
- $401,700-- bd2 ba1.7k sqft31417 N Hickory Lick Rd, Warrenton, MO 63383Off Market
Nearby schools
GreatSchools rating
- 4/10Rebecca Boone Elementary SchoolGrades: K-5Distance: 4.1 mi
- 6/10Black Hawk Middle SchoolGrades: 6-8Distance: 4.3 mi
- 5/10Warrenton High SchoolGrades: 9-12Distance: 5 mi
Schools provided by the listing agent
- Elementary: Rebecca Boone Elem.
- Middle: Black Hawk Middle
- High: Warrenton High
Source: MARIS. This data may not be complete. We recommend contacting the local school district to confirm school assignments for this home.
Get a cash offer in 3 minutes
Find out how much your home could sell for in as little as 3 minutes with a no-obligation cash offer.
Estimated market value
$406,900
Get a cash offer in 3 minutes
Find out how much your home could sell for in as little as 3 minutes with a no-obligation cash offer.
Estimated market value
$406,900
- Missouri
- Warren County
- Warrenton
- 63383
- 17395 Hickory Lick Valley Rd
Nearby cities
Nearby zip codes
Other Warrenton Topics
