Skip main navigation
For sale
  • $334,900

    17396 E Rice Cir Unit D, Aurora, CO 80015

    3beds
    1,196sqft
    : 
    Loading
    Get pre-qualified
    Townhouse
    Built in 1983
    435 Square Feet Lot
    $-- Zestimate®
    $280/sqft
    $514/mo HOA

    What's special

    Fresh finishesPrivate fenced backyardNew microwaveVaulted ceilingsNew light fixturesFresh interior paintNew dishwasher
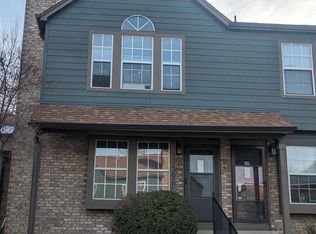
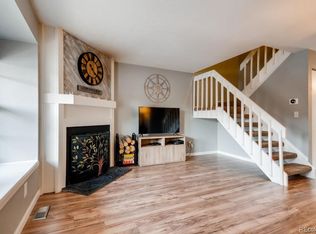
    Welcome to this beautiful, freshly updated townhome offering inviting living spaces, a private fenced backyard, and a convenient location near everyday amenities. The main level feels bright and welcoming with vaulted ceilings, skylights in the living room, new LVP flooring, fresh interior paint, and updated lighting. The living area, dining space, and kitchen flow naturally into one another, creating a comfortable layout for relaxing, gathering, and everyday living. The kitchen includes a new refrigerator, new dishwasher, new microwave, and newer range, giving the space a fresh, practical feel for everyday cooking and gathering. This home features 3 bedrooms and 2 full bathrooms, with two bedrooms upstairs and the third bedroom located in the finished lower level. Thoughtful updates continue throughout, including new carpet, new bathroom floor tile, new vanities with engineered stone tops, updated tub and shower tile surrounds, new ceiling fans, new light fixtures, and a new sliding glass door that opens to the backyard. The finished lower level also offers flexible space for a family room, home office, workout area, media room, or additional living space. Outside, enjoy a fenced backyard with room to relax, garden, grill, or create a pet friendly outdoor space. The home also includes an assigned parking spot, with the community pool and clubhouse close by and a dog park located along the side of the community. HOA dues include front yard lawn care, mowing, watering (auto sprinklers in front yard only) and maintenance, water, sewer, trash, and recycling. Just minutes from schools, parks, trails, shopping, dining, and Quincy Reservoir, this townhome offers fresh finishes, flexible space, outdoor enjoyment, and everyday convenience.
    36 days
    |
    1,080
    |
    107
    |

    Zillow last checked:

    Listing updated:

    Listed by:

    Laura Swearingen 913-526-5435,

    LPT Realty LLC

    Source: elevateMLS,MLS#: 5496611MLS Logo

    Loading...

      Facts & features

      Interior

      Bedrooms & bathrooms
      • Bedrooms: 3
      • Bathrooms: 2
      • Full bathrooms: 2
      Other
      • Level: Upper
      Heating
      • Forced Air, Natural Gas
      Cooling
      • Ceiling Fan(s), Central Air
      Appliances
      • Included: Dishwasher, Disposal, Dryer, Microwave, Range, Refrigerator, Washer
      • Laundry: In Basement
      Features
      • Skylight (s), Vaulted Ceiling(s), See Prop Desc Remarks, High Speed Internet, Pantry, Smart Thermostat
      • Flooring: Carpet, Ceramic Tile, Plank
      • Basement: Finished
      • Has fireplace: Yes
      • Common walls with other units/homes: End Unit
      Interior area
      • Total structure area: 1,196
      • Total interior livable area: 1,196 sqft
      • Finished area above ground: 804
      • Finished area below ground: 392

      Property

      Parking
      • Parking features: No Garage
      Features
      • Levels: Two
      • Stories: 2
      • Patio & porch: Wood Deck
      • Exterior features: Auto Sprinkler System
      • Fencing: Back Yard
      Lot
      • Size: 435 Square Feet
      • Features: See Remarks, Near Fire Station, Near Park, Near Schools, Near Shopping Center, HOA Required $, Front Landscaped
      Details
      • Parcel number: 207309215049

      Construction

      Type & style
      • Home type: Townhouse
      • Property subtype: Townhouse
      • Attached to another structure: Yes
      Materials
      • Brick, Wood Siding, Framed on Lot
      • Foundation: Garden Level
      • Roof: Composite Shingle
      Condition
      • Existing Home
      • New construction: No
      • Year built: 1983

      Utilities & green energy

      • Water: Municipal
      • Utilities for property: Cable Available, Electricity Connected, Natural Gas Connected

      Community & HOA

      Community
      • Features: Clubhouse, Pool
      HOA
      • Has HOA: Yes
      • Services included: Maintenance Grounds, Maintenance Structure, Sewer, Snow Removal, Trash Removal, Water
      • HOA fee: $514 monthly
      Location
      • Region: Aurora

      Financial & listing details

      • Price per square foot: $280/sqft
      • Tax assessed value: $330,900
      • Annual tax amount: $1,780
      • Date on market: 6/3/2026
      • Listing terms: Cash,Conventional,FHA,VA Loan
      • Electric utility on property: Yes

        Estimated market value

        Not available

        Estimated sales range

        Not available

        Not available

        Price history

        DateEventPrice
        6/3/2026Listed for sale$334,900+123.3%$280/sqft
        Source: elevateMLS #5496611 Report a problem
        5/4/2015Sold$150,000+15.6%$125/sqft
        Source: Public Record Report a problem
        6/15/2009Sold$129,800+72.8%$109/sqft
        Source: Public Record Report a problem
        4/28/2009Sold$75,100-6.1%$63/sqft
        Source: Public Record Report a problem
        3/20/2009Listed for sale$80,000-4.4%$67/sqft
        Source: foreclosure.com Report a problem
        9/24/2001Sold$83,650-11.5%$70/sqft
        Source: Public Record Report a problem
        12/28/1998Sold$94,500$79/sqft
        Source: Public Record Report a problem

        Public tax history

        YearProperty taxesTax assessment
        2025$1,655 +13.4%$20,681 -1.9%
        2024$1,459 +8.8%$21,092 -15.7%
        2023$1,341 -0.6%$25,017 +35.1%
        2022$1,349 $18,515 -2.8%
        2021-- $19,048 +17.5%
        2020$1,164 +16%$16,210
        2019$1,004 $16,210 +19.1%
        2018$1,004 +1.5%$13,615
        2017$989 $13,615 +25.6%
        2016-- $10,842
        2015-- $10,842 +40.3%
        2014$799 +24.3%$7,729 -19%
        2013$643 $9,540
        2012-- $9,540
        2011$658 +2.7%$9,540 +12.5%
        2010$641 -20.6%$8,480
        2009$807 $8,480 -19.7%
        2008-- $10,563
        2007-- $10,563 -2.2%
        2006-- $10,802
        2005-- $10,802 +2.6%
        2002$776 +12.5%$10,530 +18.6%
        2001$690 $8,880

        Find assessor info on the county website

        Monthly payment

        Est. payment

        Payment breakdown

        Explore the cost of this home by adjusting the details. Changes won't be saved.
        All calculations are estimates and provided by Zillow, Inc. for informational purposes only. Actual amounts may vary.
        HOA fees may include property taxes on listings classified as Co-Ops. Contact the listing agent and/or owner for fee details.
        Mortgage interest rates are dependent on a number of factors, including credit score, down payment, and repayment length. Interest rate data provided by Zillow Group Marketplace, Inc. as of 1/1/1970 from various mortgage lenders with which we have lead or other similar arrangements; the Estimated Payment is an average of those rates.
        See how much you could borrow to make a competitive offer.

        Climate risks

        Neighborhood: Summer Valley

        Getting around

        44 / 100
        Car-Dependent
        28 / 100
        Some Transit
        32 / 100
        Somewhat Bikeable

        Nearby schools

        GreatSchools rating
        Schools provided by the listing agent
        • Elementary: Meadow Point
        • Middle: Falcon Creek
        • High: Grandview
        • District: Cherry Creek-5

        Source: elevateMLS. This data may not be complete. We recommend contacting the local school district to confirm school assignments for this home.

        A local agent can set up tours, give advice and negotiate with sellers.

        Browse local experts

        Similar homes

        Skip to the end of the carouselSkip to the beginning of the carousel