Stunning Home in the picturesque Spring Mesa Subdivision - Sprawling ranch, walkout basement on a half acre lot, offering privacy and unmatched views. Taking full advantage of the breathtaking scenery inside and out – tons of windows and an expansive deck with glass panels for "year-round", unobstructed views of Tucker Lake, the majestic foothills, clear to Golden and then east to the Denver skyline. The evening city lights are just as spectacular as the daytime. **Don't miss the drone tour, you'll experience more of the details.** Over a half million dollars in upgrades were added to this almost 7000 sq ft home and landscape. Flexible floor plan to design for multi-generational living, more home offices, a gym or home theater. From the curb appeal you’ll see this home is a step above, with tons of boulders brought in to enhance this amazing lot, couple that with extensive stamped concrete surrounding the home and an enormous custom firepit. The entrance greets you with a wall of windows drawing you to a vista which spans 20+ miles away! This impressive home includes custom stacked stone accent walls, spiral wrought iron staircase, hardwood flooring and hand troweled walls/ceilings. The 7 Point Diamond Kitchen is a showpiece and offered to only a few homes. A chef of any caliber will enjoy the center island with exotic slab granite for prep & dining, GE Profile appliances – gas cooktop/built-in refrigerator/pot filler faucet/beverage fridge/double ovens/upgraded Merillat Maple cabinetry. All bedrooms have full ensuite baths and the Primary bedroom is on a private wing with some of the best views in the home. The basement level views don’t disappoint with strategically placed windows. This level is partially framed, plumbed for a kitchen/bar and rough-ins for two additional baths. Home equipped with solar panels and low maintenance yard. Highly rated schools, golf course/clubhouse, access to Golden/Boulder/Denver, mountains and Olde Town for dining and entertainment.
Sold for $1,727,484
$1,727,484
17396 W 77th Place, Arvada, CO 80007
3beds
6,914sqft
Single Family Residence
Built in 2010
0.55 Acres Lot
$1,822,000 Zestimate®
$250/sqft
$4,937 Estimated rent
Home value
$1,822,000
$1.69M - $1.97M
$4,937/mo
Zestimate® history
Owner options
List your home for rent
$4,937/mo
Rent Zestimate®
Find your next renter with Zillow Rental Manager. Plus, with online applications, you can quickly screen prospective tenants – for free.
$4,937/mo
Rent Zestimate®
Refinance and save
$8,317/mo
Est. payment
Refinancing to a lower rate could help reduce your monthly payments and save thousands over the life of the loan.
$8,317/mo
Est. payment
Explore your selling options
Work with a Zillow partner agent
Leverage their expertise and Zillow's premium Showcase listings to get your home seen by more buyers.
Get startedList with your own agent
Get your home in front of millions of buyers by listing it on Zillow.
Learn how to do itSell it yourself
Take full control of how buyers see your home on Zillow by listing For Sale by Owner (FSBO).
List your homeWhat's special
Sprawling ranchGlass panelsUnobstructed viewsSolar panelsHardwood flooringLow maintenance yardHome theater
Zillow last checked:
Listing updated:
Listed by:
Lynn Hodges 303-913-0166 LHodgesrealtor@hotmail.com,
Coldwell Banker Realty 54
Bought with:
Elizabeth Ryterski, 100042177
RE/MAX Elevate
Laura Shaffer, 100066279
RE/MAX Elevate
Source: REcolorado as distributed by MLS GRID,MLS#: 7072329
Facts & features
Interior
Bedrooms & bathrooms
- Bedrooms: 3
- Bathrooms: 4
- Full bathrooms: 3
- 1/2 bathrooms: 1
- Main level bathrooms: 4
- Main level bedrooms: 3
Primary bedroom
- Description: Primary Bedroom: Spacious. Private Wing, Stacked Stone Entry Wall And Double Door Entrance, Encased With Windows Giving A Bird's Eye View From East To West, New Carpet, Ceiling Fan. Full Ensuite Bath And Huge Walk-In Closet.
- Level: Main
Bedroom
- Description: Main Floor Bedroom 2: Spacious Room With High Ceilings, Recessed Lights, Ceiling Fan, Double Sized Closet, New Carpet, Newer Paint, Natural Light, En-Suite Full Bathroom.
- Level: Main
Bedroom
- Description: Main Floor Bedroom 3: Warm Light Gray Paint, High Ceiling, Recessed Lights, Ceiling Fan, Newer Carpet, Large Closet, Tall Window For Natural Lighting. Full Ensuite Bath In Room.
- Level: Main
Primary bathroom
- Description: Primary Bathroom: Large Corner Soaking Tub, Oversized Angled Shower With Tile Accent, Extensive Maple Stained Cabinetry With Granite Counters, Nickel Finishes, Walls Of Mirrors, Built-In Vanity, Tile Floor, High Ceilings, Decorative Ledge, Linen And Toilet Closets, Huge Walk-In Closet And A Wall Of Cabinets/Counter - Would Make A Great Coffee Bar.
- Level: Main
Bathroom
- Description: Powder Room: Hardwood Flooring, Pedestal Sink, Nickel Fixtures, High Ceiling.
- Level: Main
Bathroom
- Description: Bedroom 2 En-Suite Bath: Upgraded Maple Cabinetry With Granite Counter, Undermount Sink, Warm Toned Tile, Nickel Finishes, Newer Paint.
- Level: Main
Bathroom
- Description: Bedroom 3 En-Suite Bath: Tiled Floor And Tub Surround, Maple Vanity With Granite Counter Top, Nickel Finishes And Newer Paint.
- Level: Main
Bonus room
- Description: Hvac Details: Two Zone 95% Efficient Furnace For Separate Floors, Two 50 Gallon Water Heaters, Full House Humidifier. Under Slab Floor Crawl Space - Ventilation Fan Assists With Radon. Ac Unit 5 Ton.
- Level: Basement
Bonus room
- Description: Partially Finished Basement: See Proposed Floor Plan For Seller's Design For The Framed Areas - Basement Has 2 Bathroom Rough-Ins And Kitchen/Bar Rough-In. Stacks Of Drywall Have Already Been Moved To The Basement For Completing, Electrical Is Roughly In Place. This Home Was Upgraded To Add Caissons And A Structural Slab Floor, Subfloor Crawl Space With Ventilation And 2 Access Doors To Crawl Space - Vapor Barrier In Place. Window Wells Were Excavated To Add Rock Accent Lining.
- Level: Basement
Bonus room
- Description: Backyard: Fenced, Gigantic Custom Gas Firepit, Professionally Landscaped With Boulders, Stamped Concrete, Patios, Planters, Lighting And Of Course Views! Window Wells Professionally Excavated And Finished With Stacked Stone And Stone Caps. Outdoor Speakers Included.
- Level: Main
Bonus room
- Description: Front Yard: Curb Appeal Plus With Over $150,000 Spent On Landscaping This Lot, Stamped Concrete, Multiple Patios, Pediments With Lamps, Decorative Edged Driveway, Planters. Covered Front Porch, 2 Car Garage And 1 Side Load Garage - Lots Of Driveway Parking.
- Level: Main
Bonus room
- Description: Special Details: Huge Boulders Were Strategically Added To Accent The Grandness Of This Lot. Tons Of Stamped Concrete - Patios, Walkways, Driveway Accent. Custom Flower Beds, Professionally Landscaped Half Acre Lot, Accent Lighting. Home Professionally Painted In 2020 With 4 Coats Of Paint.
- Level: Main
Bonus room
- Description: Structurally: Caisson Foundation Support Systems With Concrete Slab/Steel Support Floor - This Was A Seller Upgrade, Two Steel Door Access Doors To Under Slab Floor Crawlspace - Vapor Barrier And Ventilation Fan Assists With Radon Mitigation.
- Level: Main
Bonus room
- Description: Electrical: Electrical Upgraded - 2 Panels - Extra Outlets For Mounting Deck Heaters - See Electrical Details In Home Book.
- Level: Main
Bonus room
- Description: General Details: Milgard Windows, Hand Troweled Textured Walls And Ceilings, Brand New Carpet, Extended Warm Toned Hardwood Floors, Wrought Iron Staircase, Stacked Stone Accent Walls, High Ceilings Throughout Both Floors, Some In Wall Speakers, Bose Surround Sound Speakers In Great Room And Outdoor Speakers Included. Garages Finished With Texture, Paint, Outlets For Heaters.
- Level: Main
Dining room
- Description: Dining Room: Showpiece With Stacked Stone Wall And Transom Windows Added, Trayed Ceiling And Alcove - Wedge Wood Blue Accent Paint, Hardwood Flooring, Recessed Lighting In Alcove.
- Level: Main
Family room
- Description: Open Area In Basement: Large Family Room Area, Plumbing For A Kitchen/Bar. Accent Window For The View!
- Level: Basement
Great room
- Description: Great Room: Beautifully Designed With Stone Arched Accent Niche, Bose Surround Sound Speakers, Custom Amish Built-In Wood Cabinetry With Seeded Glass Doors, Custom Built Mantle, Gas Log Fireplace, New Carpet, Wall Of Windows With Wood Woven Blinds, Ceiling Fan.
- Level: Main
Gym
- Description: Gym: Open Area Of Basement Currently Being Used As A Gym. Some Equipment Maybe Be Negotiable Outside Of The Home Sale.
- Level: Basement
Kitchen
- Description: Kitchen: 7 Point Diamond Kitchen - Ge Profile Built-In Appliances - Double Oven With Convection/Self Cleaning, Microwave, Pot-Filler Faucet Conveniently Over 5 Burner Gas Cooktop Stove, Ge Monogram Stainless Steel Hood System, Deep Stainless Sink, Laptop Desk, Wine Rack, Upgraded Merillat Maple Glazed Cabinetry - Dentil Crown And Bottom Trim Molding, Extended And Soft Close Drawers, Pull-Out Interior Drawers, Double Pantry Closet And Pantry Cabinet With Pull-Out Drawers, Glass Accent Cabinets, Large Pot Drawers. Huge Island With Exotic Golden Wave Slab Granite - Pillow Edged Travertine Stone Back Splash - Classic Subway Pattern. Hardwood Floors, Patio Door Access To Deck, Mud Room Adjacent To Kitchen And Those Amazing Views From The Bayed Nook.
- Level: Main
Laundry
- Description: Laundry Room: Large Laundry Room Just Off The Garage, Convenient For Backpacks, Shoes And Clutter - Tons Of Cabinets For Organization, Plus A Closet. Maple Cabinets, Lots Of Counter Space, Utility Sink, Built-In Bench, Vinyl Floor, Large Window For Lighting. Drying Rack, Washer And Dryer Are Excluded.
- Level: Main
Mud room
- Description: Mud Room: Another Space To Collect Belongings After Your Day - Closet, Bench, Cabinet/Granite Counter And Custom Trim Molding Around All Accent Windows.
- Level: Main
Office
- Description: Office: Convenient, Private Main Floor Study With French Door Access, Oversized Window For Exterior View/Lighting, Brand New Carpet, Woven Wood Blinds, Ceiling Fan.
- Level: Main
Heating
- Forced Air, Natural Gas, Solar
Cooling
- Central Air
Appliances
- Included: Bar Fridge, Convection Oven, Cooktop, Dishwasher, Disposal, Double Oven, Gas Water Heater, Humidifier, Microwave, Range Hood, Refrigerator, Self Cleaning Oven
- Laundry: In Unit
Features
- Built-in Features, Ceiling Fan(s), Eat-in Kitchen, Entrance Foyer, Five Piece Bath, Granite Counters, High Ceilings, Kitchen Island, Laminate Counters, Open Floorplan, Pantry, Primary Suite, Smoke Free, Tile Counters, Vaulted Ceiling(s), Walk-In Closet(s)
- Flooring: Carpet, Tile, Vinyl, Wood
- Windows: Double Pane Windows, Window Coverings, Window Treatments
- Basement: Bath/Stubbed,Crawl Space,Exterior Entry,Full,Interior Entry,Sump Pump,Unfinished,Walk-Out Access
- Number of fireplaces: 2
- Fireplace features: Great Room, Outside
- Common walls with other units/homes: No Common Walls
Interior area
- Total structure area: 6,914
- Total interior livable area: 6,914 sqft
- Finished area above ground: 3,466
- Finished area below ground: 0
Property
Parking
- Total spaces: 3
- Parking features: Concrete, Dry Walled, Insulated Garage, Lighted, Oversized, Storage
- Attached garage spaces: 3
Features
- Levels: One
- Stories: 1
- Patio & porch: Covered, Deck, Front Porch, Patio
- Exterior features: Fire Pit, Garden, Lighting, Private Yard, Rain Gutters
- Fencing: Full
- Has view: Yes
- View description: City, Lake, Mountain(s), Valley, Water
- Has water view: Yes
- Water view: Lake,Water
Lot
- Size: 0.55 Acres
- Features: Foothills, Greenbelt, Landscaped, Level, Many Trees, Open Space, Sloped, Sprinklers In Front, Sprinklers In Rear
- Residential vegetation: Grassed, Mixed
Details
- Parcel number: 444125
- Zoning: R-1
- Special conditions: Standard
Construction
Type & style
- Home type: SingleFamily
- Architectural style: Contemporary
- Property subtype: Single Family Residence
Materials
- Frame
- Foundation: Slab, Structural
- Roof: Composition
Condition
- Updated/Remodeled
- Year built: 2010
Details
- Builder model: LUCERNE
- Builder name: D.R. Horton, Inc
Utilities & green energy
- Electric: 110V, 220 Volts
- Sewer: Public Sewer
- Utilities for property: Cable Available, Electricity Connected, Natural Gas Connected, Phone Available
Green energy
- Energy efficient items: Appliances, Construction, Windows
Community & HOA
Community
- Security: Carbon Monoxide Detector(s), Smoke Detector(s)
- Subdivision: Spring Mesa
HOA
- Has HOA: Yes
- Amenities included: Park, Playground, Trail(s)
- Services included: Maintenance Grounds, Recycling, Trash
- HOA fee: $280 annually
- HOA name: SPRING MESA HOME OWNER'S ASSOC., INC.
- HOA phone: 303-482-2213
- Second HOA fee: $245 included in property tax
- Second HOA name: METRO TAX
- Second HOA phone: 303-482-2213
Location
- Region: Arvada
Financial & listing details
- Price per square foot: $250/sqft
- Tax assessed value: $1,552,447
- Annual tax amount: $9,365
- Date on market: 7/8/2023
- Listing terms: 1031 Exchange,Cash,Conventional,Jumbo,VA Loan
- Exclusions: Seller`s Personal Belongings; Staging Furnishings; Patio Furniture (With Exception Of Dining Table And Chairs On Lower Patio); Free Standing Firepits; All Tvs; Refrigerator And Freezer In Garage; Wall Mounted Drying Rack In Laundry Room; Tool Cabinet; Exercise Equipment - "some Pieces Maybe Be For Sale Outside Of Home Sale"; Gym Floor Mats And Mirrors, Washer And Dryer. please Note - Included: Boxes Of Excess Cultured Stone And Stacks Of Drywall In Basement - Both Sets Of Materials Have Never Been Used - Plan Was For Future Installs)
- Ownership: Individual
- Electric utility on property: Yes
- Road surface type: Paved
Price history
| Date | Event | Price |
|---|---|---|
| 7/28/2023 | Sold | $1,727,484+134.7%$250/sqft |
Source:  REcolorado as distributed by MLS GRID #7072329 Report a problem REcolorado as distributed by MLS GRID #7072329 Report a problem | ||
| 9/30/2010 | Sold | $736,162$106/sqft |
Source: Public Record Report a problem | ||
Public tax history
| Year | Property taxes | Tax assessment |
|---|---|---|
| 2025 | $11,878 -0.1% | $97,028 +12.8% |
| 2024 | $11,889 +27% | $85,988 |
| 2023 | $9,365 -1.1% | $85,988 +31% |
| 2022 | $9,473 +6.4% | $65,621 -2.8% |
| 2021 | $8,900 | $67,511 +6.2% |
| 2020 | $8,900 +17% | $63,546 |
| 2019 | $7,606 +0.6% | $63,546 +6.7% |
| 2018 | $7,560 | $59,564 |
| 2017 | $7,560 +2.5% | $59,564 +2.8% |
| 2016 | $7,376 | $57,949 -4% |
| 2015 | $7,376 +7.3% | $60,336 +19.1% |
| 2014 | $6,874 +8.6% | $50,641 |
| 2013 | $6,331 -13.8% | $50,641 -8.5% |
| 2012 | $7,349 +147.9% | $55,373 |
| 2011 | $2,964 +4.2% | $55,373 +146.8% |
| 2010 | $2,845 +2.8% | $22,440 -6% |
| 2009 | $2,766 +299.8% | $23,880 +9.6% |
| 2008 | $692 +161.4% | $21,790 +299.8% |
| 2007 | $265 -71.8% | $5,450 +163.3% |
| 2006 | $937 +64% | $2,070 -67.5% |
| 2005 | $571 +219.9% | $6,370 |
| 2004 | $179 | $6,370 |
Find assessor info on the county website
Neighborhood: Spring Mesa
Nearby homes
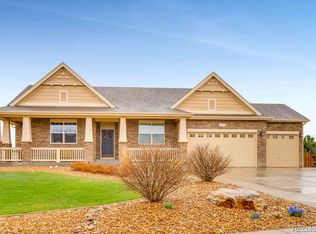
- $1,332,2003 bd3 ba5k sqft17416 W 77th Pl, Arvada, CO 80007Off Market
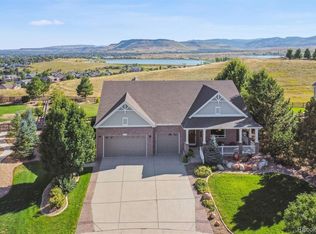
- $1,460,0004 bd4 ba3.9k sqft17376 W 77th Pl, Arvada, CO 80007Sold
- $1,101,0003 bd3 ba2.5k sqft17395 W 77th Pl, Arvada, CO 80007Off Market
- $1,412,6005 bd5 ba4.6k sqft17415 W 77th Pl, Arvada, CO 80007Off Market
- $1,144,4003 bd3 ba2.5k sqft17375 W 77th Pl, Arvada, CO 80007Off Market
- $1,139,8004 bd4 ba2.5k sqft17425 W 77th Pl, Arvada, CO 80007Off Market
- $1,578,2004 bd4 ba4.2k sqft17436 W 77th Pl, Arvada, CO 80007Off Market
- $1,424,2004 bd3 ba5.5k sqft17356 W 77th Pl, Arvada, CO 80007Off Market
Nearby schools
GreatSchools rating
- 9/10West Woods Elementary SchoolGrades: K-5Distance: 1 mi
- 7/10Drake Junior High SchoolGrades: 6-8Distance: 4.5 mi
- 10/10Ralston Valley High SchoolGrades: 9-12Distance: 2.5 mi
Schools provided by the listing agent
- Elementary: West Woods
- Middle: Drake
- High: Ralston Valley
- District: Jefferson County R-1
Source: REcolorado as distributed by MLS GRID. This data may not be complete. We recommend contacting the local school district to confirm school assignments for this home.
Get a cash offer in 3 minutes
Find out how much your home could sell for in as little as 3 minutes with a no-obligation cash offer.
Estimated market value
$1,822,000
Get a cash offer in 3 minutes
Find out how much your home could sell for in as little as 3 minutes with a no-obligation cash offer.
Estimated market value
$1,822,000
- Colorado
- Jefferson County
- Arvada
- 80007
- Spring Mesa
- 17396 W 77th Place
Nearby cities
Nearby neighborhoods
Nearby zip codes
Other Arvada Topics
