**OFFER DEADLINE SUNDAY 3/16 AT 8PM** This meticulously maintained Beaverton single-level home is a rare find, offering quality craftsmanship, modern updates, and an unbeatable location. The 3-bedroom, 2-bathroom home features two living areas, a centralized kitchen, and a primary suite with a walk-in closet and en-suite bathroom for added comfort. Extensive updates throughout make this home truly move-in ready, including brand-new Renewal by Andersen windows ($47K value), a fully remodeled kitchen, new bathrooms, new LVP flooring, new lighting, new interior doors, fresh interior/exterior paint, and an updated garage. Major system upgrades include a newer roof, HVAC system, water heater, and garage door, ensuring efficiency and long-term peace of mind. Outside you’ll enjoy a low-maintenance, water-efficient yard with a cozy fire pit, perfect for relaxing or entertaining. Ideally situated with quick access to Highway 26, this home is just minutes from Nike, Intel, and other major employers. You’ll also be thrilled with the extensive amount of shopping, restaurants, and entertainment options nearby! This single-owner home has been lightly lived in with no pets. Plus, there is no HOA! Don’t miss this incredible opportunity—schedule your showing today!
Sold
$650,000
17397 NW Brickstone Ct, Beaverton, OR 97006
3beds
1,754sqft
Residential, Single Family Residence
Built in 1990
7,840 Square Feet Lot
$646,000 Zestimate®
$371/sqft
$2,881 Estimated rent
Home value
$646,000
$614,000 - $678,000
$2,881/mo
Zestimate® history
Owner options
List your home for rent
$2,881/mo
Rent Zestimate®
Find your next renter with Zillow Rental Manager. Plus, with online applications, you can quickly screen prospective tenants – for free.
$2,881/mo
Rent Zestimate®
Refinance and save
$3,993/mo
Est. payment
Refinancing to a lower rate could help reduce your monthly payments and save thousands over the life of the loan.
$3,993/mo
Est. payment
Explore your selling options
Work with a Zillow partner agent
Leverage their expertise and Zillow's premium Showcase listings to get your home seen by more buyers.
Get startedList with your own agent
Get your home in front of millions of buyers by listing it on Zillow.
Learn how to do itSell it yourself
Take full control of how buyers see your home on Zillow by listing For Sale by Owner (FSBO).
List your homeWhat's special
Modern updatesFully remodeled kitchenEn-suite bathroomQuality craftsmanshipLow-maintenance water-efficient yardCentralized kitchenNew bathrooms
Zillow last checked:
Listing updated:
Listed by:
Zak Meaut 503-999-0383,
Premiere Property Group, LLC
Bought with:
Fay Wu, 201236848
Century 21 Northstar
Source: RMLS (OR),MLS#: 742958590
Facts & features
Interior
Bedrooms & bathrooms
- Bedrooms: 3
- Bathrooms: 2
- Full bathrooms: 2
- Main level bathrooms: 2
Rooms
- Room types: Bedroom 2, Bedroom 3, Dining Room, Family Room, Kitchen, Living Room, Primary Bedroom
Primary bedroom
- Features: Ceiling Fan, Ensuite, Walkin Closet, Wallto Wall Carpet
- Level: Main
Bedroom 2
- Features: Ceiling Fan, French Doors, Closet, Wallto Wall Carpet
- Level: Main
Bedroom 3
- Features: Closet, Wallto Wall Carpet
- Level: Main
Dining room
- Features: Wallto Wall Carpet
- Level: Main
Family room
- Features: Fireplace, Sliding Doors, Vinyl Floor
- Level: Main
Kitchen
- Features: Pantry, Skylight, Vaulted Ceiling, Vinyl Floor
- Level: Main
Living room
- Features: Vaulted Ceiling, Wallto Wall Carpet
- Level: Main
Heating
- Forced Air, Fireplace(s)
Cooling
- Central Air
Appliances
- Included: Dishwasher, Disposal, Free-Standing Range, Free-Standing Refrigerator, Range Hood, Stainless Steel Appliance(s), Gas Water Heater
Features
- Ceiling Fan(s), Granite, Vaulted Ceiling(s), Closet, Pantry, Walk-In Closet(s)
- Flooring: Vinyl, Wall to Wall Carpet
- Doors: French Doors, Sliding Doors
- Windows: Double Pane Windows, Skylight(s)
- Number of fireplaces: 1
- Fireplace features: Wood Burning
Interior area
- Total structure area: 1,754
- Total interior livable area: 1,754 sqft
Property
Parking
- Total spaces: 2
- Parking features: Driveway, Garage Door Opener, Attached
- Attached garage spaces: 2
- Has uncovered spaces: Yes
Accessibility
- Accessibility features: Garage On Main, Ground Level, Main Floor Bedroom Bath, Minimal Steps, Natural Lighting, One Level, Utility Room On Main, Walkin Shower, Accessibility
Features
- Levels: One
- Stories: 1
- Patio & porch: Deck
- Exterior features: Fire Pit, Yard
- Fencing: Fenced
Lot
- Size: 7,840 Square Feet
- Features: Level, SqFt 7000 to 9999
Details
- Parcel number: R1458782
Construction
Type & style
- Home type: SingleFamily
- Architectural style: Ranch
- Property subtype: Residential, Single Family Residence
Materials
- T111 Siding, Wood Siding
- Foundation: Concrete Perimeter
- Roof: Composition
Condition
- Resale
- New construction: No
- Year built: 1990
Utilities & green energy
- Gas: Gas
- Sewer: Public Sewer
- Water: Public
Community & HOA
HOA
- Has HOA: No
Location
- Region: Beaverton
Financial & listing details
- Price per square foot: $371/sqft
- Tax assessed value: $602,950
- Annual tax amount: $6,903
- Date on market: 3/12/2025
- Cumulative days on market: 5 days
- Listing terms: Cash,Conventional,FHA,VA Loan
- Road surface type: Paved
Price history
| Date | Event | Price |
|---|---|---|
| 4/8/2025 | Sold | $650,000+8.4%$371/sqft |
Source:  RMLS (OR) #742958590 Report a problem RMLS (OR) #742958590 Report a problem | ||
| 3/18/2025 | Pending sale | $599,900$342/sqft |
Source: RMLS (OR) #742958590 Report a problem | ||
| 3/12/2025 | Listed for sale | $599,900$342/sqft |
Source: RMLS (OR) #742958590 Report a problem | ||
Public tax history
| Year | Property taxes | Tax assessment |
|---|---|---|
| 2025 | $7,440 +7.8% | $338,650 +6.6% |
| 2024 | $6,903 +5.9% | $317,660 +3% |
| 2023 | $6,518 +4.5% | $308,410 +3% |
| 2022 | $6,238 +3.6% | $299,430 |
| 2021 | $6,019 +3.1% | -- |
| 2020 | $5,837 +3.3% | $282,250 +3% |
| 2019 | $5,652 +3.3% | $274,030 |
| 2018 | $5,471 | $274,030 +6.1% |
| 2017 | $5,471 +7.6% | $258,310 +3% |
| 2016 | $5,084 | $250,790 +3% |
| 2015 | $5,084 +3.9% | $243,490 +3% |
| 2014 | $4,895 +7.2% | $236,400 +3% |
| 2013 | $4,565 +8.3% | $229,520 +3% |
| 2012 | $4,216 +3.2% | $222,840 -13.8% |
| 2011 | $4,084 +2.6% | $258,570 -11.1% |
| 2010 | $3,980 +2.3% | $290,990 -4.3% |
| 2009 | $3,889 +8.3% | $304,060 -9.1% |
| 2008 | $3,592 +1% | $334,410 -0.9% |
| 2007 | $3,556 +10.1% | $337,570 +10.6% |
| 2006 | $3,229 -7.3% | $305,340 +23.5% |
| 2005 | $3,484 +9.8% | $247,150 +7.6% |
| 2004 | $3,174 -3.3% | $229,710 +5% |
| 2003 | $3,283 +12.2% | $218,700 +5% |
| 2002 | $2,925 +4.8% | $208,330 +3.9% |
| 2001 | $2,792 +6.6% | $200,490 +4.2% |
| 2000 | $2,618 | $192,460 |
Find assessor info on the county website
Neighborhood: Five Oaks - Triple Creek
Nearby homes
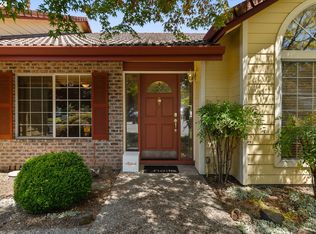
- $650,0004 bd2 ba2k sqft17375 NW Brickstone Ct, Beaverton, OR 97006Sold
- $589,7003 bd2 ba1.9k sqft17423 NW Brickstone Ct, Beaverton, OR 97006Off Market
- $736,2004 bd2 ba2k sqft1495 NW 174th Pl, Beaverton, OR 97006Off Market
- $697,7004 bd3 ba1.8k sqft17349 NW Brickstone Ct, Beaverton, OR 97006Off Market
- $817,9004 bd3 ba2.7k sqft1490 NW 174th Pl, Beaverton, OR 97006Off Market
- $659,3004 bd3 ba2.1k sqft17510 NW Fieldstone Dr, Beaverton, OR 97006Off Market
- $599,0003 bd3 ba2.1k sqft17506 NW Fieldstone Dr, Beaverton, OR 97006Off Market
- $683,5004 bd3 ba2.1k sqft17422 NW Brickstone Ct, Beaverton, OR 97006Off Market
Nearby schools
GreatSchools rating
- 4/10Mckinley Elementary SchoolGrades: PK-5Distance: 0.5 mi
- 5/10Five Oaks Middle SchoolGrades: 6-8Distance: 0.1 mi
- 7/10Westview High SchoolGrades: 9-12Distance: 1.5 mi
Schools provided by the listing agent
- Elementary: Mckinley
- Middle: Five Oaks
- High: Westview
Source: RMLS (OR). This data may not be complete. We recommend contacting the local school district to confirm school assignments for this home.
Get a cash offer in 3 minutes
Find out how much your home could sell for in as little as 3 minutes with a no-obligation cash offer.
Estimated market value
$646,000
Get a cash offer in 3 minutes
Find out how much your home could sell for in as little as 3 minutes with a no-obligation cash offer.
Estimated market value
$646,000
- Oregon
- Washington County
- Beaverton
- 97006
- Five Oaks - Triple Creek
- 17397 NW Brickstone Ct
Nearby cities
Nearby neighborhoods
Nearby zip codes
Other Beaverton Topics
