Skip main navigation
Pending
  • $1,047,500

    17397 Northcrest Cir, New Caney, TX 77357

    4beds
    5,029sqft
    : 
    $7,424/mo
    Get pre-qualified
    Single Family Residence
    Built in 2004
    3.02 Acres Lot
    $1,017,500 Zestimate®
    $208/sqft
    $40/mo HOA

    What's special

    Full outdoor kitchenWater softenerWooded along property lineHuge covered patioEquestrian friendlySoft-close solid wood cabinetsExpanded driveway
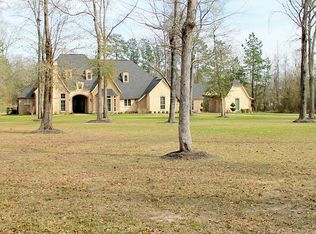
    CUSTOM single-story on 3.02 serene acres + Equestrian friendly + 2025 22KW Generac + Fiber Internet + Tankless water heater + 2 AC units + Water Softener + Camera security + wooded along property line! 2400 sqft workshop with office and bathroom in shop + 220V outlet + 60x15 carport w/ RV hookup! Gated Backyard Oasis w/ heated pool + spa + lighting + huge covered patio + full outdoor kitchen + full bath w/ shower! Immaculate interior w/ wood-type flooring + 2 studies (optional 5-6 bedrooms) + large den w/ built-ins + utility w/ sink. RENOVATED kitchen w/ translucent Quartz/LED countertops + soft-close solid wood cabinets + pot filler + $31K in signature appliances. Primary suite w/ California custom closet + tray lighting + luxury bath w/ 2-person shower. Guest suite with remodeled bath and 2 bedrooms with Jack & Jill. Expanded driveway. Enjoy quiet privacy and easy access to TX-242, I-69, and TX-99! *2025 Protested yearly taxes to $8,500, tons of savings.*
    45 days
    127
    7

    Likely to sell faster than

    Zillow last checked:

    Listing updated:

    Listed by:

    Mark Dimas TREC #0488488 281-861-6199,

    Realty Of America, LLC,

    Brandon Montealvo TREC #0726658 346-978-8727,

    Realty Of America, LLC

    Source: HAR,MLS#: 31708694MLS Logo

      Facts & features

      Interior

      Bedrooms & bathrooms
      • Bedrooms: 4
      • Bathrooms: 6
      • Full bathrooms: 5
      • 1/2 bathrooms: 1
      Rooms
      • Room types: Den, Utility Room
      Primary bedroom
      • Level: First
      • Area: 448
      • Dimensions: 28x16
      Bedroom
      • Level: First
      • Area: 180
      • Dimensions: 15x12
      Bedroom
      • Level: First
      • Area: 210
      • Dimensions: 15x14
      Bedroom
      • Level: First
      • Area: 300
      • Dimensions: 20x15
      Other
      • Level: First
      • Area: 165
      • Dimensions: 15x11
      Other
      • Level: First
      • Area: 140
      • Dimensions: 14x10
      Dining room
      • Level: First
      • Area: 108
      • Dimensions: 12x9
      Kitchen
      • Level: First
      • Area: 266
      • Dimensions: 19x14
      Living room
      • Level: First
      • Area: 680
      • Dimensions: 34x20
      Utility room
      • Level: First
      • Area: 98
      • Dimensions: 14x7
      Heating
      • Natural Gas, Propane
      Cooling
      • Ceiling Fan(s), Electric
      Appliances
      • Included: ENERGY STAR Qualified Appliances, Water Heater, Water Softener, Electric Oven, Microwave, Dishwasher
      • Laundry: Electric Dryer Hookup, Gas Dryer Hookup, Washer Hookup
      Features
      • Crown Molding, Dry Bar, High Ceilings, Prewired for Alarm System, 2 Primary Bedrooms, En-Suite Bath, Sitting Area
      • Flooring: Carpet, Tile, Vinyl
      • Windows: Insulated/Low-E windows, Window Coverings
      • Number of fireplaces: 1
      Interior area
      • Total structure area: 5,029
      • Total interior livable area: 5,029 sqft
      Video & virtual tour

      Property

      Parking
      • Total spaces: 8
      • Parking features: Attached, Detached, Detached Carport
      • Attached garage spaces: 6
      • Carport spaces: 2
      • Covered spaces: 8
      Features
      • Stories: 1
      • Patio & porch: Covered, Patio/Deck, Porch
      • Exterior features: Outdoor Kitchen
      • Has private pool: Yes
      • Pool features: Heated, In Ground, Pool/Spa Combo
      • Has spa: Yes
      • Spa features: Spa/Hot Tub
      • Fencing: Back Yard,Partial
      Lot
      • Size: 3.02 Acres
      • Features: Back Yard, Build Line Restricted, Lot Size Restricted, Subdivided, Wooded, 2 Up to 5 Acres
      Details
      • Additional structures: Workshop
      • Parcel number: 74280006300

      Construction

      Type & style
      • Home type: SingleFamily
      • Architectural style: Traditional
      • Property subtype: Single Family Residence
      Materials
      • Foam Insulation, Brick, Stucco, Wood Siding
      • Foundation: Slab
      • Roof: Composition
      Condition
      • New construction: No
      • Year built: 2004

      Utilities & green energy

      • Sewer: Other
      • Water: Other
      Green energy
      • Energy efficient items: Thermostat, Lighting, HVAC, Insulation, Exposure/Shade

      Community & HOA

      Community
      • Security: Prewired for Alarm System
      • Subdivision: Northcrest Ranch 01
      HOA
      • Has HOA: Yes
      • HOA fee: $480 annually
      Location
      • Region: New Caney

      Financial & listing details

      • Price per square foot: $208/sqft
      • Tax assessed value: $860,923
      • Annual tax amount: $13,861
      • Date on market: 7/20/2026
      • Listing terms: Cash,Conventional

        Estimated market value

        $1,017,500

        $967,000 - $1.07M

        $4,068/mo

        Price history

        DateEventPrice
        8/11/2026Pending sale$1,047,500$208/sqft
        Source: HAR #31708694 Report a problem
        7/20/2026Listed for sale$1,047,500-4.6%$208/sqft
        Source: HAR #31708694 Report a problem
        7/17/2026Listing removed$1,097,500$218/sqft
        Source: HAR #27135330 Report a problem
        5/16/2026Price change$1,097,500-4.4%$218/sqft
        Source: HAR #93784494 Report a problem
        2/19/2026Price change$1,147,500-2.3%$228/sqft
        Source: HAR #93784494 Report a problem
        11/12/2025Price change$1,175,000-4.1%$234/sqft
        Source: HAR #24996488 Report a problem
        10/22/2025Price change$1,225,000-1.6%$244/sqft
        Source: HAR #74923472 Report a problem
        9/18/2025Listed for sale$1,245,000+3.8%$248/sqft
        Source: HAR #74923472 Report a problem
        12/29/2023Listing removed--
        Source: HAR #94134759 Report a problem
        12/1/2023Pending sale$1,199,999$239/sqft
        Source: HAR #94134759 Report a problem
        7/25/2023Listed for sale$1,199,999-4%$239/sqft
        Source: HAR #94134759 Report a problem
        7/25/2023Listing removed--
        Source: HAR #83000121 Report a problem
        6/23/2023Price change$1,250,000-3.8%$249/sqft
        Source: HAR #83000121 Report a problem
        6/12/2023Listed for sale$1,300,000$259/sqft
        Source: HAR #83000121 Report a problem

        Public tax history

        YearProperty taxesTax assessment
        2025$8,483 -28.8%$860,923 +17.3%
        2024$11,913 +14.9%$733,766 +10%
        2023$10,370 $667,060 +0.8%
        2022-- $661,550 +20%
        2021$10,587 +9.2%$551,290 +10%
        2020$9,691 -2%$501,170 +3%
        2019$9,890 -5.2%$486,430
        2018$10,438 +8%$486,430 +7.9%
        2017$9,665 -1.8%$450,700 +2.9%
        2016$9,844 +20.5%$437,840 +10%
        2015$8,167 $398,040 -1.6%
        2014$8,167 $404,440 +10%
        2013-- $367,670
        2012-- $367,670 +6.8%
        2011-- $344,180 +26.3%
        2010-- $272,580
        2009-- $272,580 -11.4%
        2008-- $307,500 -0.7%
        2007-- $309,750 +4.6%
        2006-- $296,180 +3.9%
        2005-- $285,000 +657%
        2004-- $37,650
        2003-- $37,650
        2002-- $37,650 +22.2%
        2001-- $30,800
        Find assessor info on the county website

        Monthly payment

        Est. payment

        Payment breakdown

        Explore the cost of this home by adjusting the details. Changes won't be saved.
        All calculations are estimates and provided by Zillow, Inc. for informational purposes only. Actual amounts may vary.
        HOA fees may include property taxes on listings classified as Co-Ops. Contact the listing agent and/or owner for fee details.
        See how much you could borrow to make a competitive offer.

        Climate risks

        Neighborhood: 77357

        Getting around

        0 / 100
        Car-Dependent
        25 / 100
        Somewhat Bikeable

        Nearby schools

        GreatSchools rating
        Schools provided by the listing agent
        • Elementary: Timber Lakes Elementary School
        • Middle: Splendora Junior High
        • High: Splendora High School

        Source: HAR. This data may not be complete. We recommend contacting the local school district to confirm school assignments for this home.

        A local agent can set up tours, give advice and negotiate with sellers.

        Browse local experts