Mid-Century Livonia Ranch in fantastic location! Check out this lovely, well-cared for home with an open floor plan. Center entrance brick floored foyer leads to step-down great room with cathedral ceilings, natural light and wood flooring. White kitchen with newer appliances and spacious island opens to dining room and large brick hearth with stunning brick fireplace with gas logs and doorwall to beautiful lush backyard with paver patio. Primary bedroom suite is on one side of the home with privacy galore and remaining bedrooms and bathroom are on the other side of the foyer; bedrooms with wood floors under carpet. Huge, mostly finished lower level with rec room, office, storage and laundry rooms. Updates include: furnace, HWH and roof. Attached 2 car side-entry garage with direct access into the home. Close to roadways, shopping and dining. Excellent Livonia schools. Fantastic quiet location within the subdivision. A wonderful place to call home!
Sold for $335,000
$335,000
17397 Parklane St, Livonia, MI 48152
3beds
2,391sqft
Single Family Residence
Built in 1965
0.29 Acres Lot
$377,300 Zestimate®
$140/sqft
$2,671 Estimated rent
Home value
$377,300
$358,000 - $400,000
$2,671/mo
Zestimate® history
Owner options
List your home for rent
$2,671/mo
Rent Zestimate®
Find your next renter with Zillow Rental Manager. Plus, with online applications, you can quickly screen prospective tenants – for free.
$2,671/mo
Rent Zestimate®
Refinance and save
$2,344/mo
Est. payment
Refinancing to a lower rate could help reduce your monthly payments and save thousands over the life of the loan.
$2,344/mo
Est. payment
Explore your selling options
Work with a Zillow partner agent
Leverage their expertise and Zillow's premium Showcase listings to get your home seen by more buyers.
Get startedList with your own agent
Get your home in front of millions of buyers by listing it on Zillow.
Learn how to do itSell it yourself
Take full control of how buyers see your home on Zillow by listing For Sale by Owner (FSBO).
List your homeWhat's special
Zillow last checked:
Listing updated:
Listed by:
Dawna P Kuhne 248-644-6700,
Max Broock, REALTORS®-Birmingham,
Jane E Lowell 248-644-6700,
Max Broock, REALTORS®-Birmingham
Bought with:
Judith A Palmer, 6502118318
RE/MAX Showcase Homes
Source: Realcomp II,MLS#: 20240074371
Facts & features
Interior
Bedrooms & bathrooms
- Bedrooms: 3
- Bathrooms: 2
- Full bathrooms: 2
Primary bedroom
- Level: Entry
- Area: 150
- Dimensions: 15 x 10
Bedroom
- Level: Entry
- Area: 100
- Dimensions: 10 x 10
Bedroom
- Level: Entry
- Area: 100
- Dimensions: 10 x 10
Primary bathroom
- Level: Entry
- Area: 35
- Dimensions: 5 x 7
Other
- Level: Entry
- Area: 49
- Dimensions: 7 x 7
Bonus room
- Level: Basement
- Area: 624
- Dimensions: 24 x 26
Dining room
- Level: Entry
- Area: 128
- Dimensions: 8 x 16
Great room
- Level: Entry
- Area: 225
- Dimensions: 15 x 15
Kitchen
- Level: Entry
- Area: 144
- Dimensions: 9 x 16
Laundry
- Level: Basement
- Area: 80
- Dimensions: 10 x 8
Library
- Level: Basement
- Area: 170
- Dimensions: 10 x 17
Other
- Level: Basement
- Area: 165
- Dimensions: 15 x 11
Other
- Level: Entry
- Area: 80
- Dimensions: 8 x 10
Heating
- Forced Air, Natural Gas
Cooling
- Attic Fan, Ceiling Fans, Central Air
Appliances
- Included: Built In Gas Oven, Dishwasher, Disposal, Dryer, Free Standing Refrigerator, Gas Cooktop, Microwave, Other, Washer
- Laundry: Laundry Room
Features
- Entrance Foyer, Programmable Thermostat
- Basement: Finished
- Has fireplace: Yes
- Fireplace features: Dining Room, Gas
Interior area
- Total interior livable area: 2,391 sqft
- Finished area above ground: 1,391
- Finished area below ground: 1,000
Property
Parking
- Total spaces: 2
- Parking features: Two Car Garage, Attached, Direct Access, Electricityin Garage, Garage Door Opener, Garage Faces Side
- Attached garage spaces: 2
Features
- Levels: One
- Stories: 1
- Entry location: GroundLevelwSteps
- Patio & porch: Patio, Porch
- Exterior features: Chimney Caps, Lighting
- Pool features: None
Lot
- Size: 0.29 Acres
- Dimensions: 80.00 x 158.50
Details
- Additional structures: Sheds
- Parcel number: 46032010133000
- Special conditions: Short Sale No,Standard
Construction
Type & style
- Home type: SingleFamily
- Architectural style: Ranch
- Property subtype: Single Family Residence
Materials
- Brick
- Foundation: Basement, Poured
- Roof: Asphalt
Condition
- New construction: No
- Year built: 1965
Utilities & green energy
- Electric: Service 100 Amp
- Sewer: Public Sewer
- Water: Public
- Utilities for property: Above Ground Utilities
Community & HOA
Community
- Features: Sidewalks
- Subdivision: DENMAR ESTATES
HOA
- Has HOA: No
Location
- Region: Livonia
Financial & listing details
- Price per square foot: $140/sqft
- Tax assessed value: $92,808
- Annual tax amount: $3,789
- Date on market: 10/3/2024
- Cumulative days on market: 7 days
- Listing agreement: Exclusive Right To Sell
- Listing terms: Cash,Conventional,FHA,Va Loan
- Exclusions: Exclusion(s) Do Not Exist
Price history
| Date | Event | Price |
|---|---|---|
| 11/15/2024 | Sold | $335,000-4.3%$140/sqft |
Source:  Realcomp II #20240074371 Report a problem Realcomp II #20240074371 Report a problem | ||
| 10/14/2024 | Pending sale | $349,900$146/sqft |
Source: Realcomp II #20240074371 Report a problem | ||
| 10/3/2024 | Listed for sale | $349,900$146/sqft |
Source: Realcomp II #20240074371 Report a problem | ||
Public tax history
| Year | Property taxes | Tax assessment |
|---|---|---|
| 2025 | -- | $146,400 +6.6% |
| 2024 | -- | $137,300 +11.6% |
| 2023 | -- | $123,000 +3.4% |
| 2022 | -- | $118,900 +2.8% |
| 2021 | -- | $115,700 |
| 2020 | $3,363 +2.2% | $115,700 +4.1% |
| 2019 | $3,289 | $111,100 +6.8% |
| 2018 | $3,289 | $104,000 +7.7% |
| 2017 | -- | $96,600 +0.3% |
| 2016 | $2,541 | $96,300 +9% |
| 2015 | $2,541 | $88,360 +23.3% |
| 2012 | -- | $71,680 |
| 2005 | $1,194 -53.8% | -- |
| 2003 | $2,586 +9.5% | -- |
| 2001 | $2,362 +2.8% | $73,690 +3.2% |
| 2000 | $2,299 | $71,410 |
Find assessor info on the county website
Neighborhood: 48152
Nearby homes
- $386,6003 bd2 ba1.6k sqft17365 Parklane St, Livonia, MI 48152Off Market
- $357,100-- bd2 ba1.5k sqft17427 Parklane St, Livonia, MI 48152Off Market
- $451,2004 bd2 ba2k sqft17333 Parklane St, Livonia, MI 48152Off Market
- $360,0003 bd3 ba2.4k sqft17398 Westbrook Dr, Livonia, MI 48152Sold
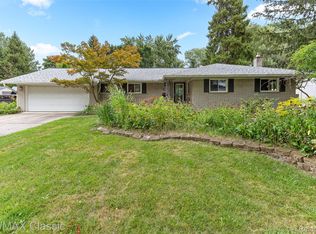
- $347,0003 bd2 ba1.3k sqft17461 Parklane St, Livonia, MI 48152Off Market
- $400,2004 bd3 ba1.8k sqft17366 Westbrook Dr, Livonia, MI 48152Off Market
- $397,300-- bd2 ba1.9k sqft17430 Westbrook Dr, Livonia, MI 48152Off Market
- $397,100-- bd2 ba1.5k sqft17398 Parklane St, Livonia, MI 48152Off Market
Nearby schools
GreatSchools rating
- 10/10Hoover Elementary SchoolGrades: K-4Distance: 0.7 mi
- 8/10Holmes Middle SchoolGrades: 7-8Distance: 0.8 mi
- 9/10Stevenson High SchoolGrades: 8-12Distance: 1 mi
Get a cash offer in 3 minutes
Find out how much your home could sell for in as little as 3 minutes with a no-obligation cash offer.
Estimated market value
$377,300
Get a cash offer in 3 minutes
Find out how much your home could sell for in as little as 3 minutes with a no-obligation cash offer.
Estimated market value
$377,300
- Michigan
- Wayne County
- Livonia
- 48152
- 17397 Parklane St
Nearby cities
Nearby neighborhoods
Nearby zip codes
Other Livonia Topics
