Skip main navigation
Sold
  • $825,500

    17397 SW Brandyshire Ct, Durham, OR 97224

    4beds
    2,527sqft
    Residential, Single Family Residence
    Built in 1978
    9,583.2 Square Feet Lot
    $832,300 Zestimate®
    $327/sqft
    $3,458 Estimated rent

    Home value

    $832,300

    $791,000 - $882,000

    $3,458/mo

    Zestimate® history
    Loading
    Loading...

    Owner options

    List your home for rent

    $3,458/mo

    Rent Zestimate®

    Find your next renter with Zillow Rental Manager. Plus, with online applications, you can quickly screen prospective tenants – for free.

    Learn more

    $3,458/mo

    Rent Zestimate®

    Refinance and save

    $5,023/mo

    Est. payment

    Refinancing to a lower rate could help reduce your monthly payments and save thousands over the life of the loan.

    See today's rates

    $5,023/mo

    Est. payment

    Explore your selling options

    Work with a Zillow partner agent

    Leverage their expertise and Zillow's premium Showcase listings to get your home seen by more buyers.

    Get started

    List with your own agent

    Get your home in front of millions of buyers by listing it on Zillow.

    Learn how to do it

    Sell it yourself

    Take full control of how buyers see your home on Zillow by listing For Sale by Owner (FSBO).

    List your home

    What's special

    Gas fireplaceStorage shedCovered patioFresh interior paint
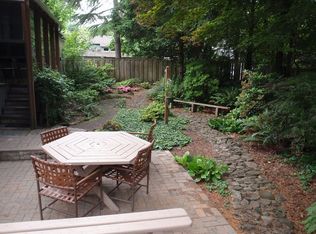

    Welcome to a truly stunning example of a contemporary 1970's home. Redesigned with care, this property belongs on the cover of a magazine. The slate entry with an open staircase and vaulted ceilings invites you in. Skylights and striking floor to ceiling windows fill the space with natural light and encourage you to stay. New touches have been carefully curated to improve the design and refresh the original vision. Period correct tongue and grove wood accent walls and solid wood trim and cabinetry can be found throughout. Fresh interior paint and new wide plank Hickory engineered floors span the first floor. The primary suite is located on the main level with vaulted ceilings and an attached bathroom and walk in closet. Through the ensuite the owner has a private exit to the rear yard that would make a great space for a jacuzzi or coffee deck. A picture window in the living room blurs the lines between indoors and out. Original wood accent walls surround a gas fireplace, frame the dining room and the loft. The open kitchen/dining room with its 2-story windows has been remodeled with a tray ceiling and new recessed lighting. Each space flows effortlessly from one to the next for both your daily life and entertaining. The open-air loft and breezeways connect the 3 upstairs bedrooms and the office. A full bath on the 2nd floor has been remodeled with new lighting, flooring and fixtures. Smartly laid out with a mudroom/laundry, there is plenty of storage within the home but also in the garage's attic. Low maintenance the fenced backyard has a covered patio and storage shed. Set in the highly sought-after Kingsgate neighborhood, known for its mature trees, walkable trails, and convenient location, this home is a rare blend of timeless design and modern comfort.

    Zillow last checked:

    Listing updated:

    Listed by:

    Jonathan Ziegler 971-346-0252,

    ELEETE Real Estate,

    Connie Apa 503-805-7474,

    ELEETE Real Estate

    Bought with:

    Michelle McCabe, 201209934

    Windermere Realty Trust

    Source: RMLS (OR),MLS#: 181528639MLS Logo

    Facts & features

    Interior

    Bedrooms & bathrooms
    • Bedrooms: 4
    • Bathrooms: 3
    • Full bathrooms: 2
    • Partial bathrooms: 1
    • Main level bathrooms: 2
    Primary bedroom
    • Features: Exterior Entry, Double Sinks, Vaulted Ceiling, Walkin Closet, Walkin Shower
    • Level: Main
    • Area: 168
    • Dimensions: 14 x 12
    Bedroom 2
    • Features: Closet
    • Level: Upper
    • Area: 110
    • Dimensions: 11 x 10
    Bedroom 3
    • Features: Closet
    • Level: Upper
    • Area: 120
    • Dimensions: 12 x 10
    Bedroom 4
    • Features: Skylight, Closet, Vaulted Ceiling
    • Level: Upper
    • Area: 168
    • Dimensions: 14 x 12
    Dining room
    • Features: Exterior Entry, Sliding Doors, Vaulted Ceiling
    • Level: Main
    • Area: 110
    • Dimensions: 11 x 10
    Family room
    • Level: Main
    Kitchen
    • Features: Dishwasher, Microwave, Free Standing Range, Free Standing Refrigerator, Granite
    • Level: Main
    • Area: 144
    • Width: 12
    Living room
    • Features: Fireplace, Skylight, Vaulted Ceiling
    • Level: Main
    • Area: 294
    • Dimensions: 21 x 14
    Office
    • Level: Upper
    • Area: 112
    • Dimensions: 14 x 8
    Heating
    • Forced Air 90, Fireplace(s)
    Cooling
    • Central Air
    Appliances
    • Included: Built-In Range, Dishwasher, Free-Standing Refrigerator, Gas Appliances, Microwave, Stainless Steel Appliance(s), Free-Standing Range, Gas Water Heater
    • Laundry: Laundry Room
    Features
    • Granite, High Ceilings, Vaulted Ceiling(s), Balcony, Ceiling Fan(s), Closet, Double Vanity, Walk-In Closet(s), Walkin Shower
    • Flooring: Laminate, Slate, Tile
    • Doors: Sliding Doors
    • Windows: Double Pane Windows, Skylight(s)
    • Basement: Crawl Space
    • Number of fireplaces: 1
    • Fireplace features: Gas
    Interior area
    • Total structure area: 2,527
    • Total interior livable area: 2,527 sqft

    Property

    Parking
    • Total spaces: 2
    • Parking features: Driveway, Garage Door Opener, Attached
    • Attached garage spaces: 2
    • Has uncovered spaces: Yes
    Accessibility
    • Accessibility features: Garage On Main, Main Floor Bedroom Bath, Minimal Steps, Accessibility
    Features
    • Stories: 2
    • Patio & porch: Covered Patio, Patio
    • Exterior features: Yard, Balcony, Exterior Entry
    • Fencing: Fenced
    • Has view: Yes
    • View description: Trees/Woods
    Lot
    • Size: 9,583 sqft
    • Features: Cul-De-Sac, Level, Private, Trees, SqFt 7000 to 9999
    Details
    • Additional structures: ToolShed
    • Parcel number: R514919

    Construction

    Type & style
    • Home type: SingleFamily
    • Architectural style: Contemporary,Mid Century Modern
    • Property subtype: Residential, Single Family Residence
    Materials
    • Wood Siding
    • Foundation: Concrete Perimeter
    • Roof: Composition
    Condition
    • Updated/Remodeled
    • New construction: No
    • Year built: 1978

    Utilities & green energy

    • Gas: Gas
    • Sewer: Public Sewer
    • Water: Public
    • Utilities for property: Cable Connected

    Community & neighborhood

    Location
    • Region: Durham

    Other

    Other facts
    • Listing terms: Cash,Conventional,VA Loan
    • Road surface type: Paved

    Price history

    DateEventPrice
    3/2/2026Sold$825,500+3.3%$327/sqft
    Source: RMLS (OR) #181528639 Report a problem
    2/10/2026Pending sale$799,000$316/sqft
    Source: RMLS (OR) #181528639 Report a problem
    2/5/2026Listed for sale$799,000+8.1%$316/sqft
    Source: RMLS (OR) #181528639 Report a problem
    9/7/2023Sold$739,000-2.6%$292/sqft
    Source: RMLS (OR) #23109682 Report a problem
    8/14/2023Pending sale$759,000$300/sqft
    Source: RMLS (OR) #23109682 Report a problem
    7/6/2023Price change$759,000-1.3%$300/sqft
    Source: RMLS (OR) #23109682 Report a problem
    6/6/2023Price change$769,000-6.1%$304/sqft
    Source: RMLS (OR) #23109682 Report a problem
    5/13/2023Listed for sale$819,000$324/sqft
    Source: RMLS (OR) #23109682 Report a problem

    Public tax history

    YearProperty taxesTax assessment
    2025$7,321 +11.2%$454,820 +3%
    2024$6,586 +2.7%$441,580 +3%
    2023$6,412 +3%$428,720 +3%
    2022$6,227 +2.5%$416,240
    2021$6,073 +3%--
    2020$5,895 +2.8%$392,350 +3%
    2019$5,732 +0.3%$380,930
    2018$5,717 $380,930 +6.1%
    2017$5,717 +5.5%$359,070 +3%
    2016$5,417 $348,620 +3%
    2015$5,417 +7.2%$338,470 +3%
    2014$5,053 +8.5%$328,620 +3%
    2013$4,656 +2.9%$319,050 +3%
    2012$4,524 +1.3%$309,760 -11.7%
    2011$4,467 +1.7%$350,870 +0.3%
    2010$4,394 +1.1%$349,650 -2%
    2009$4,346 +4.4%$356,710 -11.4%
    2008$4,163 +3.1%$402,660 -1.2%
    2007$4,037 +7.8%$407,750 +11.1%
    2006$3,746 +1.1%$366,980 +23.4%
    2005$3,706 +4.1%$297,350 +7%
    2004$3,560 +2.9%$277,940 +5.3%
    2003$3,460 +2.6%$264,060 +0.4%
    2002$3,370 +7.8%$262,890 +2.5%
    2001$3,127 +7.3%$256,560 +2.7%
    2000$2,914 $249,860

    Find assessor info on the county website

    Neighborhood: 97224

    Nearby schools

    GreatSchools rating
    Schools provided by the listing agent
    • Elementary: Bridgeport
    • Middle: Hazelbrook
    • High: Tualatin

    Source: RMLS (OR). This data may not be complete. We recommend contacting the local school district to confirm school assignments for this home.

    Get a cash offer in 3 minutes
    Find out how much your home could sell for in as little as 3 minutes with a no-obligation cash offer.
    Estimated market value
    $832,300
    Get a cash offer in 3 minutes
    Find out how much your home could sell for in as little as 3 minutes with a no-obligation cash offer.
    Estimated market value
    $832,300