Skip main navigation
Pending
  • $769,990

    17397 Walnut Grove Way, Dumfries, VA 22026

    3beds
    2,774sqft
    : 
    Loading
    Get pre-qualified
    Townhouse
    Built in 2026
    1,500 Square Feet Lot
    $-- Zestimate®
    $278/sqft
    $200/mo HOA

    What's special

    Intimate dining areaTree-lined communityTwo additional bedroomsWalk-in closetConvenient laundry roomSpacious cozy family roomGuest bath
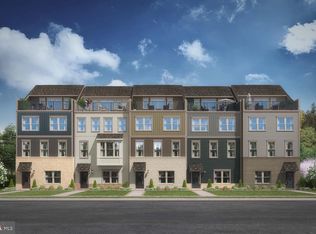
    The Lachlan at Potomac Shores offers the perfect blend of style and functionality as a 2- car garage, four level end unit townhome. A large gourmet kitchen with a center island is situated between an intimate dining area and a spacious, cozy family room. Enjoy your morning coffee and a casual breakfast in the kitchen or gather in the adjacent dining room for a more formal meal in this versatile townhome. Head upstairs to the third floor where you'll find a private owner's suite with an en-suite bath, double vanity, and walk-in closet. Down the hall are two additional bedrooms, a guest bath, and a convenient laundry room. Transform your recreation room into a home office, den, or extra entertainment space. Top it all off with the 4th-floor loft and private rooftop terrace—ideal for entertaining, relaxing, or morning sunrise coffee. Potomac Shores is Northern Virginia’s premier community when it comes to amenities and lifestyle. Experience the endless opportunities to bike, walk, run, swim, golf, workout, canoe, boat, or enjoy a seat in front of the firepit at the Golf Club restaurant open to all Potomac Shores residents. Or enjoy the convenience of two of the three brand-new completed state-of-the-art schools and brand-new athletic fields. The Potomac Shores community hosts community events such as Easter Egg hunts, Food truck events, Casino nights, and movie nights for all residents. Come and tour the new Fitness Facility, Social Barn, Canoe Club, Community Gardens, or simply walk or drive throughout this beautiful master-planned, stunning, family-friendly, tree-lined community. You won't want to miss out on this new opportunity just steps away from the new VRE Station and the upcoming Town Center. Potomac Shores is more than a neighborhood; it's a lifestyle that everyone wants. *Photos are of a similar model home
    137 days
    |
    11
    |
    1
    |

    Zillow last checked:

    Listing updated:

    Listed by:

    Danielle Wallace 571-999-7039,

    SM Brokerage, LLC

    Source: Bright MLS,MLS#: VAPW2113358MLS Logo

      Facts & features

      Interior

      Bedrooms & bathrooms
      • Bedrooms: 3
      • Bathrooms: 5
      • Full bathrooms: 3
      • 1/2 bathrooms: 2
      • Main level bathrooms: 1
      Heating
      • Heat Pump, Electric
      Cooling
      • Heat Pump, Electric
      Appliances
      • Included: Microwave, Cooktop, Dishwasher, Disposal, Oven, Refrigerator, Electric Water Heater
      Features
      • Breakfast Area, Combination Dining/Living, Combination Kitchen/Dining, Combination Kitchen/Living, Family Room Off Kitchen, Open Floorplan, 9'+ Ceilings
      • Flooring: Carpet, Luxury Vinyl
      • Windows: Double Pane Windows, ENERGY STAR Qualified Windows, Insulated Windows, Screens
      • Has basement: No
      • Number of fireplaces: 1
      Interior area
      • Total structure area: 2,774
      • Total interior livable area: 2,774 sqft
      • Finished area above ground: 2,774

      Property

      Parking
      • Total spaces: 4
      • Parking features: Garage Faces Rear, Attached, Driveway
      • Attached garage spaces: 2
      • Uncovered spaces: 2
      Accessibility
      • Accessibility features: None
      Features
      • Levels: Four
      • Stories: 4
      • Patio & porch: Terrace
      • Pool features: Community
      Lot
      • Size: 1,500 Square Feet
      Details
      • Additional structures: Above Grade
      • Parcel number: 8389445957
      • Zoning: N/A
      • Special conditions: Standard

      Construction

      Type & style
      • Home type: Townhouse
      • Architectural style: Contemporary
      • Property subtype: Townhouse
      Materials
      • Brick Front, HardiPlank Type, Vinyl Siding
      • Foundation: Slab
      Condition
      • Excellent
      • New construction: Yes
      • Year built: 2026
      Details
      • Builder model: Lachlan (K)
      • Builder name: Stanley Martin Homes

      Utilities & green energy

      • Sewer: Public Sewer
      • Water: Public

      Community & HOA

      Community
      • Subdivision: Potomac Shores
      HOA
      • Has HOA: Yes
      • Amenities included: Basketball Court, Clubhouse, Jogging Path, Pool
      • Services included: Common Area Maintenance, Management, Pool(s), Trash, Internet
      • HOA fee: $200 monthly
      Location
      • Region: Dumfries

      Financial & listing details

      • Price per square foot: $278/sqft
      • Date on market: 2/27/2026
      • Listing agreement: Exclusive Right To Sell
      • Listing terms: Cash,VA Loan,FHA,Conventional
      • Ownership: Fee Simple

        Estimated market value

        Not available

        Estimated sales range

        Not available

        Not available

        Price history

        DateEventPrice
        5/4/2026Pending sale$769,990$278/sqft
        Source: Bright MLS #VAPW2113358 Report a problem
        4/1/2026Price change$769,990-4%$278/sqft
        Source: Bright MLS #VAPW2113358 Report a problem
        2/19/2026Listed for sale$802,490$289/sqft
        Source: Stanley Martin Homes Report a problem

        Public tax history

        Tax history is unavailable.

        Monthly payment

        Est. payment

        Payment breakdown

        Explore the cost of this home by adjusting the details. Changes won't be saved.
        All calculations are estimates and provided by Zillow, Inc. for informational purposes only. Actual amounts may vary.
        HOA fees may include property taxes on listings classified as Co-Ops. Contact the listing agent and/or owner for fee details.
        Mortgage interest rates are dependent on a number of factors, including credit score, down payment, and repayment length. Interest rate data provided by Zillow Group Marketplace, Inc. as of 1/1/1970 from various mortgage lenders with which we have lead or other similar arrangements; the Estimated Payment is an average of those rates.
        See how much you could borrow to make a competitive offer.

        Climate risks

        Neighborhood: 22026

        Getting around

        14 / 100
        Car-Dependent
        13 / 100
        Somewhat Bikeable

        Nearby schools

        GreatSchools rating
        Schools provided by the listing agent
        • Elementary: Covington-harper
        • Middle: Potomac Shores
        • High: Potomac
        • District: Prince William County Public Schools

        Source: Bright MLS. This data may not be complete. We recommend contacting the local school district to confirm school assignments for this home.

        A local agent can set up tours, give advice and negotiate with sellers.

        Browse local experts

        Similar homes