Skip main navigation
Closed
  • $1,670,000

    17399 62nd Ave N, Maple Grove, MN 55311

    6beds
    6,667sqft
    Single Family
    Built in 2014
    0.88 Acres Lot
    $1,669,900 Zestimate®
    $250/sqft
    $6,021 Estimated rent

    Home value

    $1,669,900

    $1.55M - $1.79M

    $6,021/mo

    Zestimate® history
    Loading
    Loading...

    Owner options

    List your home for rent

    $6,021/mo

    Rent Zestimate®

    Find your next renter with Zillow Rental Manager. Plus, with online applications, you can quickly screen prospective tenants – for free.

    Learn more

    $6,021/mo

    Rent Zestimate®

    Refinance and save

    $13,523/mo

    Est. payment

    Refinancing to a lower rate could help reduce your monthly payments and save thousands over the life of the loan.

    See today's rates

    $13,523/mo

    Est. payment

    Explore your selling options

    Work with a Zillow partner agent

    Leverage their expertise and Zillow's premium Showcase listings to get your home seen by more buyers.

    Get started

    List with your own agent

    Get your home in front of millions of buyers by listing it on Zillow.

    Learn how to do it

    Sell it yourself

    Take full control of how buyers see your home on Zillow by listing For Sale by Owner (FSBO).

    List your home

    What's special

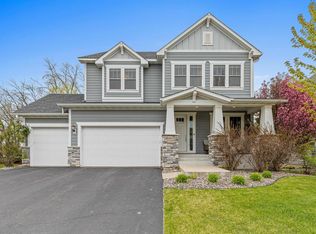
    Stunning former Artisan luxury home in the sought-after Whistling Pines neighborhood. Set on .88 acres overlooking a pond and wooded privacy, this exceptional residence is filled with upgrades, architectural details, and outstanding amenities throughout. Expansive open spaces and large windows provide an abundance of natural light, complemented by extensive built-ins and custom woodwork. The great room features a stone fireplace, coffered ceiling, and custom built-ins. The spacious kitchen includes Thermador and Sub-Zero appliances, a coffee and beverage center, and a walk-in pantry. The main level also offers a beautiful office/den, formal and informal dining areas, command center, large mudroom with lockers, three-season porch with fireplace, and a spacious low-maintenance deck. The upper level features the owner’s suite with double vanities, soaking tub, walk-in shower, and a custom closet connected to the laundry room. Three additional bedroom suites with walk-in closets, a bonus room that could serve as an additional bedroom, and a built-in study area complete the upper level. The walkout lower level is designed for entertaining and recreation with a media room featuring a fireplace, billiards and game room, full wet bar with wine storage, huge sport court with adjacent fitness room, additional bedroom, and secure storage space. Additional features include in-floor heat in the lower level, heated epoxy-finished garage with floor drain, concrete driveway, paver patio, and Savant home automation. The community pool, cabana, and outdoor sport court are located next door for added convenience and enjoyment. Conveniently located near major highways, Three Rivers Park, The Shoppes at Arbor Lakes, Vicksburg Square Shopping Center, Rush Creek Golf Club, and nearby schools. Located in the Wayzata School District.

    Zillow last checked:

    Listing updated:

    Listed by:

    Stickney Real Estate – David Stickney 952-250-0122,

    Coldwell Banker Realty,

    Stickney Real Estate – George Stickney

    Bought with:

    Michael B. Wasem Jr.

    Edina Realty, Inc.

    Source: NorthstarMLS as distributed by MLS GRID,MLS#: 7073319MLS Logo

    Facts & features

    Interior

    Bedrooms & bathrooms
    • Bedrooms: 6
    • Bathrooms: 6
    • Full bathrooms: 2
    • 3/4 bathrooms: 3
    • 1/2 bathrooms: 1
    Bedroom
    • Level: Upper
    • Area: 272 Square Feet
    • Dimensions: 17x16
    Bedroom 2
    • Level: Upper
    • Area: 180 Square Feet
    • Dimensions: 15x12
    Bedroom 3
    • Level: Upper
    • Area: 169 Square Feet
    • Dimensions: 13x13
    Bedroom 4
    • Level: Upper
    • Area: 162.5 Square Feet
    • Dimensions: 13x12.5
    Bedroom 5
    • Level: Lower
    • Area: 156 Square Feet
    • Dimensions: 13x12
    Other
    • Level: Lower
    • Area: 621 Square Feet
    • Dimensions: 27x23
    Other
    • Level: Lower
    • Area: 150 Square Feet
    • Dimensions: 15x10
    Bonus room
    • Level: Upper
    • Area: 330 Square Feet
    • Dimensions: 22x15
    Den
    • Level: Main
    • Area: 162 Square Feet
    • Dimensions: 13.5x12
    Dining room
    • Level: Main
    • Area: 156 Square Feet
    • Dimensions: 13x12
    Exercise room
    • Level: Lower
    • Area: 180 Square Feet
    • Dimensions: 15x12
    Family room
    • Level: Lower
    • Area: 289 Square Feet
    • Dimensions: 17x17
    Game room
    • Level: Lower
    • Area: 336 Square Feet
    • Dimensions: 24x14
    Informal dining room
    • Level: Main
    • Area: 144 Square Feet
    • Dimensions: 12x12
    Kitchen
    • Level: Main
    • Area: 232.5 Square Feet
    • Dimensions: 15.5x15
    Living room
    • Level: Main
    • Area: 342 Square Feet
    • Dimensions: 19x18
    Other
    • Level: Main
    • Area: 196 Square Feet
    • Dimensions: 14x14
    Heating
    • Forced Air
    Cooling
    • Central Air
    Appliances
    • Included: Air-To-Air Exchanger, Dishwasher, Disposal, Dryer, Exhaust Fan, Freezer, Humidifier, Water Filtration System, Microwave, Range, Refrigerator, Stainless Steel Appliance(s), Wall Oven, Washer, Water Softener Owned
    • Laundry: Laundry Room, Upper Level
    Features
    • Basement: Drain Tiled,Finished,Storage Space,Sump Pump,Walk-Out Access
    • Number of fireplaces: 3
    • Fireplace features: Amusement Room, Gas, Living Room, Stone
    Interior area
    • Total structure area: 6,927
    • Total interior livable area: 6,667 sqft
    • Finished area above ground: 4,351
    • Finished area below ground: 2,316

    Property

    Parking
    • Total spaces: 3
    • Parking features: Attached, Concrete, Floor Drain, Garage Door Opener, Heated Garage, Insulated Garage
    • Attached garage spaces: 3
    • Has uncovered spaces: Yes
    Accessibility
    • Accessibility features: None
    Features
    • Levels: Two
    • Stories: 2
    • Patio & porch: Composite Decking, Deck, Front Porch, Patio, Porch, Rear Porch, Screened
    • Has private pool: Yes
    • Pool features: Outdoor Pool, Shared
    Lot
    • Size: 0.88 Acres
    • Features: Tree Coverage - Medium
    Details
    • Foundation area: 2576
    • Parcel number: 3211922330052
    • Zoning description: Residential-Single Family

    Construction

    Type & style
    • Home type: SingleFamily
    • Property subtype: Single Family
    Materials
    • Roof: Asphalt
    Condition
    • New construction: No
    • Year built: 2014

    Utilities & green energy

    • Gas: Natural Gas
    • Sewer: City Sewer/Connected
    • Water: City Water/Connected

    Community & HOA

    Community
    • Subdivision: Whistling Pines
    HOA
    • Has HOA: Yes
    • Services included: Professional Mgmt, Shared Amenities
    • HOA fee: $2,700 annually
    • HOA name: Gassen Management
    • HOA phone: 952-922-5575
    Location
    • Region: Maple Grove

    Financial & listing details

    • Price per square foot: $250/sqft
    • Tax assessed value: $1,539,800
    • Annual tax amount: $20,912
    • Date on market: 6/14/2026
    • Cumulative days on market: 8 days
    • Road surface type: Paved

    Price history

    DateEventPrice
    7/8/2026Sold$1,670,000-4.6%$250/sqft
    Source: NorthstarMLS as distributed by MLS GRID #7073319 Report a problem
    6/14/2026Pending sale$1,750,000$262/sqft
    Source: NorthstarMLS as distributed by MLS GRID #7073319 Report a problem
    6/6/2026Listing removed$1,750,000$262/sqft
    Source: NorthstarMLS as distributed by MLS GRID #7073319 Report a problem
    5/29/2026Listed for sale$1,750,000+6.1%$262/sqft
    Source: NorthstarMLS as distributed by MLS GRID #7073319 Report a problem
    1/10/2022Sold$1,650,000+3.4%$247/sqft
    Source: NorthstarMLS as distributed by MLS GRID #6111339 Report a problem
    11/8/2021Pending sale$1,595,000$239/sqft
    Source: NorthstarMLS as distributed by MLS GRID #6111339 Report a problem
    10/29/2021Listed for sale$1,595,000+16%$239/sqft
    Source: NorthstarMLS as distributed by MLS GRID #6111339 Report a problem
    6/20/2014Sold$1,375,000+3.8%$206/sqft
    Source: Lake Superior Area Realtors as distributed by MLS GRID #2122718 Report a problem
    5/30/2014Listed for sale$1,325,000$199/sqft
    Source: Coldwell Banker Burnet - Wayzata #4431814 Report a problem
    4/22/2014Listing removed$1,325,000$199/sqft
    Source: Coldwell Banker Burnet - Wayzata #4431814 Report a problem
    1/24/2014Price change$1,325,000+2%$199/sqft
    Source: Coldwell Banker Burnet - Wayzata #4431814 Report a problem
    11/23/2013Listed for sale$1,299,000+331.5%$195/sqft
    Source: Coldwell Banker Burnet - Wayzata #4431814 Report a problem
    8/22/2013Sold$301,029$45/sqft
    Source: Public Record Report a problem

    Public tax history

    YearProperty taxesTax assessment
    2025$21,231 +5.8%$1,539,800 -4.9%
    2024$20,070 +0.1%$1,618,300 +0.6%
    2023$20,054 +10.4%$1,609,200 +1.5%
    2022$18,169 -1.1%$1,585,800 +24.3%
    2021$18,377 -0.3%$1,275,900 -0.5%
    2020$18,431 +0.3%$1,282,700 +3.3%
    2019$18,377 -0.3%$1,242,000 +3.3%
    2018$18,431 +0%$1,202,000 +1.8%
    2017$18,424 +0.6%$1,181,200 +1.4%
    2016$18,322 -1%$1,164,600 +127.1%
    2015$18,510 +148.1%$512,800 +105.8%
    2014$7,460 -52.5%$249,200 +66.9%
    2013$15,717 +941.9%$149,300 +70.6%
    2012$1,508 $87,500
    Find assessor info on the county website

    Neighborhood: 55311

    Nearby schools

    GreatSchools rating
    Get a cash offer in 3 minutes
    Find out how much your home could sell for in as little as 3 minutes with a no-obligation cash offer.
    Estimated market value
    $1,669,900
    Get a cash offer in 3 minutes
    Find out how much your home could sell for in as little as 3 minutes with a no-obligation cash offer.
    Estimated market value
    $1,669,900