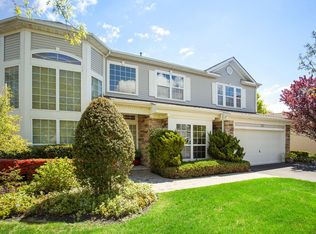
Call Owner at 631-388-3106 for private viewing. Upon entering the grand security gates affording 24 hour security guard,you are welcome to the premiere upscale community known as THE HAMLET at WILLOW CREEK.The HAMLET offers a clubhouse with a community center, kitchen, gym with a full complement of equipment including lockers, showers, and saunas; additionally, there is tennis, basketball, and a children’s playground.The pool area offers an adult pool, kiddie pool, spa, lounging covered deck, and a certified lifeguard on duty ! Outdoor dining areas offer a view of the Golf Course and ponds;there are NO mandatory golf dues or fees, as the 18 hole course is “pay to play”.Your new ranch style home affords single story living with much privacy; located across from a “Greenfield” (no homes across from yours!) and backs to the Golf Course. A paver driveway leads to the huge 2-car garage and continues on to the side courtyard leading to rear yard. A surprisingly intimate private rear yard features a huge paver patio with an in-ground GUNITE HEATED SPA, a PERGOLA, and many plantings; no views of adjoining properties. Fronting the patio are NINE huge glass panels with access to the Family Room, Living Room, or Master Suite. FORMAL DUAL ENTRY DOOR with full length privacy glass & custom decorator designed porcelain flooring.This CEDARBROOKE custom ranch was the FORMER MODEL HOME affording many custom extras! The foyer leads to the HUGE CUSTOM KITCHEN,overlooking the Family Room, which features custom Quartz countertops with stool seating, plenty of workspace, and a “coffee station”. The cabinets offer under mount lighting, a separate “ISLAND with ELECTRIC”, and a pantry offering much storage with adjustable shelves Appliances are HIGH LINE WHIRLPOOL featuring STAINLESS STEEL durability which were recently installed.The DOUBLE OVEN is computer controlled and offers INTERNET CAPABILITY from anywhere (preheat the oven while you are driving home from the supermarket!) ; the separate RANGE TOP is located below the built-in MICROWAVE for added convenience.The huge 18’ LIVING ROOM features recently installed wood flooring (as does the rest of the home) with a WALL of GLASS overlooking the Golf Course (with access to the patio and private SPA) and a high 12’ ceiling w/high hats. Adjacent is the15’ DINING ROOM w/additional high hats, wall sconces, and a designer chandelier. The POWDER ROOM features Decorator tile walls, custom cabinet, and deluxe fixtures.A set of DUAL ENTRY DOORS lead to the MASTER RETREAT,which is a HUGE 48’ in length w/the boudoir area (overlooking the Golf Course via a WALL of GLASS) ,two huge WALK IN CLOSETS, a DRESSING AREA, and MASTER BATHROOM w/porcelain floors. The 12’ ceilings offer additional high hats, including “reading lamps” above the King Size bed,floor to ceiling mirror in DRESSING AREA, & separate linen closet. The MASTER BATH features a HUGE SKYLIGHT along with multiple high hats.The HIS & HERS VANITIES feature individual sinks w/STONE COUNTERTOPS ; OVERSIZE BATH TUB features a JACUZZI and the HUGE 6’ SHOWER features “STEAM ROOM” capability.At the far end of your new home is the generously sized SECOND BEDROOM w/adjacent FULL BATH featuring a privacy stall, porcelain floors, and a FULL SHOWER. Off the GRAND FOYER is a unique set of custom made French Doors leading to the HOME OFFICE,which may be utilized as the THIRD BEDROOM, as it has a separate second entry off the main hallway and huge closet space .In all, THREE BEDROOMS make this beautiful house your new home…your playground, your office, your own retreat ! call 631-388-3106.........call today....631-388-3106 for tour. " ¦ What I love about this home was updated to "..........................LOW LOW LOW TAXES OF $7,600.00 (a year).....ENHANCED STAR MAY DROP DOWN TO $4,000.00 (a year)....CONDO INSURANCE LESS THAN $900.00 (a year).....BUYING NOT JUST A HOME, BUT A COMMUNITY ! " CALL OWNER AT (631) 388-3106 FOR PRIVATE SHOWING TODAY !
This property is not currently displayed as for sale or rent on Zillow. This may be different from what's on other websites or public sources.