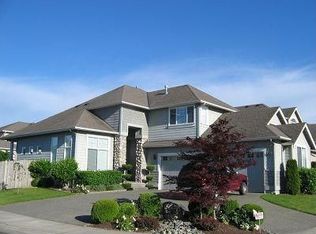
Most sought after floor plan by Murray Franklyn in the Vintage. It has all the bells and whistles with over $100K in upgrades. Original owners have meticulously maintained this home with its East/West exposure. YARD: One of the largest lots in Provence. Professionally landscaped w/specialty plantings throughout the yard, an expansive newly repainted deck, 6 person Jacuzzi with pergola, large 10x10 double-door shed complete with electricity, water feature, fully-fenced back yard with 2 gates, irrigation system with automatic 6 zones front and back, privacy in the yard, charming white picket fence with arbor gate on front side yard, newer exterior paint, neighborhood park on two sides of the property with a second park/tot lot across the street.FOYER, FORMAL LIVING ROOM & DINING ROOMS: When entering the home you will notice the newly refinished hardwood floors, the living room with its soaring ceilings and the formal dining room featuring a coved ceiling.FAMILY ROOM: Custom wall to wall built-in entertainment center with lighting and pre wired for 5.1 surround sound system and cabinet lighting. Gas fireplace with ambient lighting.KITCHEN: Stainless steel GE Profile Performance appliances, including a newer Miele dishwasher, upgraded super quiet garbage disposal, Honed Absolute Black slab granite counter tops with Carrera marble subway backsplash. Tons of cabinets, island with set in gas cooktop with built-in wall oven and microwave, a work area with cubbies, a walk in pantry, under counter lighting, extra deep Kohler ceramic sink with upgraded Kohler fixture. Breakfast nook that seats 8 comfortably.BONUS ROOM: The huge bonus room with its French doors is on the main level and is located just beyond the kitchen along with an up-scaled/updated full bath with its tile floor, granite counter top, vessel sink and upscale fixtures.MASTER SUITE: Master bedroom is oversized with crown molding and ambient lighting. The master bath has been completely gutted and remodeled with travertine, granite, heated floor, free standing tub in the master, vessel sinks and high end fixtures in 2012. THREE OTHER BEDROOMS UPSTAIR WITH A FULL BATH: The full bath has new porcelain tile floor, granite countertop with two sinks, up-scaled fixtures and espresso cabinets and shower over tub.LAUNDRY ROOM: Features a roughed-in area for a utility sink and over head cabinets. Newer GE front load washer and dryer pair stays with home.OTHER FEATURES IN THE HOME: Newer high efficiency Trane furnace with electronic air filtration system, air conditioner by Carrier The whole house sound system is in the master bedroom, dining room, bonus room & back yard with volume control in each room. Hunter Douglas 2 inch blinds throughout, front door with Plantation shuttersCeiling fans in all the bedrooms and bonus roomPottery Barn window treatments in the family room and living roomNew carpet in the family room and bonus roomSkylights in master bath and main bathHard-wired security systemLarge 3 car garage with additional pop out area for storage and a man door to side yard
This property is off market, which means it's not currently listed for sale or rent on Zillow. This may be different from what's available on other websites or public sources.