Welcome to modern urban living in downtown St Petersburg. This EAST FACING masterpiece offers a sophisticated living experience with the convenience of city life. This gorgeous 3 bedroom, 3.5 bath townhome embodies elegance with a contemporary design and luxury amenities. The open-concept living space features high ceilings, beautiful wood floors and large windows that offer an abundance of natural light. The gourmet kitchen is a chef's dream, equipped with stainless steel appliances, granite counters, solid wood cabinets and a gas range. It's the perfect place to showcase your culinary skills. Upstairs, the primary suite is spacious with two oversized custom closets. The en-suite bath features a double vanity and walk-in shower. Step outside to your private rooftop terrace, where you can bask in the Florida sunshine or host unforgettable rooftop gatherings. This oasis is equipped with a seating area, grilling area and a wet bar complete with a sink and wine cooler. Breathtaking views of the city skyline make this the perfect backdrop for entertaining or simply enjoying your morning coffee. An oversized 2-car garage is perfect for you to store your bikes/water toys and take advantage of the amazing location that is unbeatable for those who crave the energy of urban living. You're just one block away from the cities finest restaurants, cultural venues, shopping and waterfront parks. Walk or bike to the St. Pete Pier, art galleries, museums, and entertainment options that make downtown St. Petersburg one of the best cities in country to call home.
Sold for $884,000
$884,000
174 8th St N, Saint Petersburg, FL 33701
3beds
1,988sqft
Townhouse
Built in 2015
871 Square Feet Lot
$859,800 Zestimate®
$445/sqft
$5,318 Estimated rent
Home value
$859,800
$817,000 - $903,000
$5,318/mo
Zestimate® history
Owner options
List your home for rent
$5,318/mo
Rent Zestimate®
Find your next renter with Zillow Rental Manager. Plus, with online applications, you can quickly screen prospective tenants – for free.
$5,318/mo
Rent Zestimate®
Refinance and save
$6,385/mo
Est. payment
Refinancing to a lower rate could help reduce your monthly payments and save thousands over the life of the loan.
$6,385/mo
Est. payment
Explore your selling options
Work with a Zillow partner agent
Leverage their expertise and Zillow's premium Showcase listings to get your home seen by more buyers.
Get startedList with your own agent
Get your home in front of millions of buyers by listing it on Zillow.
Learn how to do itSell it yourself
Take full control of how buyers see your home on Zillow by listing For Sale by Owner (FSBO).
List your homeWhat's special
Zillow last checked:
Listing updated:
Listed by:
John Keller 727-586-1497,
JACK KELLER INC 727-586-1497
Bought with:
Olivia Thielemier
KELLER WILLIAMS SOUTH TAMPA
Source: Stellar MLS,MLS#: U8231522 Originating MLS: Pinellas Suncoast
Originating MLS: Pinellas Suncoast
Facts & features
Interior
Bedrooms & bathrooms
- Bedrooms: 3
- Bathrooms: 4
- Full bathrooms: 3
- 1/2 bathrooms: 1
Primary bedroom
- Features: Walk-In Closet(s)
- Level: Third
- Dimensions: 12x15
Kitchen
- Level: Second
- Dimensions: 13x14
Living room
- Level: Second
- Dimensions: 16x19
Heating
- Central
Cooling
- Central Air
Appliances
- Included: Bar Fridge, Cooktop, Dishwasher, Disposal, Dryer, Freezer, Gas Water Heater, Microwave, Range, Refrigerator, Washer
- Laundry: None
Features
- High Ceilings, Kitchen/Family Room Combo, Open Floorplan, Walk-In Closet(s), Wet Bar
- Flooring: Carpet, Engineered Hardwood, Tile
- Doors: Outdoor Grill
- Has fireplace: No
Interior area
- Total structure area: 1,987
- Total interior livable area: 1,988 sqft
Property
Parking
- Total spaces: 2
- Parking features: Garage Door Opener, Garage Faces Rear
- Attached garage spaces: 2
- Details: Garage Dimensions: 19x20
Features
- Levels: Three Or More
- Stories: 3
- Exterior features: Lighting, Outdoor Grill
Lot
- Size: 871 Square Feet
Details
- Parcel number: 193117014930010040
- Special conditions: None
Construction
Type & style
- Home type: Townhouse
- Property subtype: Townhouse
- Attached to another structure: Yes
Materials
- Block
- Foundation: Slab
- Roof: Membrane
Condition
- New construction: No
- Year built: 2015
Utilities & green energy
- Sewer: Public Sewer
- Water: Public
- Utilities for property: BB/HS Internet Available, Cable Available, Cable Connected, Electricity Available, Electricity Connected, Natural Gas Available, Sewer Available, Sewer Connected, Street Lights, Water Available
Community & HOA
Community
- Features: Deed Restrictions
- Security: Fire Sprinkler System, Smoke Detector(s)
- Pet fee: $0 monthly
- Subdivision: ARLINGTON & 8TH TWNHMS
HOA
- Has HOA: Yes
- Services included: Cable TV, Internet, Maintenance Structure, Pest Control, Sewer, Trash, Water
- HOA fee: $357 monthly
- HOA name: Ameritech Community Management
- HOA phone: 727-726-8000
Location
- Region: Saint Petersburg
Financial & listing details
- Price per square foot: $445/sqft
- Tax assessed value: $726,712
- Annual tax amount: $6,858
- Date on market: 2/19/2024
- Cumulative days on market: 115 days
- Listing terms: Cash,Conventional,FHA,VA Loan
- Ownership: Fee Simple
- Total actual rent: 0
- Electric utility on property: Yes
- Road surface type: Other
Price history
| Date | Event | Price |
|---|---|---|
| 7/29/2024 | Sold | $884,000-4.3%$445/sqft |
Source:  Stellar MLS #U8231522 Report a problem Stellar MLS #U8231522 Report a problem | ||
| 6/14/2024 | Pending sale | $924,000$465/sqft |
Source: Stellar MLS #U8231522 Report a problem | ||
| 6/3/2024 | Price change | $924,000-2.1%$465/sqft |
Source: Stellar MLS #U8231522 Report a problem | ||
| 5/6/2024 | Price change | $944,000-1.6%$475/sqft |
Source: Stellar MLS #U8231522 Report a problem | ||
| 4/3/2024 | Price change | $959,000-1.5%$482/sqft |
Source: Stellar MLS #U8231522 Report a problem | ||
| 3/15/2024 | Price change | $974,000-1.5%$490/sqft |
Source: Stellar MLS #U8231522 Report a problem | ||
| 2/19/2024 | Listed for sale | $989,000+159.2%$497/sqft |
Source: Stellar MLS #U8231522 Report a problem | ||
| 8/24/2015 | Sold | $381,600$192/sqft |
Source: Public Record Report a problem | ||
Public tax history
| Year | Property taxes | Tax assessment |
|---|---|---|
| 2024 | $14,182 +106.8% | $726,712 +87.4% |
| 2023 | $6,858 +2.5% | $387,845 +3% |
| 2022 | $6,691 -1.5% | $376,549 +3% |
| 2021 | $6,792 -0.1% | $365,582 +1.4% |
| 2020 | $6,802 +1.8% | $360,535 +2.3% |
| 2019 | $6,684 | $352,429 +1.9% |
| 2018 | $6,684 +1.4% | $345,858 +2.1% |
| 2017 | $6,593 +1.2% | $338,744 +1.6% |
| 2016 | $6,512 +2161.1% | $333,558 +2538.9% |
| 2015 | $288 | $12,640 |
Find assessor info on the county website
Neighborhood: Downtown
Nearby homes
- $707,5002 bd3 ba1.6k sqft176 8th St N, Saint Petersburg, FL 33701Sold

- $912,5003 bd4 ba1.9k sqft170 8th St N, Saint Petersburg, FL 33701Sold
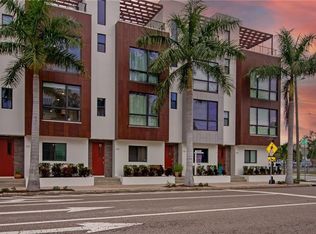
- $784,0002 bd3 ba1.6k sqft176 8th St N, Saint Petersburg, FL 33701Off Market

- $855,5003 bd3 ba1.7k sqft800 2nd Ave N, Saint Petersburg, FL 33701Off Market

- $880,0003 bd4 ba2k sqft810 2nd Ave N, Saint Petersburg, FL 33701Sold
- $343,000-- bd-- ba-- sqft2nd Ave N, Saint petersburg, FL 33701Off Market
- $830,3002 bd3 ba1.7k sqft812 2nd Ave N, Saint Petersburg, FL 33701Off Market
- $818,5003 bd4 ba1.9k sqft814 2nd Ave N, Saint Petersburg, FL 33701Off Market
Nearby schools
GreatSchools rating
- 7/10North Shore Elementary SchoolGrades: PK-5Distance: 2.2 mi
- 5/10John Hopkins Middle SchoolGrades: 6-8Distance: 1 mi
- 6/10St. Petersburg High SchoolGrades: 9-12Distance: 1.5 mi
Get a cash offer in 3 minutes
Find out how much your home could sell for in as little as 3 minutes with a no-obligation cash offer.
Estimated market value
$859,800
Get a cash offer in 3 minutes
Find out how much your home could sell for in as little as 3 minutes with a no-obligation cash offer.
Estimated market value
$859,800
Nearby cities
Nearby neighborhoods
Nearby zip codes
Other Saint Petersburg Topics
- Apartments for Rent in 33701
- Houses for Sale in 33701
- Houses for Rent in 33701
- 33701 Real Estate
- Saint Petersburg Condos
- Houses for Sale in Saint Petersburg
- Newest Listings in Saint Petersburg
- Saint Petersburg Home Values
- Saint Petersburg Real Estate Agents
- Saint Petersburg Refinance
- Saint Petersburg Mortgage Rates
