Skip main navigation
Sold for $470,000
  • $470,000

    174 Abberly Ln, Ellerslie, GA 31807

    5beds
    3,302sqft
    Single Family Residence
    Built in 2019
    2.68 Acres Lot
    $500,300 Zestimate®
    $142/sqft
    $3,632 Estimated rent

    Home value

    $500,300

    $475,000 - $525,000

    $3,632/mo

    Zestimate® history
    Loading
    Loading...

    Owner options

    List your home for rent

    $3,632/mo

    Rent Zestimate®

    Find your next renter with Zillow Rental Manager. Plus, with online applications, you can quickly screen prospective tenants – for free.

    Learn more

    $3,632/mo

    Rent Zestimate®

    Refinance and save

    $2,861/mo

    Est. payment

    Refinancing to a lower rate could help reduce your monthly payments and save thousands over the life of the loan.

    See today's rates

    $2,861/mo

    Est. payment

    Explore your selling options

    Work with a Zillow partner agent

    Leverage their expertise and Zillow's premium Showcase listings to get your home seen by more buyers.

    Get started

    List with your own agent

    Get your home in front of millions of buyers by listing it on Zillow.

    Learn how to do it

    Sell it yourself

    Take full control of how buyers see your home on Zillow by listing For Sale by Owner (FSBO).

    List your home

    What's special

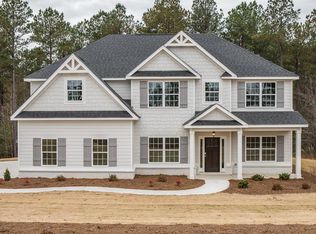

    THIS IS IT!! Move in ready with all the personality you ever wanted in a home. Home sits perfectly on this 2.68 lot boasting five bedrooms and four baths. Hardi-Planked Siding home with stacked rock around foundation. Double garage, front porch, back game day porch with fireplace, extended back patio, fenced back yard and landscaping. A welcome and smile will shine on your face as you enter into the foyer to start your tout of the home. Wood floors in the Living room, dining room, kitchen, family room and foyer. Decorative arch entrances into LR and DR. Living room has a ship lap wall. Dining room focal points are a coffered ceiling, and judges paneling. Open floor plan with Kitchen to Family Room, and breakfast area. Island, Breakfast bar, pantry and recessed lighting. Coat/shoes bench and storage at garage door. 4 bedrooms upstairs and one down. Spacious owner suite with great closet space, separate tub and shower, & double vanity. All bedrooms are great sizes and decorative.

    Zillow last checked:

    Listing updated:

    Listed by:

    Lisa Scully 706-366-7653,

    eXp Realty LLC

    Bought with:

    Kari Mcwhorter, 402593

    Coldwell Banker / Kennon, Parker, Duncan & Davis

    Source: CBORGA,MLS#: 214423MLS Logo

    Facts & features

    Interior

    Bedrooms & bathrooms
    • Bedrooms: 5
    • Bathrooms: 4
    • Full bathrooms: 4
    Rooms
    • Room types: Family Room, Living Room, Dining Room
    Primary bathroom
    • Features: Double Vanity
    Dining room
    • Features: Separate
    Kitchen
    • Features: Breakfast Area, Breakfast Bar, Kitchen Island, Pantry, View Family Room
    Heating
    • Electric
    Cooling
    • Central Electric
    Appliances
    • Included: Dishwasher, Electric Range, Microwave
    • Laundry: Laundry Room, Upper Level
    Features
    • Walk-In Closet(s), Double Vanity, Entrance Foyer, Tray Ceiling(s)
    • Flooring: Hardwood, Carpet
    • Attic: Permanent Stairs
    • Number of fireplaces: 2
    • Fireplace features: Factory Built, Family Room, Other-See Remarks
    Interior area
    • Total structure area: 3,302
    • Total interior livable area: 3,302 sqft

    Property

    Parking
    • Total spaces: 2
    • Parking features: Attached, 2-Garage
    • Attached garage spaces: 2
    Features
    • Levels: Two Story Foyer
    • Patio & porch: Patio
    • Exterior features: Garden, Landscaping
    • Fencing: Fenced
    Lot
    • Size: 2.68 Acres
    Details
    • Parcel number: 084 112A038

    Construction

    Type & style
    • Home type: SingleFamily
    • Architectural style: Traditional
    • Property subtype: Single Family Residence
    Materials
    • Cement Siding
    • Foundation: Slab/No
    Condition
    • New construction: No
    • Year built: 2019

    Utilities & green energy

    • Sewer: Septic Tank
    • Water: Public

    Community & HOA

    Community
    • Security: Security, None
    • Subdivision: Abberly Lake
    Location
    • Region: Ellerslie

    Financial & listing details

    • Price per square foot: $142/sqft
    • Tax assessed value: $458,409
    • Annual tax amount: $5,399
    • Date on market: 8/15/2024

    Price history

    DateEventPrice
    10/3/2024Sold$470,000-1.1%$142/sqft
    Source: CBORGA #214423 Report a problem
    9/9/2024Pending sale$475,000$144/sqft
    Source: CBORGA #214423 Report a problem
    8/15/2024Listed for sale$475,000+44%$144/sqft
    Source: CBORGA #214423 Report a problem
    3/6/2020Sold$329,900-1.5%$100/sqft
    Source: Agent Provided Report a problem
    2/5/2020Price change$334,900+1.5%$101/sqft
    Source: Hughston Homes Marketing, Inc #165779 Report a problem
    1/8/2020Price change$329,900+3.1%$100/sqft
    Source: Hughston Homes Marketing, Inc #165779 Report a problem
    12/10/2019Price change$319,900-3%$97/sqft
    Source: Hughston Homes Marketing, Inc #165779 Report a problem
    9/10/2019Price change$329,900+1.5%$100/sqft
    Source: Hughston Homes Marketing, Inc #165779 Report a problem
    4/22/2019Listed for sale$324,900$98/sqft
    Source: Hughston Homes Marketing, Inc #165779 Report a problem

    Public tax history

    YearProperty taxesTax assessment
    2025$5,399 +18.8%$183,364 +8.6%
    2024$4,543 +1.6%$168,860 +4%
    2023$4,472 +17.3%$162,342 +18%
    2022$3,812 +0.6%$137,540 +4.5%
    2021$3,787 +6.7%$131,632 +3.1%
    2020$3,550 $127,674
    2019$3,550 +1205.7%$127,674 +1176.7%
    2018$272 0%$10,000
    2017$272 $10,000
    Find assessor info on the county website

    Neighborhood: 31807

    Nearby schools

    GreatSchools rating
    Get pre-qualified for a loan
    At Zillow Home Loans, we can pre-qualify you in as little as 5 minutes with no impact to your credit score.

    An equal housing lender. NMLS #10287.