Skip main navigation
Closed
  • $344,200

    174 Amethyst Dr, Brandon, MS 39047

    3beds
    2,043sqft
    Residential, Single Family Residence
    Built in 2012
    8,712 Square Feet Lot
    $344,200 Zestimate®
    $168/sqft
    $2,360 Estimated rent

    Home value

    $344,200

    $320,000 - $368,000

    $2,360/mo

    Zestimate® history
    Loading
    Loading...

    Owner options

    List your home for rent

    $2,360/mo

    Rent Zestimate®

    Find your next renter with Zillow Rental Manager. Plus, with online applications, you can quickly screen prospective tenants – for free.

    Learn more

    $2,360/mo

    Rent Zestimate®

    Refinance and save

    $2,018/mo

    Est. payment

    Refinancing to a lower rate could help reduce your monthly payments and save thousands over the life of the loan.

    See today's rates

    $2,018/mo

    Est. payment

    Explore your selling options

    Work with a Zillow partner agent

    Leverage their expertise and Zillow's premium Showcase listings to get your home seen by more buyers.

    Get started

    List with your own agent

    Get your home in front of millions of buyers by listing it on Zillow.

    Learn how to do it

    Sell it yourself

    Take full control of how buyers see your home on Zillow by listing For Sale by Owner (FSBO).

    List your home

    What's special

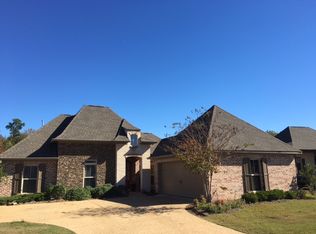
    This beautiful custom built 3 bed/2 bath home is conveniently located in the Gardens of Manship. Great curb appeal with the front porch, wooden front door, stone accents and brick. Walk through the front door and find yourself with a wide open living area decorated with double brick archways and beautiful custom cabinet space with open space between the kitchen and the living area. The left side of the house leads you to the master bedroom and bath with vaulted ceilings, walk in shower, jet tub, double vanities and plenty of storage room in the walk in closet. On the right, past the kitchen, is a hallway leading to two bedrooms and a full bath. The open kitchen has custom cabinets with superabundant countertop space and storage. Off the side of the kitchen you will find an office nook with hardwood topped desk, laundry room and the door leading to the 2 car garage with an additional storage room and built in workshop. This property has only one next door neighbor and backs up to the pond reservoir and trees. Enjoy the feeling of a great neighborhood while also enjoying the view of the nature and occasional deer that come wandering into your backyard. House also includes a built in Vivint Security system with motion detectors and Ring doorbell system. Lakeland Drive is just minutes away with hospitals, top-rated schools and all the shopping and dining from Dogwood Festival. Walking and biking trails, community pool and clubhouse are great for active families. You won't want to miss out on this great opportunity!

    This property is off market, which means it's not currently listed for sale or rent on Zillow. This may be different from what's available on other websites or public sources.

    Zillow last checked:

    Listing updated:

    Listed by:

    Brad M Burleson 601-832-2020,

    UList Realty

    Bought with:

    Andrew White, S53498

    Southern Homes Real Estate

    Source: MLS United,MLS#: 4024268

    Facts & features

    Interior

    Bedrooms & bathrooms
    • Bedrooms: 3
    • Bathrooms: 2
    • Full bathrooms: 2
    Heating
    • Central, Natural Gas
    Cooling
    • Central Air
    Appliances
    • Included: Dishwasher, Electric Cooktop, Gas Water Heater, Microwave, Oven
    Features
    • Double Vanity, Entrance Foyer, High Ceilings, Pantry, Walk-In Closet(s)
    • Flooring: Carpet, Tile, Wood
    • Windows: Insulated Windows
    • Has fireplace: Yes
    • Fireplace features: Living Room
    Interior area
    • Total structure area: 2,043
    • Total interior livable area: 2,043 sqft

    Property

    Parking
    • Total spaces: 2
    • Parking features: Garage Door Opener
    • Garage spaces: 2
    Features
    • Levels: One
    • Stories: 1
    • Patio & porch: Patio
    • Exterior features: None
    • Fencing: Back Yard
    • Waterfront features: None
    Lot
    • Size: 8,712 sqft
    Details
    • Parcel number: H11k00001200790

    Construction

    Type & style
    • Home type: SingleFamily
    • Architectural style: Traditional
    • Property subtype: Residential, Single Family Residence
    Materials
    • Brick
    • Foundation: Slab
    • Roof: Architectural Shingles
    Condition
    • New construction: No
    • Year built: 2012

    Utilities & green energy

    • Sewer: Public Sewer
    • Water: Public
    • Utilities for property: Sewer Connected

    Community & neighborhood

    Location
    • Region: Brandon
    • Subdivision: Gardens Of Manship

    HOA & financial

    HOA
    • Has HOA: Yes
    • HOA fee: $365 annually
    • Services included: Management

    Price history

    DateEventPrice
    8/30/2022Sold--
    Source: MLS United #4024268 Report a problem
    8/3/2022Pending sale$359,999$176/sqft
    Source: MLS United #4024268 Report a problem
    7/23/2022Listed for sale$359,999$176/sqft
    Source: MLS United #4024268 Report a problem
    6/9/2020Sold--
    Source: MLS United #1329799 Report a problem

    Public tax history

    Tax history is unavailable.

    Neighborhood: 39047

    Nearby schools

    GreatSchools rating
    Schools provided by the listing agent
    • Elementary: Highland Bluff Elm
    • Middle: Northwest Rankin Middle
    • High: Northwest Rankin

    Source: MLS United. This data may not be complete. We recommend contacting the local school district to confirm school assignments for this home.

    Get pre-qualified for a loan
    At Zillow Home Loans, we can pre-qualify you in as little as 5 minutes with no impact to your credit score.

    An equal housing lender. NMLS #10287.