Lose yourself in the expansive surroundings of this impressively spacious Champion split level,
featuring three floors of finished living space throughout its four-bedroom layout! If the stunning
good looks don’t catch your attention, the backyard definitely will, as it showcases its in-ground
pool and massive covered patio that makes this home an entertainment hotspot. An advantageous
play area and storage shed round things out within the fenced in backyard as manicured
landscaping leads you past the covered front porch and inside the decorative entry door.
Hardwood floors spill from the foyer as a sunbathed living room draws you near. The prominent
central kitchen and shared dining space enjoy immediate patio access along with sweeping
countertops and modern appliances. Steps away, a home office or parlor space is easily converted
into a bonus bedroom if needed. Upstairs, three more sizable rooms each join an engaging full bath
at the hall’s end. Inside the master suite, an additional full bath boasts sleek tiles and glass work
with its modern updates. Down below, the expansive family room provides a towering brick mantle
with an inset fireplace. The fourth bedroom and full lower bath complete the floor. Laundry, storage
and carpeted rec space preside at the basement. You won't want to miss this great house!
Closed
$274,500
174 Aspen Dr NW, Warren, OH 44483
4beds
2,976sqft
Single Family Residence
Built in 1987
0.94 Acres Lot
$331,900 Zestimate®
$92/sqft
$2,360 Estimated rent
Home value
$331,900
$299,000 - $365,000
$2,360/mo
Zestimate® history
Owner options
List your home for rent
$2,360/mo
Rent Zestimate®
Find your next renter with Zillow Rental Manager. Plus, with online applications, you can quickly screen prospective tenants – for free.
$2,360/mo
Rent Zestimate®
Refinance and save
$1,782/mo
Est. payment
Refinancing to a lower rate could help reduce your monthly payments and save thousands over the life of the loan.
$1,782/mo
Est. payment
Explore your selling options
Work with a Zillow partner agent
Leverage their expertise and Zillow's premium Showcase listings to get your home seen by more buyers.
Get startedList with your own agent
Get your home in front of millions of buyers by listing it on Zillow.
Learn how to do itSell it yourself
Take full control of how buyers see your home on Zillow by listing For Sale by Owner (FSBO).
List your homeWhat's special
Zillow last checked:
Listing updated:
Listed by:
Erin R Pernice erin.pernice@brokerssold.com330-647-1117,
Brokers Realty Group
Bought with:
Jennifer Dillon, 2011002021
Brokers Realty Group
Source: MLS Now,MLS#: 5069498 Originating MLS: Youngstown Columbiana Association of REALTORS
Originating MLS: Youngstown Columbiana Association of REALTORSFacts & features
Interior
Bedrooms & bathrooms
- Bedrooms: 4
- Bathrooms: 3
- Full bathrooms: 3
Primary bedroom
- Description: Flooring: Carpet
- Level: Second
- Dimensions: 15.8 x 16.1
Bedroom
- Description: Flooring: Carpet
- Level: First
- Dimensions: 11.4 x 10.3
Bedroom
- Description: Flooring: Carpet
- Level: Second
- Dimensions: 10.7 x 11.5
Bedroom
- Description: Flooring: Laminate
- Level: Lower
- Dimensions: 10.2 x 12.1
Eat in kitchen
- Description: Flooring: Hardwood
- Level: First
- Dimensions: 25.1 x 13.4
Family room
- Description: Flooring: Laminate
- Level: Lower
- Dimensions: 18.4 x 21.3
Living room
- Description: Flooring: Carpet
- Level: First
- Dimensions: 15.7 x 13.3
Office
- Description: Flooring: Carpet
- Level: First
- Dimensions: 12.1 x 13.4
Heating
- Gas
Cooling
- Central Air
Features
- Basement: Full
- Number of fireplaces: 1
Interior area
- Total structure area: 2,976
- Total interior livable area: 2,976 sqft
- Finished area above ground: 2,214
- Finished area below ground: 762
Property
Parking
- Total spaces: 2
- Parking features: Attached, Garage
- Attached garage spaces: 2
Features
- Levels: Three Or More,Multi/Split
- Stories: 3
- Patio & porch: Covered, Front Porch
- Has private pool: Yes
- Pool features: Heated, In Ground
- Fencing: Back Yard
Lot
- Size: 0.94 Acres
Details
- Parcel number: 46901924
Construction
Type & style
- Home type: SingleFamily
- Architectural style: Split Level
- Property subtype: Single Family Residence
Materials
- Vinyl Siding
- Roof: Asphalt
Condition
- Updated/Remodeled
- Year built: 1987
Utilities & green energy
- Sewer: Public Sewer
- Water: Public
Community & HOA
Community
- Subdivision: Champion Manor
HOA
- Has HOA: No
Location
- Region: Warren
Financial & listing details
- Price per square foot: $92/sqft
- Annual tax amount: $3,904
- Date on market: 9/12/2024
- Cumulative days on market: 15 days
Price history
| Date | Event | Price |
|---|---|---|
| 10/28/2024 | Sold | $274,500+1.9%$92/sqft |
Source:  MLS Now #5069498 Report a problem MLS Now #5069498 Report a problem | ||
| 9/27/2024 | Pending sale | $269,500$91/sqft |
Source: MLS Now #5069498 Report a problem | ||
| 9/14/2024 | Contingent | $269,500$91/sqft |
Source: MLS Now #5069498 Report a problem | ||
| 9/12/2024 | Listed for sale | $269,500$91/sqft |
Source: MLS Now #5069498 Report a problem | ||
Public tax history
Tax history is unavailable.
Neighborhood: 44483
Nearby homes
- $240,7003 bd2 ba-- sqft182 Aspen Dr NW, Warren, OH 44483Off Market

- $229,9002 bd2 ba1.3k sqft207 Hidden Trail Dr, Warren, OH 44483Sold
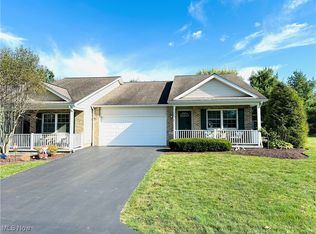
- $---- bd-- ba-- sqft207 Hidden Trail Dr NW, Warren, OH 44483Off Market
- $183,700-- bd-- ba-- sqft209 Hidden Trail Dr NW, Warren, OH 44483Off Market
- $274,5003 bd3 ba2.2k sqft174 Aspen Dr, Warren, OH 44483Sold
- $305,7004 bd3 ba1.7k sqft172 Aspen Dr, Warren, OH 44483Off Market
- $234,8002 bd2 ba1.6k sqft211 Hidden Trail Dr, Warren, OH 44483Off Market
- $309,1003 bd2 ba1.7k sqft182 Aspen Dr, Warren, OH 44483Off Market
Nearby schools
GreatSchools rating
- 7/10Champion Central Elementary SchoolGrades: K-4Distance: 1.2 mi
- 8/10Champion Middle SchoolGrades: 5-8Distance: 1.2 mi
- 6/10Champion High SchoolGrades: 9-12Distance: 1.2 mi
Schools provided by the listing agent
- District: Champion LSD - 7804
Source: MLS Now. This data may not be complete. We recommend contacting the local school district to confirm school assignments for this home.


Get pre-qualified for a loan
At Zillow Home Loans, we can pre-qualify you in as little as 5 minutes with no impact to your credit score.An equal housing lender. NMLS #10287.
Sell for more on Zillow
Get a Zillow Showcase℠ listing at no additional cost and you could sell for .
$331,900
2% more
+$6,638
With Zillow Showcase(estimated)
$338,538
- Ohio
- Trumbull County
- Champion Heights
- 44483
- 174 Aspen Dr NW
Nearby cities
Nearby zip codes
Other Champion Heights Topics
- Apartments for Rent in 44483
- Houses for Sale in 44483
- Houses for Rent in 44483
- 44483 Real Estate
- Champion Heights Condos
- Houses for Sale in Champion Heights
- Newest Listings in Champion Heights
- Champion Heights Home Values
- Champion Heights Real Estate Agents
- Champion Heights Refinance
- Champion Heights Mortgage Rates
