Tucked into the breathtaking landscape of Golden Gate Canyon State Park and surrounded by 2.5 acres of natural Colorado beauty, this exceptional 3-story mountain retreat offers the perfect blend of privacy, craftsmanship, comfort, and adventure. This thoughtfully updated home delivers the mountain lifestyle buyers dream about. Positioned among striking natural rock formations with views stretching toward Mt. Blue Sky, the setting feels secluded yet accessible to year-round recreation. Inside, warm mountain character meets quality upgrades throughout. The spacious kitchen features granite countertops, double ovens, custom tile inlays, and generous gathering space ideal for entertaining. Beautiful custom tile work enhances all 3 bathrooms, while a walk-in closet, and versatile upper loft provide comfort and flexibility. Major improvements offer exceptional peace of mind, including brand new Owens Corning Duration Flex roofs installed on both the home and garage in May 2026 w/transferable warranty, upgraded ice and water shielding, and architectural shingles. The home also features a high-efficiency Lochinvar Knight 155 KBTU boiler installed in late 2025 with manufacturer warranty. Extensive exterior cedar restoration and staining has been completed on the home and garage, preserving the timeless mountain aesthetic. Additional features include a passed radon test with two mitigation fans already installed. The oversized garage is ideal for outdoor enthusiasts and includes workshop space plus cedar shelving in the gear room. Just a short walk down the lane, Golden Gate Canyon State Park opens the door to over 12,000 acres of protected wilderness with hiking, biking, horseback riding, snowshoeing, cross-country skiing, fishing, wildlife viewing, and endless Colorado adventure. Lovingly maintained and exceptionally well built, this is more than a home, it is a true Colorado mountain retreat designed to be enjoyed in every season.
Sold for $800,000
Zestimate®
$800,000
174 Aspen Meadow Lane, Golden, CO 80403
4beds
2,592sqft
Single Family Residence
Built in 1990
2.5 Acres Lot
$800,000 Zestimate®
$309/sqft
$3,693 Estimated rent
Home value
$800,000
Estimated sales range
Not available
$3,693/mo
Zestimate® history
Owner options
List your home for rent
$3,693/mo
Rent Zestimate®
Find your next renter with Zillow Rental Manager. Plus, with online applications, you can quickly screen prospective tenants – for free.
$3,693/mo
Rent Zestimate®
Refinance and save
$4,402/mo
Est. payment
Refinancing to a lower rate could help reduce your monthly payments and save thousands over the life of the loan.
$4,402/mo
Est. payment
Explore your selling options
Work with a Zillow partner agent
Leverage their expertise and Zillow's premium Showcase listings to get your home seen by more buyers.
Get startedList with your own agent
Get your home in front of millions of buyers by listing it on Zillow.
Learn how to do itSell it yourself
Take full control of how buyers see your home on Zillow by listing For Sale by Owner (FSBO).
List your homeWhat's special
Zillow last checked:
Listing updated:
Listed by:
Grant Dolby 720-515-1802 denverseek@gmail.com,
Dolby Haas,
Misty Glover 720-357-0437,
Dolby Haas
Bought with:
Connie Kraska, 40040807
LIV Sotheby's Intl Realty
Jason Kloss, 40035049
LIV Sotheby's Intl Realty
Source: REcolorado as distributed by MLS GRID,MLS#: 5861372
Facts & features
Interior
Bedrooms & bathrooms
- Bedrooms: 4
- Bathrooms: 3
- Full bathrooms: 3
- Main level bathrooms: 1
- Main level bedrooms: 2
Bedroom
- Description: Spacious With Beautiful Mountain Views!
- Features: Primary Suite
- Level: Upper
- Area: 312.8 Square Feet
- Dimensions: 23 x 13.6
Bedroom
- Description: Hardwood Floors - Lots Of Light!
- Level: Main
- Area: 135.45 Square Feet
- Dimensions: 10.5 x 12.9
Bedroom
- Description: Hardwood Floors And Lovely Views!
- Level: Main
Bedroom
- Description: Tile Floors And Walk-Out To The Patio From This Lower Level Room!!
- Level: Basement
Bathroom
- Description: Custom Tile And Large Corner Tub!
- Level: Upper
Bathroom
- Description: Custom Tile
- Level: Main
Bathroom
- Description: Stunning Custom Tile Inlays
- Level: Basement
Dining room
- Description: Living/Dining Area With More Amazing Views
- Level: Main
- Area: 233.31 Square Feet
- Dimensions: 23.1 x 10.1
Kitchen
- Description: Stainless Steel Appliances And Custom Tile - All While Enjoying The Beauty Of Colorado Mountain Living
- Level: Main
- Area: 113.4 Square Feet
- Dimensions: 10.5 x 10.8
Laundry
- Description: Washer And Dryer Included
- Level: Basement
- Area: 85.94 Square Feet
- Dimensions: 10.11 x 8.5
Living room
- Description: Tile Flooring And Lots Of Space!
- Level: Basement
- Area: 470.4 Square Feet
- Dimensions: 22.4 x 21
Loft
- Description: Access Balcony For The Best Views Of Mt Blue Sky!
- Level: Upper
- Area: 196.68 Square Feet
- Dimensions: 14.9 x 13.2
Heating
- Hot Water
Cooling
- None
Appliances
- Included: Dishwasher, Disposal, Double Oven, Dryer, Microwave, Range, Refrigerator, Washer
- Laundry: In Unit
Features
- Ceiling Fan(s), Entrance Foyer, Granite Counters, Radon Mitigation System, Vaulted Ceiling(s), Walk-In Closet(s)
- Flooring: Tile, Wood
- Basement: Finished,Walk-Out Access
- Number of fireplaces: 1
- Fireplace features: Wood Burning Stove
Interior area
- Total structure area: 2,592
- Total interior livable area: 2,592 sqft
- Finished area above ground: 1,632
- Finished area below ground: 960
Property
Parking
- Total spaces: 3
- Parking features: Circular Driveway, Oversized, Oversized Door, RV Garage
- Garage spaces: 3
- Has uncovered spaces: Yes
Features
- Levels: Two
- Stories: 2
- Patio & porch: Covered, Deck, Front Porch, Patio
- Exterior features: Balcony, Rain Gutters
- Fencing: None
- Has view: Yes
- View description: Mountain(s)
Lot
- Size: 2.5 Acres
- Features: Borders National Forest, Borders Public Land, Foothills, Many Trees, Mountainous, Rock Outcropping, Secluded, Sloped
- Residential vegetation: Aspen, Natural State, Wooded
Details
- Parcel number: R001900
- Special conditions: Standard
- Horse amenities: Loafing Shed, Tack Room
Construction
Type & style
- Home type: SingleFamily
- Architectural style: Mountain Contemporary
- Property subtype: Single Family Residence
Materials
- Frame, Wood Siding
- Foundation: Raised
- Roof: Composition
Condition
- Year built: 1990
Utilities & green energy
- Utilities for property: Electricity Connected, Propane
Community & HOA
Community
- Security: Carbon Monoxide Detector(s)
- Subdivision: Golden Gate Canyon State Park
HOA
- Has HOA: No
Location
- Region: Golden
Financial & listing details
- Price per square foot: $309/sqft
- Tax assessed value: $826,500
- Annual tax amount: $4,023
- Date on market: 6/4/2026
- Listing terms: Cash,Conventional,FHA,VA Loan
- Exclusions: Seller's Personal Property
- Ownership: Individual
- Electric utility on property: Yes
- Road surface type: Dirt
Price history
| Date | Event | Price |
|---|---|---|
| 7/16/2026 | Sold | $800,000$309/sqft |
Source:  REcolorado as distributed by MLS GRID #5861372 Report a problem REcolorado as distributed by MLS GRID #5861372 Report a problem | ||
| 6/14/2026 | Pending sale | $800,000$309/sqft |
Source: REcolorado as distributed by MLS GRID #5861372 Report a problem | ||
| 6/4/2026 | Listed for sale | $800,000-3%$309/sqft |
Source: REcolorado as distributed by MLS GRID #5861372 Report a problem | ||
| 6/4/2026 | Listing removed | $825,000$318/sqft |
Source: My State MLS #11776884 Report a problem | ||
| 5/18/2026 | Listed for sale | $825,000+57.1%$318/sqft |
Source: My State MLS #11776884 Report a problem | ||
| 11/21/2017 | Listing removed | $525,000$203/sqft |
Source: MOCK REALTY COMPANY #8027706 Report a problem | ||
| 11/21/2017 | Pending sale | $525,000+1.6%$203/sqft |
Source: MOCK REALTY COMPANY #8027706 Report a problem | ||
| 11/20/2017 | Sold | $516,500-1.6%$199/sqft |
Source:  IRES as distributed by MLS GRID #833118 Report a problem IRES as distributed by MLS GRID #833118 Report a problem | ||
| 9/23/2017 | Listed for sale | $525,000+38.2%$203/sqft |
Source: Mock Realty Company #833118 Report a problem | ||
| 1/2/2013 | Sold | $380,000-2.4%$147/sqft |
Source: Public Record Report a problem | ||
| 12/12/2012 | Price change | $389,500-2.6%$150/sqft |
Source: RE/MAX ALLIANCE #679061 Report a problem | ||
| 12/7/2012 | Price change | $400,000+2.7%$154/sqft |
Source: RE/MAX ALLIANCE #679061 Report a problem | ||
| 7/30/2012 | Price change | $389,500-1.4%$150/sqft |
Source: RE/MAX ALLIANCE #679061 Report a problem | ||
| 4/23/2012 | Listed for sale | $395,000$152/sqft |
Source: RE/MAX Alliance #1085881 Report a problem | ||
| 12/3/2011 | Listing removed | $395,000$152/sqft |
Source: RE/MAX Alliance #979356 Report a problem | ||
| 10/19/2011 | Price change | $395,000-1.3%$152/sqft |
Source: RE/MAX ALLIANCE #979356 Report a problem | ||
| 7/1/2011 | Price change | $400,000-4.6%$154/sqft |
Source: RE/MAX Alliance #649569 Report a problem | ||
| 6/5/2011 | Price change | $419,500-3%$162/sqft |
Source: RE/MAX Alliance #649569 Report a problem | ||
| 3/12/2011 | Price change | $432,500-1.7%$167/sqft |
Source: RE/MAX Alliance #649569 Report a problem | ||
| 4/13/2010 | Listed for sale | $440,000+3.6%$170/sqft |
Source: Keller Williams - Boulder #800341 Report a problem | ||
| 9/6/2009 | Listing removed | $424,900$164/sqft |
Source: Keller Williams Front Range Properties LLC #607010 Report a problem | ||
| 8/12/2009 | Listed for sale | $424,900$164/sqft |
Source: Keller Williams Front Range Properties LLC #607010 Report a problem | ||
Public tax history
| Year | Property taxes | Tax assessment |
|---|---|---|
| 2025 | $3,511 +0.7% | $55,380 +7.1% |
| 2024 | $3,487 +28.3% | $51,690 |
| 2023 | $2,717 +1.5% | $51,690 +41.7% |
| 2022 | $2,677 +4% | $36,480 -2.8% |
| 2021 | $2,573 +6.3% | $37,540 +4.6% |
| 2020 | $2,420 | $35,900 |
| 2019 | $2,420 +26.7% | $35,900 +29.4% |
| 2018 | $1,910 +1.8% | $27,740 |
| 2017 | $1,877 | $27,740 +8% |
| 2016 | -- | $25,690 +0.5% |
| 2015 | -- | $25,550 +16.3% |
| 2014 | -- | $21,970 |
| 2013 | -- | $21,970 +0.2% |
| 2012 | -- | $21,930 |
| 2011 | -- | $21,930 -6.7% |
| 2010 | -- | $23,510 |
Find assessor info on the county website
Neighborhood: 80403
Nearby homes
- $174,0002.74 Acres270 Aspen Meadow Ln, Golden, CO 80403Sold
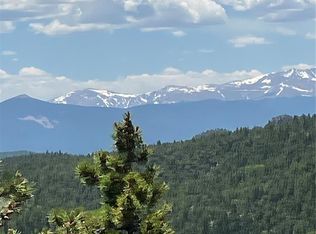
- $--2.5 Acres300 Aspen Meadow Ln, Golden, CO 80403Off Market
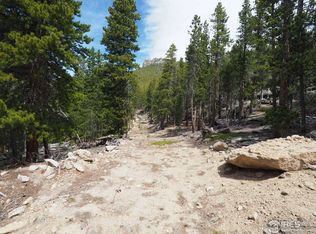
- $462,5402.5 Acres170 Aspen Meadow Ln, Golden, CO 80403Off Market
- $696,9003 bd2 ba1.9k sqft309 Pioneer Rd, Golden, CO 80403Off Market
- $1,750,0002 bd2 ba3.3k sqft311 Pioneer Rd, Golden, CO 80403New Construction
- $--1 bd2 ba900 sqft311 Pioneer Rd #1, Golden, CO 80403Off Market
- $1,203,9003 bd3 ba3.2k sqft550 Aspen Meadow Ln, Golden, CO 80403Off Market
- $--5.13 Acres240 - 270 Aspen Meadow Ln, Black Hawk, CO 80422Off Market
Nearby schools
GreatSchools rating
- 9/10Nederland Elementary SchoolGrades: PK-5Distance: 8.7 mi
- 9/10Nederland Middle-Senior High SchoolGrades: 6-12Distance: 8.1 mi
Schools provided by the listing agent
- Elementary: Nederland
- Middle: Nederland Middle/Sr
- High: Nederland Middle/Sr
- District: Boulder Valley RE 2
Source: REcolorado as distributed by MLS GRID. This data may not be complete. We recommend contacting the local school district to confirm school assignments for this home.
Get a cash offer in 3 minutes
Find out how much your home could sell for in as little as 3 minutes with a no-obligation cash offer.
Estimated market value
$800,000
Get a cash offer in 3 minutes
Find out how much your home could sell for in as little as 3 minutes with a no-obligation cash offer.
Estimated market value
$800,000
- Colorado
- Gilpin County
- Golden
- 80403
- 174 Aspen Meadow Lane
Nearby cities
Nearby neighborhoods
Nearby zip codes
Other Golden Topics
