Skip main navigation
Sold for $385,000
  • $385,000

    174 Barley Dr, Coats, NC 27521

    4beds
    2,151sqft
    Single Family Residence, Residential
    Built in 2002
    1.15 Acres Lot
    $391,500 Zestimate®
    $179/sqft
    $2,180 Estimated rent

    Home value

    $391,500

    $360,000 - $427,000

    $2,180/mo

    Zestimate® history
    Loading
    Loading...

    Owner options

    List your home for rent

    $2,180/mo

    Rent Zestimate®

    Find your next renter with Zillow Rental Manager. Plus, with online applications, you can quickly screen prospective tenants – for free.

    Learn more

    $2,180/mo

    Rent Zestimate®

    Refinance and save

    $2,305/mo

    Est. payment

    Refinancing to a lower rate could help reduce your monthly payments and save thousands over the life of the loan.

    See today's rates

    $2,305/mo

    Est. payment

    Explore your selling options

    Work with a Zillow partner agent

    Leverage their expertise and Zillow's premium Showcase listings to get your home seen by more buyers.

    Get started

    List with your own agent

    Get your home in front of millions of buyers by listing it on Zillow.

    Learn how to do it

    Sell it yourself

    Take full control of how buyers see your home on Zillow by listing For Sale by Owner (FSBO).

    List your home

    What's special

    Modern accentsContemporary light fixturesNatural lightSpacious walk-in showerFully fenced backyardLarge windowsGenerous walk-in closet
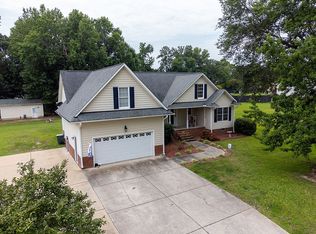
    Welcome to your dream home! This gorgeous 4-bedroom, 3-bathroom, two story home on 1.13 acres offers the perfect blend of comfort and style in a private, serene neighborhood. Step inside to find modern accents throughout, including beautiful shiplap detailing, sleek granite countertops, and beautiful stainless steel appliances. The inviting open floor plan is perfect for entertaining, and the bright, airy living spaces are enhanced by contemporary light fixtures that add a touch of elegance. Retreat to the spacious master bedroom located on the main floor, where comfort meets style. This inviting sanctuary features large windows that flood the room with natural light, creating a warm and welcoming atmosphere. With ample space for a king-sized bed, you'll enjoy a peaceful night's sleep in this beautifully designed haven.The master bedroom boasts a luxurious en-suite bathroom complete with modern fixtures, a double vanity, and a spacious walk-in shower. Additionally, a generous walk-in closet provides plenty of storage, making organization a breeze. Enjoy the outdoors in your fully fenced backyard, perfect for outoor entertaining. With no HOA restrictions, you have the freedom to personalize your space to make it truly your own. Don't miss the opportunity to own this stunning home! Schedule your viewing today and experience the perfect combination of modern living and tranquility! **Seller is offering a one year home warranty**. There is also a sizeable lender incentive being given on this property with the use of preferred lender. Please see agent remarks for details.

    Zillow last checked:

    Listing updated:

    Listed by:

    Laura Thompson Vevurka 919-279-5912,

    FAB Real Estate Services, LLC

    Bought with:

    Caitlyn McLamb, 337355

    eXp Realty, LLC - C

    Source: Doorify MLS,MLS#: 10058941MLS Logo

    Facts & features

    Interior

    Bedrooms & bathrooms
    • Bedrooms: 4
    • Bathrooms: 3
    • Full bathrooms: 3
    Heating
    • Heat Pump
    Cooling
    • Central Air
    Appliances
    • Included: Dishwasher, Electric Range, Microwave, Stainless Steel Appliance(s)
    Features
    • Flooring: Carpet, Vinyl, Tile
    • Has fireplace: Yes
    • Fireplace features: Gas Log, Living Room
    Interior area
    • Total structure area: 2,151
    • Total interior livable area: 2,151 sqft
    • Finished area above ground: 2,151
    • Finished area below ground: 0

    Property

    Parking
    • Total spaces: 2
    • Parking features: Concrete
    • Attached garage spaces: 2
    • Uncovered spaces: 2
    Features
    • Levels: Two
    • Stories: 2
    • Fencing: Wood
    • Has view: Yes
    Lot
    • Size: 1.15 Acres
    Details
    • Parcel number: 021507 0005 16
    • Special conditions: Standard

    Construction

    Type & style
    • Home type: SingleFamily
    • Architectural style: Craftsman, Traditional
    • Property subtype: Single Family Residence, Residential
    Materials
    • Vinyl Siding
    • Foundation: Brick/Mortar
    • Roof: Shingle
    Condition
    • New construction: No
    • Year built: 2002

    Utilities & green energy

    • Sewer: Septic Tank
    • Water: Public

    Community & neighborhood

    Location
    • Region: Coats
    • Subdivision: Harvest Grove

    Price history

    DateEventPrice
    12/6/2024Sold$385,000-1.3%$179/sqft
    Source: Doorify MLS #10058941 Report a problem
    11/11/2024Pending sale$389,999$181/sqft
    Source: Doorify MLS #10058941 Report a problem
    11/6/2024Price change$389,999-2.3%$181/sqft
    Source: Doorify MLS #10058941 Report a problem
    10/28/2024Price change$398,999-0.3%$185/sqft
    Source: Doorify MLS #10058941 Report a problem
    10/18/2024Listed for sale$399,999+50.9%$186/sqft
    Source: Doorify MLS #10058941 Report a problem
    4/19/2021Sold$265,000+39.5%$123/sqft
    Source: Public Record Report a problem
    7/30/2014Sold$190,000-5%$88/sqft
    Source: Public Record Report a problem
    5/13/2014Listed for sale$199,900+41.6%$93/sqft
    Source: JR Lockamy Real Estate Services #1948364 Report a problem
    3/27/2014Sold$141,220$66/sqft
    Source: Public Record Report a problem

    Public tax history

    YearProperty taxesTax assessment
    2025$1,998 $272,896
    2024$1,998 $272,896
    2023$1,998 $272,896
    2022$1,998 +1.8%$272,896 +25%
    2021$1,963 +2.3%$218,330
    2020$1,919 +0.8%$218,330
    2019$1,904 $218,330
    2018$1,904 +2%$218,330
    2017$1,867 $218,330 +2.1%
    2016$1,867 $213,900
    2015-- $213,900
    2014$1,867 $213,900
    2012-- $213,900
    2011-- $213,900
    2010-- $213,900
    2009-- $213,900 +21%
    2008-- $176,790
    2007-- $176,790
    2006-- $176,790
    2005-- $176,790
    2004-- $176,790
    2003-- $176,790
    2001-- --
    2000-- --

    Find assessor info on the county website

    Neighborhood: 27521

    Nearby schools

    GreatSchools rating
    Schools provided by the listing agent
    • Elementary: Harnett - Erwin
    • Middle: Harnett - Coats - Erwin
    • High: Harnett - Triton

    Source: Doorify MLS. This data may not be complete. We recommend contacting the local school district to confirm school assignments for this home.

    Get a cash offer in 3 minutes
    Find out how much your home could sell for in as little as 3 minutes with a no-obligation cash offer.
    Estimated market value
    $391,500
    Get a cash offer in 3 minutes
    Find out how much your home could sell for in as little as 3 minutes with a no-obligation cash offer.
    Estimated market value
    $391,500