Skip main navigation
Sold for $405,000
  • $405,000

    174 Bass Pond Road, Warrensville, NC 28693

    2beds
    1,282sqft
    Single Family Residence
    Built in 1985
    3.1 Acres Lot
    $352,900 Zestimate®
    $316/sqft
    $1,463 Estimated rent

    Home value

    $352,900

    $307,000 - $395,000

    $1,463/mo

    Zestimate® history
    Loading
    Loading...

    Owner options

    List your home for rent

    $1,463/mo

    Rent Zestimate®

    Find your next renter with Zillow Rental Manager. Plus, with online applications, you can quickly screen prospective tenants – for free.

    Learn more

    $1,463/mo

    Rent Zestimate®

    Refinance and save

    $4,507/mo

    Est. payment

    Refinancing to a lower rate could help reduce your monthly payments and save thousands over the life of the loan.

    See today's rates

    $4,507/mo

    Est. payment

    Explore your selling options

    Work with a Zillow partner agent

    Leverage their expertise and Zillow's premium Showcase listings to get your home seen by more buyers.

    Get started

    List with your own agent

    Get your home in front of millions of buyers by listing it on Zillow.

    Learn how to do it

    Sell it yourself

    Take full control of how buyers see your home on Zillow by listing For Sale by Owner (FSBO).

    List your home

    What's special

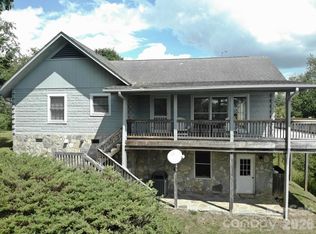
    Seller offering up to $5,000 in buyer concessions toward closing costs and/or HOA dues with acceptable terms: Tucked away on just over 3 beautifully wooded acres in Ashe County, this thoughtfully updated mountain cottage blends rustic character with modern comfort. The 2-bedroom, 2-bath home features warm wood interiors with shiplap accents, tongue-and-groove pine, refinished hardwood floors, handcrafted slab stair treads, and a stunning floor-to-ceiling stone fireplace as the centerpiece of the living space. Furnishings are negotiable. Numerous recent updates enhance both style and functionality, including refreshed bathrooms with updated vanities and finishes, newly painted cabinetry, a freshly painted rear porch, and upgraded front porch railing details featuring wire accents that complement the cabin’s mountain-modern appeal. The flexible layout includes a main-level bedroom, an open sleeping loft, and an additional loft area suitable for guests, office space, or extra sleeping accommodations. Covered front and rear porches provide peaceful outdoor living year-round. With selective tree trimming, potential seasonal views of nearby Bass Pond may be enhanced. Conveniently located near Lansing, West Jefferson, and area hiking destinations, this property in the well-maintained Barn Gate Farm community is ideal as a full-time residence or private mountain getaway. Audio and video recording devices are present on the property.

    Zillow last checked:

    Listing updated:

    Listed by:

    John Blevins 336-246-2307,

    Regency Properties

    Bought with:

    Jennifer Denny, 305530

    Howard Hanna Allen Tate Realtors Boone

    Source: High Country AOR,MLS#: 261900MLS LogoOriginating MLS: High Country Association of Realtors Inc.

    Facts & features

    Interior

    Bedrooms & bathrooms
    • Bedrooms: 2
    • Bathrooms: 2
    • Full bathrooms: 2
    Heating
    • Baseboard, Electric, Fireplace(s), Kerosene
    Cooling
    • None
    Appliances
    • Included: Dryer, Dishwasher, Electric Range, Electric Water Heater, Microwave Hood Fan, Microwave, Refrigerator, Washer
    • Laundry: Washer Hookup, Dryer Hookup, Main Level
    Features
    • Furnished, Skylights, Vaulted Ceiling(s), Window Treatments
    • Windows: Skylight(s), Window Treatments
    • Basement: Crawl Space
    • Attic: None
    • Number of fireplaces: 1
    • Fireplace features: One, Stone, Wood Burning
    • Furnished: Yes
    Interior area
    • Total structure area: 1,282
    • Total interior livable area: 1,282 sqft
    • Finished area above ground: 1,282
    • Finished area below ground: 0

    Property

    Parking
    • Parking features: Driveway, Gravel, No Garage, Private
    • Has uncovered spaces: Yes
    Features
    • Levels: Two
    • Stories: 2
    • Patio & porch: Covered
    • Exterior features: Fire Pit, Gravel Driveway
    • Has view: Yes
    • View description: Trees/Woods
    • Waterfront features: Pond
    Lot
    • Size: 3.1 Acres
    Details
    • Parcel number: 022050152358

    Construction

    Type & style
    • Home type: SingleFamily
    • Architectural style: Log Home
    • Property subtype: Single Family Residence
    Materials
    • Log
    • Roof: Metal
    Condition
    • Year built: 1985

    Utilities & green energy

    • Sewer: Sewer Applied for Permit
    • Water: Shared Well
    • Utilities for property: High Speed Internet Available

    Community & HOA

    Community
    • Subdivision: Barn Gate Farm
    HOA
    • Has HOA: Yes
    • HOA fee: $2,015 annually
    Location
    • Region: Warrensville

    Financial & listing details

    • Price per square foot: $316/sqft
    • Tax assessed value: $258,600
    • Annual tax amount: $1,480
    • Date on market: 5/15/2026
    • Listing terms: Cash,Conventional,New Loan
    • Road surface type: Gravel

    Price history

    DateEventPrice
    8/11/2026Sold$405,000-3.3%$316/sqft
    Source: High Country AOR #261900 Report a problem
    6/19/2026Contingent$419,000$327/sqft
    Source: High Country AOR #261900 Report a problem
    5/15/2026Listed for sale$419,000$327/sqft
    Source: High Country AOR #261900 Report a problem
    12/1/2025Listing removed$419,000$327/sqft
    Source: High Country AOR #256744 Report a problem
    8/26/2025Price change$419,000-2.3%$327/sqft
    Source: High Country AOR #256744 Report a problem
    7/14/2025Listed for sale$429,000+114.5%$335/sqft
    Source: High Country AOR #256744 Report a problem
    10/13/2009Sold$200,000+5.3%$156/sqft
    Source: Public Record Report a problem
    2/17/2006Sold$190,000$148/sqft
    Source: Public Record Report a problem

    Public tax history

    YearProperty taxesTax assessment
    2026$1,510 $258,600
    2025$1,510 +3.5%$258,600
    2024$1,459 $258,600
    2023$1,459 +26.4%$258,600 +62.3%
    2022$1,154 +5.8%$159,300
    2021$1,090 +10.9%$159,300
    2020$983 $159,300
    2019$983 +2%$159,300 -1.8%
    2018$963 +2.5%$162,200
    2016$940 +3.6%$162,200
    2015$907 $162,200 -6.5%
    2014$907 $173,500
    2013-- $173,500
    2012-- $173,500
    2011-- $173,500
    Find assessor info on the county website

    Neighborhood: 28693

    Nearby schools

    GreatSchools rating
    Schools provided by the listing agent
    • Elementary: Blue Ridge
    • Middle: Ashe County
    • High: Ashe County

    Source: High Country AOR. This data may not be complete. We recommend contacting the local school district to confirm school assignments for this home.

    Get pre-qualified for a loan
    At Zillow Home Loans, we can pre-qualify you in as little as 5 minutes with no impact to your credit score.

    An equal housing lender. NMLS #10287.