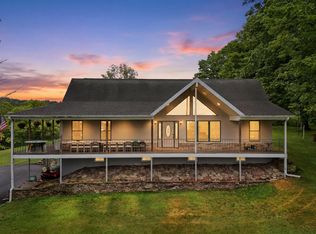
We are proud to present this exceptional Catskills retreat, offering over 61 breathtaking acres of pristine countryside. A rare opportunity to own your own private paradise, this remarkable property combines panoramic views, rolling fields, mature woodlands, and outstanding privacy in one extraordinary setting.
A long private driveway winds through the property, leading to the home and creating a peaceful, secluded escape. The picturesque fields are currently maintained by a local farmer, helping to keep property taxes low while preserving the land’s natural beauty.
The property is thoughtfully equipped with everything needed for country living. A spacious detached garage features two oversized vehicle bays along with a dedicated gym and recreation area. An additional barn offers endless possibilities, whether you envision expanded storage, a workshop, hobby space, or conversion into additional living quarters.
Inside, the home welcomes you with a bright, open-concept floor plan filled with natural light. The spacious main level is ideal for everyday living and entertaining, featuring generous gathering spaces and a well-designed kitchen. Upstairs, you’ll find two comfortable bedrooms including a primary suite with a private en-suite bath. The flexible layout also provides the opportunity to easily create a third bedroom on the first floor.
Whether you’re looking for a full-time residence, weekend getaway, equestrian property, hobby farm, or private recreational retreat, this exceptional property offers endless possibilities.
Conveniently located just minutes from the charming hamlets of Callicoon, Roscoe, Livingston Manor, and Jeffersonville, you’ll enjoy easy access to award-winning restaurants, breweries, boutique shopping, farmers markets, outdoor recreation, and all that the Catskills has to offer.
Pending
$950,000
174 Bayer Road, North Branch, NY 12766
2beds
1,964sqft
Single Family Residence, Residential
Built in 1860
61.53 Acres Lot
$-- Zestimate®
$484/sqft
$-- HOA
What's special
Panoramic viewsSpacious detached garageLong private drivewayRolling fieldsMature woodlandsGenerous gathering spacesFlexible layout
- 63 days
- 161
- 3
Zillow last checked:
Listing updated:
Listed by:
Hart & Johnson Realty 347-739-4723,
Thelonious Johnson 646-236-7901
Source: OneKey® MLS as distributed by MLS GRID,MLS#: 1030470
Facts & features
Interior
Bedrooms & bathrooms
- Bedrooms: 2
- Bathrooms: 2
- Full bathrooms: 2
Heating
- See Remarks
Cooling
- Wall/Window Unit(s)
Appliances
- Included: Dishwasher, Dryer, Exhaust Fan, Gas Range, Refrigerator, Washer
- Laundry: Washer/Dryer Hookup
Features
- First Floor Full Bath, Built-in Features, Eat-in Kitchen, High Speed Internet, Kitchen Island, Natural Woodwork, Open Kitchen, Primary Bathroom, Storage
- Basement: Full
- Attic: None
- Has fireplace: No
Interior area
- Total structure area: 1,964
- Total interior livable area: 1,964 sqft
Property
Parking
- Total spaces: 2
- Parking features: Detached, Driveway, Garage, Heated Garage, Oversized, Private, Storage
- Garage spaces: 2
- Has uncovered spaces: Yes
Lot
- Size: 61.53 Acres
- Features: Landscaped, Private, Views
Details
- Parcel number: 228901400001070002
- Special conditions: None
Construction
Type & style
- Home type: SingleFamily
- Architectural style: Farmhouse
- Property subtype: Single Family Residence, Residential
Materials
- Vinyl Siding
Condition
- Year built: 1860
Utilities & green energy
- Sewer: Septic Tank
- Water: Well
- Utilities for property: Cable Connected, Electricity Connected, Phone Available, Water Connected
Community & HOA
HOA
- Has HOA: No
Location
- Region: North Branch
Financial & listing details
- Price per square foot: $484/sqft
- Tax assessed value: $172,500
- Annual tax amount: $8,706
- Date on market: 7/27/2026
- Cumulative days on market: 63 days
- Listing agreement: Exclusive Right To Sell
- Electric utility on property: Yes
Estimated market value
Not available
Estimated sales range
Not available
Not available
Price history
| Date | Event | Price |
|---|---|---|
| 9/3/2026 | Pending sale | $950,000$484/sqft |
Source:  OneKey® MLS as distributed by MLS GRID #1030470 Report a problem OneKey® MLS as distributed by MLS GRID #1030470 Report a problem | ||
| 7/27/2026 | Listed for sale | $950,000+39.7%$484/sqft |
Source: OneKey® MLS as distributed by MLS GRID #1030470 Report a problem | ||
| 10/4/2022 | Sold | $680,000-6.2%$346/sqft |
Source: OneKey® MLS as distributed by MLS GRID #H6183076 Report a problem | ||
| 6/24/2022 | Pending sale | $725,000$369/sqft |
Source: OneKey® MLS as distributed by MLS GRID #H6183076 Report a problem | ||
| 5/6/2022 | Listed for sale | $725,000$369/sqft |
Source: OneKey® MLS as distributed by MLS GRID #H6183076 Report a problem | ||
Public tax history
| Year | Property taxes | Tax assessment |
|---|---|---|
| 2025 | -- | $172,500 |
| 2024 | -- | $172,500 |
| 2023 | -- | $172,500 |
| 2022 | -- | $172,500 |
| 2021 | -- | $172,500 |
| 2020 | -- | $172,500 |
| 2019 | -- | $172,500 |
| 2018 | -- | $172,500 |
| 2017 | $6,162 | $172,500 |
| 2016 | -- | $172,500 |
| 2015 | -- | $172,500 |
| 2014 | -- | $172,500 |
| 2013 | -- | $172,500 |
| 2012 | -- | $172,500 |
| 2011 | -- | $172,500 |
| 2010 | -- | $172,500 |
| 2009 | -- | $172,500 |
| 2008 | -- | $172,500 |
| 2007 | -- | $172,500 -1.4% |
| 2006 | -- | $175,000 +25.9% |
| 2005 | -- | $139,000 |
| 2004 | -- | $139,000 |
| 2003 | -- | $139,000 |
| 2002 | -- | $139,000 +3% |
| 2001 | -- | $135,000 |
| 2000 | -- | $135,000 |
Find assessor info on the county website
Monthly payment
Climate risks
Neighborhood: 12766
Nearby schools
Schools provided by the listing agent
- Elementary: Sullivan West Elementary
- Middle: SULLIVAN WEST HIGH SCHOOL AT LAKE HUNTINGTON
- High: Sullivan West High School At Lake Huntington
Source: OneKey® MLS as distributed by MLS GRID. This data may not be complete. We recommend contacting the local school district to confirm school assignments for this home.
Similar homes
- $1,200,0004 bd3 ba2.3k sqft197 Weiss Road, Roscoe, NY 12776For Sale

 MLS ID #1049647, Jennifer Grimes, Listing by: Country House Realty Inc. OneKey® MLS as distributed by MLS GRID
 - $975,0004 bd2 ba2.1k sqft7 Terrace Ln, Tyler Hill, PA 18469For Sale

 MLS ID #PW262757, Sue Menotti, Davis R. Chant - Honesdale. PWAR as distributed by MLS GRID
 - $879,0004 bd2 ba1.5k sqft21 Hans Fischer Road, Bethel, NY 12726For Sale
 MLS ID #1043096, Gregory A. Berkowitz, Listing by: BERKSHIRE HATHAWAY. OneKey® MLS as distributed by MLS GRID
 - $1,050,0004 bd3 ba2.3k sqft43 Turkey Rdg, Tyler Hill, PA 18469For Sale
 MLS ID #PW262047, Stephen Langendoerfer, RE/MAX WAYNE. PWAR as distributed by MLS GRID
 - $599,0003 bd2 ba1.1k sqft50 Hahn Road, Livingston Manor, NY 12758For SaleMLS ID #1047519, Jared Gluckstern, Listing by: Country House Realty Inc. OneKey® MLS as distributed by MLS GRID
- $585,0003 bd2 ba1.8k sqft63 Cape Road, Youngsville, NY 12791For SaleMLS ID #1027205, Joshua Murphy, Listing by: Woodstock Way Realty LLC. OneKey® MLS as distributed by MLS GRID
- $1,050,0003 bd3 ba1.6k sqft351 Gables Road, Narrowsburg, NY 12764For SaleMLS ID #857924, Barry Becker, Listing by: KW Hudson Valley United. OneKey® MLS as distributed by MLS GRID
- $995,0003 bd3 ba2k sqft596 Perry Road, Bethel, NY 12720For SaleMLS ID #1042711, Daniel Romero, Listing by: Compass Greater NY, LLC. OneKey® MLS as distributed by MLS GRID
- $849,0004 bd3 ba2.4k sqft381 Milanville Rd, Beach Lake, PA 18405For SaleMLS ID #PW262528, Trudessa Batzel, Iron Valley R E Innovate. PWAR as distributed by MLS GRID
- $995,0004 bd4 ba2.9k sqft33 Syloro Ln, Damascus, PA 18415For SaleMLS ID #PW251698, Lynne Freda, Matthew J. Freda Real Estate, Inc.. PWAR as distributed by MLS GRID
- $975,0003 bd1 ba1.4k sqft2793 Crosstown Hwy, Starlight, PA 18461For Sale
 MLS ID #SC263440, Jeffrey E Davis, Jeff Davis Real Estate LLC. GSBR as distributed by MLS GRID
 - $825,0003 bd3 ba2.7k sqft111 Deer Meadow Road, White Lake, NY 12786For SaleMLS ID #1031460, Alan R. Wieder, Listing by: Catskills Home Services. OneKey® MLS as distributed by MLS GRID
- $525,0003 bd3 ba1.9k sqft909 County Road 93, Roscoe, NY 12776For SaleMLS ID #1028240, Lillian R. Constant, Listing by: Elliott & Pomeroy Inc. OneKey® MLS as distributed by MLS GRID
- $670,0003 bd3 ba1.6k sqft340 Hospital Road, Callicoon, NY 12723For SaleMLS ID #1003008, Thelonious Johnson, Listing by: Hart & Johnson Realty. OneKey® MLS as distributed by MLS GRID
- $1,300,0004 bd3 ba2.8k sqft62 Laird Road, Swan Lake, NY 12783For SaleMLS ID #1034909, Jennifer Loprieno, Listing by: Howard Hanna Rand Realty. OneKey® MLS as distributed by MLS GRID
- $699,9003 bd3 ba2.3k sqft1211 Gulf Road, Livingston Manor, NY 12758New ConstructionMLS ID #1020281, Alla Sienitsky, Listing by: Resort Realty. OneKey® MLS as distributed by MLS GRID
- $1,200,0003 bd2 ba1.5k sqft103 Breezy Hill Road #1, Parksville, NY 12768For SaleMLS ID #1015899, Les Stone, Listing by: Keller Williams Realty. OneKey® MLS as distributed by MLS GRID
- $799,9004 bd3 ba1.9k sqft19 Arrowhead Lane, Narrowsburg, NY 12764For SaleMLS ID #981958, Dawn J. Curreri, Listing by: Eagle Valley Realty. OneKey® MLS as distributed by MLS GRID
- $689,0003 bd2 ba1.5k sqft624 County Road 93, Roscoe, NY 12776For SaleMLS ID #1040732, Carole M. Edwards, Listing by: Carole Edwards Realty. OneKey® MLS as distributed by MLS GRID
- $749,0003 bd2 ba1.9k sqft110 Silver Birch Way, Swan Lake, NY 12783For SaleMLS ID #1019973, Erik Freeland, Listing by: Country House Realty Inc. OneKey® MLS as distributed by MLS GRID
