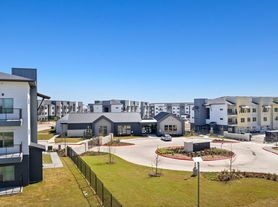
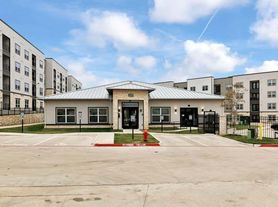
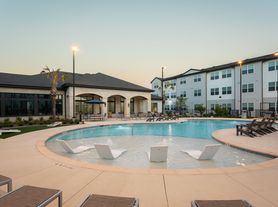
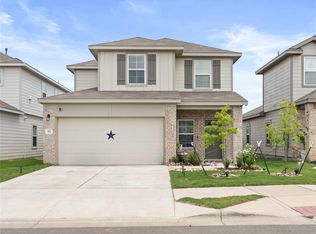
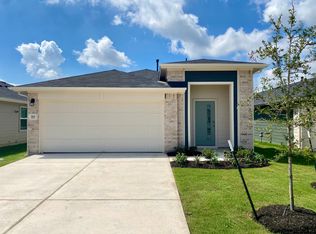
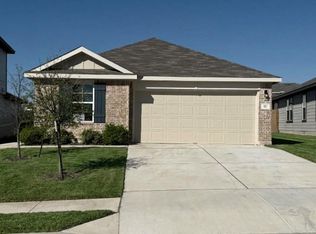
Resort Living Near Austin! Stunning Home in Sunfield with Two Lazy Rivers!
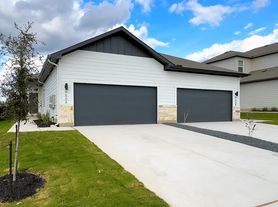
Ditch the vacation bills and live the resort life every day! Welcome to this beautiful, modern home nestled in Buda's premier master-planned community, Sunfield. Located just 15 miles south of Downtown Austin, you get the perfect mix of small-town Texas charm and effortless city access. Walking distance or a short drive to the highly rated on-site Sunfield Elementary (Hays ISD). Easy commute to major tech hubs, Austin-Bergstrom Airport, and local dining! This home is a brand-new 4-bedroom, 2.5-bath offering modern finishes, a spacious layout, and comfortable everyday living. Designed with both functionality and style in mind, this home features an open-concept floor plan that creates an easy flow between the kitchen, dining, and living areas.
The well-appointed kitchen serves as the heart of the home, featuring a large island with granite countertops, a gas range, ample cabinet space, and plenty of room for meal preparation, casual dining, and entertaining. The open living area provides a comfortable space to relax or gather with family and guests.
The spacious primary suite offers a private retreat, while the primary bathroom includes dual vanities and a practical layout designed for everyday convenience. Three additional bedrooms provide flexibility for family members, guests, a home office, or other needs. The additional bathrooms offer convenience for both residents and visitors.
Central heating and cooling provide year-round comfort, while the brand-new construction means you can enjoy modern features and finishes throughout the home. Outside, the fenced backyard offers a private space for relaxing, enjoying the outdoors, or entertaining.
Located in Buda, this newly built home combines contemporary features, a functional floor plan, and convenient indoor and outdoor living spaces. With four bedrooms, modern kitchen amenities, a private fenced backyard, and a thoughtfully designed layout, 174 Bayou Mint Blvd is ready to welcome you home.
House for rent
Single family residence
Available now
Cats, dogs OK
Air conditioner, central air
In unit laundry
What's special
Modern finishesOpen-concept floor planGas rangeAmple cabinet spaceSpacious layoutWell-appointed kitchen
- 34 days |
- -- |
- -- |
Zillow last checked:
Listing updated:
Travel times

Let’s turn your rent into credit progress
Build credit history with every on-time payment and get credit for the payment you’re already making.
Facts & features
Interior
Bedrooms & bathrooms
- Bedrooms: 4
- Bathrooms: 3
- Full bathrooms: 2
- 1/2 bathrooms: 1
Cooling
- Air Conditioner, Central Air
Appliances
- Included: Dishwasher, Dryer, Microwave Oven, Range, Refrigerator, Washer
- Laundry: In Unit
Features
- Kitchen Island
Interior area
- Total interior livable area: 1,954 sqft
Property
Parking
- Details: Contact manager
Features
- Exterior features: Brand New Build, Dual Vanities, Gas Range, Granite Countertops
- Fencing: Fenced Yard
Lot
- Features: Back Yard
Details
- Parcel number: R209367
Construction
Type & style
- Home type: SingleFamily
- Property subtype: Single Family Residence
Community & HOA
Location
- Region: Buda
Financial & listing details
- Lease term: Contact For Details
Price history
| Date | Event | Price |
|---|---|---|
| 10/9/2026 | Price change | $2,399-4%$1/sqft |
Source: Zillow Rentals Report a problem | ||
| 10/2/2026 | Price change | $2,500-3.8%$1/sqft |
Source: Zillow Rentals Report a problem | ||
| 9/14/2026 | Listed for rent | $2,600$1/sqft |
Source: Zillow Rentals Report a problem | ||
| 8/22/2026 | Listing removed | $355,050$182/sqft |
Source:  Unlock MLS #1585774 Report a problem Unlock MLS #1585774 Report a problem | ||
| 7/15/2026 | Pending sale | $355,050$182/sqft |
Source: Unlock MLS #1585774 Report a problem | ||
| 6/11/2026 | Price change | $355,050-1.8%$182/sqft |
Source: Unlock MLS #1585774 Report a problem | ||
| 5/18/2026 | Price change | $361,550-0.2%$185/sqft |
Source: Unlock MLS #1585774 Report a problem | ||
| 4/21/2026 | Listed for sale | $362,450$185/sqft |
Source: Unlock MLS #1585774 Report a problem | ||