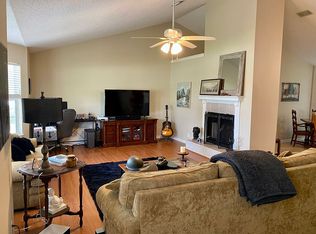
This one level home is a true GEM. Move in ready - it’s completely renovated through out. This home sits on a beautiful street in Timber Ridge minutes from shopping, restaurants and FLETC. Home offers a split floor plan with a nice flow for entertaining along with a great outdoor space while enjoying your custom tile/ stone patio with a oversized pergola situated on a level fenced yard with tremendous amount of greenery/Landscaping.Home has recently been painted, renovated through out in year 2022 with hardwood flooring , tiles new stainless appliances, countertops plus more. Professionally constructed 12 x 20 storage building is included. Designer Landscaping with gardenias, azaleas, hydrangeas, Bottle brush, the list goes on with Irrigation throughout. No HOA nor FLOOD insurance required. Do not let this perfect opportunity slip by. Seller is motivated and will offer a large decorating allowance.
Sold for $305,000
$305,000
174 Baywood Cir, Brunswick, GA 31525
3beds
1,792sqft
Single Family Residence
Built in 2004
0.34 Acres Lot
$311,600 Zestimate®
$170/sqft
$2,392 Estimated rent
Home value
$311,600
$287,000 - $340,000
$2,392/mo
Zestimate® history
Owner options
List your home for rent
$2,392/mo
Rent Zestimate®
Find your next renter with Zillow Rental Manager. Plus, with online applications, you can quickly screen prospective tenants – for free.
$2,392/mo
Rent Zestimate®
Refinance and save
$1,816/mo
Est. payment
Refinancing to a lower rate could help reduce your monthly payments and save thousands over the life of the loan.
$1,816/mo
Est. payment
Explore your selling options
Work with a Zillow partner agent
Leverage their expertise and Zillow's premium Showcase listings to get your home seen by more buyers.
Get startedList with your own agent
Get your home in front of millions of buyers by listing it on Zillow.
Learn how to do itSell it yourself
Take full control of how buyers see your home on Zillow by listing For Sale by Owner (FSBO).
List your homeWhat's special
Split floor planNew stainless appliancesGreat outdoor spaceHardwood flooringOversized pergola
Zillow last checked:
Listing updated:
Listed by:
Michael Harris 912-912-2307,
Michael Harris Team
Bought with:
Felder Linder, 357980
BHHS Hodnett Cooper Real Estate
Source: Scout MLS,MLS#: 1650625
Facts & features
Interior
Bedrooms & bathrooms
- Bedrooms: 3
- Bathrooms: 2
- Full bathrooms: 2
Heating
- Electric, Heat Pump
Cooling
- Central Air, Electric
Appliances
- Included: Dryer, Dishwasher, Electric Range, Microwave, Range, Refrigerator
- Laundry: Laundry Room
Features
- Ceiling Fan(s), Coffered Ceiling(s), Double Vanity, High Ceilings, Recessed Lighting, Soaking Tub, Tray Ceiling(s), Walk-In Closet(s), Columns, Separate Shower, Split Plan, Breakfast Bar
- Flooring: Carpet, Hardwood, Marble, Other, Tile
- Has basement: No
- Number of fireplaces: 1
- Fireplace features: Gas, Gas Log, Great Room
Interior area
- Total structure area: 1,792
- Total interior livable area: 1,792 sqft
Property
Parking
- Total spaces: 2
- Parking features: Attached, Driveway, Garage Door Opener, Paved
- Garage spaces: 2
- Has uncovered spaces: Yes
Features
- Levels: One
- Stories: 1
- Patio & porch: Deck, Patio
- Exterior features: Courtyard
- Has private pool: Yes
- Fencing: Fenced,Wood
- Has view: Yes
- View description: Neighborhood
Lot
- Size: 0.34 Acres
- Features: Landscaped, Other, Sprinklers In Front, Sprinklers In Rear, Full Size Lot
Details
- Additional structures: Shed(s), Storage
- Parcel number: 0315377
- Zoning description: Res Single
- Special conditions: Standard
Construction
Type & style
- Home type: SingleFamily
- Property subtype: Single Family Residence
Materials
- Tabby
- Foundation: Slab
- Roof: Asphalt
Condition
- Updated/Remodeled,As Is
- Year built: 2004
Utilities & green energy
- Sewer: Septic Tank
- Water: Public
- Utilities for property: Cable Available, Electricity Available, Underground Utilities, Water Available
Community & HOA
Community
- Security: Smoke Detector(s)
- Subdivision: Timber Ridge (BWK)
Location
- Region: Brunswick
Financial & listing details
- Price per square foot: $170/sqft
- Tax assessed value: $296,500
- Annual tax amount: $3,006
- Date on market: 12/8/2024
- Listing terms: 1031 Exchange,Cash,Conventional,FHA,VA Loan
- Electric utility on property: Yes
- Road surface type: Asphalt, Paved
Price history
| Date | Event | Price |
|---|---|---|
| 2/3/2025 | Sold | $305,000-4.4%$170/sqft |
Source: Scout MLS #1650625 Report a problem | ||
| 1/13/2025 | Pending sale | $319,000$178/sqft |
Source: Scout MLS #1650625 Report a problem | ||
| 12/8/2024 | Listed for sale | $319,000+2.9%$178/sqft |
Source: Scout MLS #1650625 Report a problem | ||
| 9/15/2022 | Listing removed | -- |
Source: BHHS broker feed Report a problem | ||
| 8/1/2022 | Listed for sale | $310,000+47.6%$173/sqft |
Source: Scout MLS #1635311 Report a problem | ||
| 3/30/2007 | Sold | $210,000$117/sqft |
Source: Public Record Report a problem | ||
Public tax history
| Year | Property taxes | Tax assessment |
|---|---|---|
| 2025 | $3,006 +14.1% | $118,600 +13.7% |
| 2024 | $2,635 -1.9% | $104,280 |
| 2023 | $2,688 +19.9% | $104,280 +23.6% |
| 2022 | $2,241 +6.7% | $84,360 +15.4% |
| 2021 | $2,100 | $73,080 |
| 2020 | -- | $73,080 |
| 2019 | $2,033 | $73,080 |
| 2018 | $2,033 | $73,080 +4.6% |
| 2017 | $2,033 +4.3% | $69,840 +10.3% |
| 2016 | $1,949 +18.5% | $63,320 +11.5% |
| 2015 | $1,645 +10.1% | $56,800 |
| 2014 | $1,494 | $56,800 |
| 2013 | -- | -- |
| 2012 | -- | -- |
| 2011 | -- | -- |
| 2010 | -- | -- |
Find assessor info on the county website
Neighborhood: 31525
Nearby homes
- $361,9003 bd2 ba1.8k sqft172 Baywood Cir, Brunswick, GA 31525Off Market

- $314,3003 bd2 ba1.7k sqft176 Baywood Cir, Brunswick, GA 31525Off Market
- $289,3003 bd2 ba1.6k sqft112 Linwood Ct, Brunswick, GA 31525Off Market
- $410,5003 bd2 ba2.9k sqft103 Cherrywood Ct, Brunswick, GA 31525Off Market
- $298,4003 bd2 ba1.7k sqft114 Linwood Ct, Brunswick, GA 31525Off Market
- $165,8003 bd2 ba1.7k sqft173 Baywood Cir, Brunswick, GA 31525Off Market
- $343,8003 bd2 ba1.7k sqft173 Baywood Cir, Brunswick, GA 31520Off Market
- $334,0003 bd2 ba1.9k sqft175 Baywood Cir, Brunswick, GA 31525Off Market
Nearby schools
GreatSchools rating
- 7/10Golden Isles Elementary SchoolGrades: PK-5Distance: 1.8 mi
- 6/10Jane Macon Middle SchoolGrades: 6-8Distance: 3.6 mi
- 7/10Brunswick High SchoolGrades: 9-12Distance: 5.7 mi
Schools provided by the listing agent
- Elementary: Golden Isles
- Middle: Jane Macon
- High: Brunswick High School
Source: Scout MLS. This data may not be complete. We recommend contacting the local school district to confirm school assignments for this home.


Get pre-qualified for a loan
At Zillow Home Loans, we can pre-qualify you in as little as 5 minutes with no impact to your credit score.An equal housing lender. NMLS #10287.
Sell for more on Zillow
Get a Zillow Showcase℠ listing at no additional cost and you could sell for .
$311,600
2% more
+$6,232
With Zillow Showcase(estimated)
$317,832
- Georgia
- Glynn County
- Brunswick
- 31525
- 174 Baywood Cir
Nearby cities
Nearby neighborhoods
Nearby zip codes
Other Brunswick Topics
