Feeling lucky? You will with this house plan, especially with the cool pocket office on the first floor. And the largest family room in the collection. And the sick amount of counter space. Get lucky in the large master suite, which has not one, but two envy-inducing walk-in closets. The second floor includes two additional bedrooms, and, as seems to be the theme with this plan, the largest laundry and bonus rooms of the collection. Lucky indeed.
Sold for $549,520
$549,520
174 Beacon Dr #251, Pittsboro, NC 27312
3beds
2,463sqft
Single Family Residence, Residential
Built in 2024
4,791 Square Feet Lot
$543,400 Zestimate®
$223/sqft
$2,858 Estimated rent
Home value
$543,400
$516,000 - $571,000
$2,858/mo
Zestimate® history
Owner options
List your home for rent
$2,858/mo
Rent Zestimate®
Find your next renter with Zillow Rental Manager. Plus, with online applications, you can quickly screen prospective tenants – for free.
$2,858/mo
Rent Zestimate®
Refinance and save
$3,723/mo
Est. payment
Refinancing to a lower rate could help reduce your monthly payments and save thousands over the life of the loan.
$3,723/mo
Est. payment
Explore your selling options
Work with a Zillow partner agent
Leverage their expertise and Zillow's premium Showcase listings to get your home seen by more buyers.
Get startedList with your own agent
Get your home in front of millions of buyers by listing it on Zillow.
Learn how to do itSell it yourself
Take full control of how buyers see your home on Zillow by listing For Sale by Owner (FSBO).
List your homeWhat's special
Zillow last checked:
Listing updated:
Listed by:
Kathy Messina 919-924-1639,
Garman Homes LLC,
Racquel H Bell,
Garman Homes LLC
Bought with:
Darren Brubacher, 330498
Better Homes & Gardens Real Es
Source: Doorify MLS,MLS#: 10004530
Facts & features
Interior
Bedrooms & bathrooms
- Bedrooms: 3
- Bathrooms: 3
- Full bathrooms: 2
- 1/2 bathrooms: 1
Heating
- Forced Air, Gas Pack
Cooling
- Central Air
Appliances
- Included: Dishwasher, Disposal, Gas Cooktop, Microwave, Plumbed For Ice Maker, Range Hood, Self Cleaning Oven, Stainless Steel Appliance(s), Tankless Water Heater, Vented Exhaust Fan, Oven
- Laundry: Electric Dryer Hookup, Laundry Room, Upper Level
Features
- Double Vanity, Entrance Foyer, High Speed Internet, Kitchen Island, Low Flow Plumbing Fixtures, Open Floorplan, Quartz Counters, Separate Shower, Smooth Ceilings, Walk-In Closet(s), Water Closet
- Flooring: Carpet, Vinyl, Tile
- Windows: Double Pane Windows, Insulated Windows, Low-Emissivity Windows, Screens
- Number of fireplaces: 1
- Fireplace features: Family Room, Gas Log
Interior area
- Total structure area: 2,463
- Total interior livable area: 2,463 sqft
- Finished area above ground: 2,463
- Finished area below ground: 0
Property
Parking
- Total spaces: 4
- Parking features: Attached, Driveway, Electric Vehicle Charging Station(s), Garage, Garage Door Opener, Garage Faces Front
- Attached garage spaces: 2
Features
- Levels: Two
- Stories: 2
- Patio & porch: Front Porch, Screened
- Has view: Yes
- View description: Trees/Woods
Lot
- Size: 4,791 Square Feet
Details
- Parcel number: 0096161
- Special conditions: Standard
Construction
Type & style
- Home type: SingleFamily
- Architectural style: Traditional, Transitional
- Property subtype: Single Family Residence, Residential
Materials
- Board & Batten Siding, Fiber Cement, Low VOC Paint/Sealant/Varnish, Radiant Barrier
- Foundation: Slab
- Roof: Shingle
Condition
- New construction: Yes
- Year built: 2024
- Major remodel year: 2024
Details
- Builder name: Garman Homes LLC
Utilities & green energy
- Sewer: Public Sewer
- Water: Public
- Utilities for property: Cable Available, Electricity Connected, Natural Gas Connected, Phone Available, Sewer Connected, Water Connected, Underground Utilities
Community & HOA
Community
- Features: Playground, Street Lights
- Subdivision: Chatham Park
HOA
- Has HOA: Yes
- Amenities included: Dog Park, Park, Playground
- Services included: Storm Water Maintenance
- HOA fee: $440 annually
Location
- Region: Pittsboro
Financial & listing details
- Price per square foot: $223/sqft
- Date on market: 1/10/2024
- Road surface type: Asphalt, Paved
Price history
| Date | Event | Price |
|---|---|---|
| 7/18/2024 | Sold | $549,520$223/sqft |
Source:  Doorify MLS #10004530 Report a problem Doorify MLS #10004530 Report a problem | ||
| 5/5/2024 | Pending sale | $549,520$223/sqft |
Source: Doorify MLS #10004530 Report a problem | ||
| 5/4/2024 | Price change | $549,520+0.1%$223/sqft |
Source: Doorify MLS #10004530 Report a problem | ||
| 1/30/2024 | Price change | $549,020+0.4%$223/sqft |
Source: Doorify MLS #10004530 Report a problem | ||
| 1/10/2024 | Listed for sale | $547,020$222/sqft |
Source: Doorify MLS #10004530 Report a problem | ||
Public tax history
Tax history is unavailable.
Neighborhood: 27312
Nearby homes
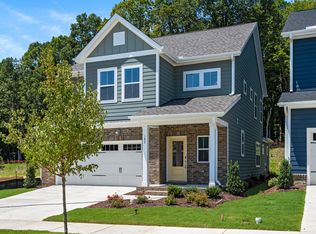
- $545,3603 bd3 ba2.2k sqft182 Beacon Dr #250, Pittsboro, NC 27312Sold
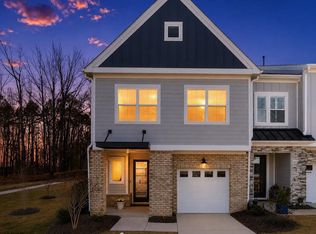
- $395,0003 bd3 ba2k sqft214 Norwell Ln, Pittsboro, NC 27312Sold
- $459,9903 bd3 ba1.7k sqft192 Norwell Ln, Pittsboro, NC 27312Sold

- $537,3603 bd3 ba2.2k sqft160 Beacon Dr #253, Pittsboro, NC 27312Sold

- $406,0003 bd3 ba1.7k sqft188 Norwell Ln, Pittsboro, NC 27312Sold
- $406,0003 bd2 ba-- sqft188 Norwell Ln, Pittsboro, NC 27312Sold
- $569,9903 bd3 ba2.4k sqft134 Beacon, Pittsboro, NC 27312Sold
- $390,0003 bd3 ba1.7k sqft180 Norwell Ln, Pittsboro, NC 27312Sold
Nearby schools
GreatSchools rating
- 8/10Perry W Harrison ElementaryGrades: PK-5Distance: 5.6 mi
- 6/10Margaret B. Pollard Middle SchoolGrades: 6-8Distance: 6.6 mi
- 7/10Northwood HighGrades: 9-12Distance: 2.4 mi
Schools provided by the listing agent
- Elementary: Chatham - Perry Harrison
- Middle: Chatham - Horton
- High: Chatham - Northwood
Source: Doorify MLS. This data may not be complete. We recommend contacting the local school district to confirm school assignments for this home.
Get a cash offer in 3 minutes
Find out how much your home could sell for in as little as 3 minutes with a no-obligation cash offer.
Estimated market value
$543,400
Get a cash offer in 3 minutes
Find out how much your home could sell for in as little as 3 minutes with a no-obligation cash offer.
Estimated market value
$543,400
- North Carolina
- Chatham County
- Pittsboro
- 27312
- 174 Beacon Dr Unit 251
Nearby cities
Nearby zip codes
Other Pittsboro Topics
