****Welcome to 174 Bent Street in Franklin****, a beautifully renovated and meticulously maintained single-family home offering 1,742 sq. ft. of refined living space. This raised ranch has been transformed with an impressive list of upgrades—so extensive it’s hard to capture them all. Highlights include a new roof, cement board siding, new patio and composite deck , fully updated kitchen, Updated bath, new driveway, and new heating and cooling systems. Truly move-in ready from top to bottom. Inside, you’ll find four well-proportioned bedrooms and two updated full baths, providing comfortable accommodations for any lifestyle. The bright, inviting layout offers flexibility for today’s living—whether you need work-from-home space, guest rooms, or a private retreat. Set on an expansive 55,060 sq. ft. lot, the property delivers exceptional outdoor potential for recreation, gardening, or future enhancements. A dedicated one-car garage adds everyday convenience. This home combines modern updates, thoughtful design, and a prime Franklin location—ready for its next owner to enjoy. Schedule your private viewing and experience the value firsthand.
Sold for $780,000
$780,000
174 Bent St, Franklin, MA 02038
4beds
1,742sqft
Single Family Residence
Built in 1995
1.26 Acres Lot
$810,200 Zestimate®
$448/sqft
$2,960 Estimated rent
Home value
$810,200
$770,000 - $851,000
$2,960/mo
Zestimate® history
Owner options
List your home for rent
$2,960/mo
Rent Zestimate®
Find your next renter with Zillow Rental Manager. Plus, with online applications, you can quickly screen prospective tenants – for free.
$2,960/mo
Rent Zestimate®
Refinance and save
$5,235/mo
Est. payment
Refinancing to a lower rate could help reduce your monthly payments and save thousands over the life of the loan.
$5,235/mo
Est. payment
Explore your selling options
Work with a Zillow partner agent
Leverage their expertise and Zillow's premium Showcase listings to get your home seen by more buyers.
Get startedList with your own agent
Get your home in front of millions of buyers by listing it on Zillow.
Learn how to do itSell it yourself
Take full control of how buyers see your home on Zillow by listing For Sale by Owner (FSBO).
List your homeWhat's special
Fully updated kitchenNew drivewayNew roofDedicated one-car garageUpdated bathCement board sidingBright inviting layout
Zillow last checked:
Listing updated:
Listed by:
Edward Keefe 781-742-3225,
Conway - West Roxbury 617-469-9200
Bought with:
Campos Homes
RE/MAX Real Estate Center
Source: MLS PIN,MLS#: 73565449
Facts & features
Interior
Bedrooms & bathrooms
- Bedrooms: 4
- Bathrooms: 2
- Full bathrooms: 2
- Main level bathrooms: 1
Primary bedroom
- Features: Closet, Flooring - Laminate
- Level: First
Bedroom 2
- Features: Closet, Flooring - Laminate
- Level: First
Bedroom 3
- Features: Closet, Flooring - Laminate
- Level: First
Bedroom 4
- Features: Closet, Flooring - Laminate
- Level: Basement
Bathroom 1
- Features: Bathroom - Full, Bathroom - Tiled With Tub & Shower, Flooring - Stone/Ceramic Tile, Countertops - Stone/Granite/Solid, Lighting - Overhead
- Level: Main,First
Bathroom 2
- Features: Bathroom - With Shower Stall, Flooring - Stone/Ceramic Tile, Lighting - Overhead
- Level: Basement
Dining room
- Features: Flooring - Laminate, Exterior Access, Slider, Lighting - Overhead
- Level: Main,First
Family room
- Features: Flooring - Wall to Wall Carpet, Lighting - Overhead
- Level: Basement
Kitchen
- Features: Flooring - Laminate, Countertops - Upgraded, Cabinets - Upgraded, Remodeled, Stainless Steel Appliances, Gas Stove, Lighting - Overhead
- Level: Main,First
Living room
- Features: Ceiling Fan(s), Vaulted Ceiling(s), Flooring - Laminate
- Level: Main,First
Heating
- Central, Forced Air
Cooling
- Central Air
Appliances
- Included: Gas Water Heater, Range, Dishwasher, Microwave, Refrigerator, Washer, Dryer
- Laundry: In Basement, Gas Dryer Hookup, Electric Dryer Hookup, Washer Hookup
Features
- Flooring: Carpet, Laminate
- Doors: Insulated Doors
- Windows: Insulated Windows
- Basement: Full,Partially Finished
- Has fireplace: No
Interior area
- Total structure area: 1,742
- Total interior livable area: 1,742 sqft
- Finished area above ground: 1,742
- Finished area below ground: 0
Property
Parking
- Total spaces: 6
- Parking features: Attached, Under, Off Street
- Attached garage spaces: 1
- Uncovered spaces: 5
Features
- Patio & porch: Deck - Composite, Patio
- Exterior features: Deck - Composite, Patio, Rain Gutters, Fenced Yard
- Fencing: Fenced
Lot
- Size: 1.26 Acres
- Features: Cleared
Details
- Parcel number: 97380
- Zoning: res
Construction
Type & style
- Home type: SingleFamily
- Architectural style: Raised Ranch
- Property subtype: Single Family Residence
- Attached to another structure: Yes
Materials
- Frame
- Foundation: Concrete Perimeter
- Roof: Shingle
Condition
- Year built: 1995
Utilities & green energy
- Electric: Circuit Breakers, 200+ Amp Service
- Sewer: Public Sewer
- Water: Public
- Utilities for property: for Gas Range, for Gas Oven, for Gas Dryer, for Electric Dryer, Washer Hookup
Green energy
- Energy efficient items: Thermostat
Community & HOA
Community
- Features: Shopping, Park, Walk/Jog Trails, House of Worship, Public School
HOA
- Has HOA: No
Location
- Region: Franklin
Financial & listing details
- Price per square foot: $448/sqft
- Tax assessed value: $585,000
- Annual tax amount: $6,681
- Date on market: 9/16/2026
- Listing terms: Contract
Price history
| Date | Event | Price |
|---|---|---|
| 10/2/2026 | Sold | $780,000-2.5%$448/sqft |
Source: MLS PIN #73565449 Report a problem | ||
| 9/4/2026 | Pending sale | $799,900$459/sqft |
Source: MLS PIN #73565449 Report a problem | ||
| 8/19/2026 | Listed for sale | $799,900+14.3%$459/sqft |
Source: MLS PIN #73565449 Report a problem | ||
| 4/29/2025 | Sold | $700,000$402/sqft |
Source: MLS PIN #73344060 Report a problem | ||
| 3/15/2025 | Contingent | $700,000$402/sqft |
Source: MLS PIN #73344060 Report a problem | ||
| 3/11/2025 | Listed for sale | $700,000+152.7%$402/sqft |
Source: MLS PIN #73344060 Report a problem | ||
| 12/3/2001 | Sold | $277,000+91.2%$159/sqft |
Source: Public Record Report a problem | ||
| 12/8/1995 | Sold | $144,900$83/sqft |
Source: Public Record Report a problem | ||
Public tax history
| Year | Property taxes | Tax assessment |
|---|---|---|
| 2025 | $6,590 +4.9% | $567,100 +6.5% |
| 2024 | $6,281 +2.3% | $532,700 +9.2% |
| 2023 | $6,139 +5.3% | $488,000 +17.6% |
| 2022 | $5,832 +2% | $415,100 +6.3% |
| 2021 | $5,719 -0.8% | $390,400 -1.8% |
| 2020 | $5,768 +4.8% | $397,500 +5.9% |
| 2019 | $5,505 +2.2% | $375,500 +2.1% |
| 2018 | $5,388 +5.6% | $367,800 +5.1% |
| 2017 | $5,100 -2.1% | $349,800 -2.6% |
| 2016 | $5,210 +5% | $359,300 +7.4% |
| 2015 | $4,962 +6.1% | $334,400 +3.3% |
| 2014 | $4,677 +4.1% | $323,700 +3.3% |
| 2013 | $4,494 +3.3% | $313,400 -1.1% |
| 2012 | $4,350 +3.8% | $316,800 -2.1% |
| 2011 | $4,191 +7.1% | $323,600 -0.5% |
| 2010 | $3,913 +2.1% | $325,300 -5.2% |
| 2009 | $3,831 +2.7% | $343,000 -6% |
| 2008 | $3,731 +8.7% | $364,700 -5.8% |
| 2007 | $3,431 +4.1% | $387,200 +6% |
| 2006 | $3,296 +8.9% | $365,400 +10.7% |
| 2005 | $3,028 +2.1% | $330,200 +22.9% |
| 2004 | $2,965 -0.3% | $268,600 |
| 2003 | $2,973 +33.5% | $268,600 +54.6% |
| 2001 | $2,227 +8.4% | $173,700 +20.1% |
| 1997 | $2,055 | $144,600 |
Find assessor info on the county website
Neighborhood: 02038
Nearby homes
- $504,0003 bd1 ba944 sqft4 Mechanic St, Franklin, MA 02038Off Market
- $650,6003 bd2 ba1.1k sqft152 Bent St, Franklin, MA 02038Off Market
- $594,3003 bd2 ba1.3k sqft201 Bent St, Franklin, MA 02038Off Market
- $647,2005 bd2 ba1.4k sqft198 Bent St, Franklin, MA 02038Off Market
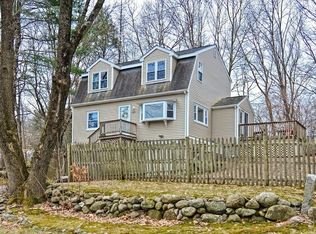
- $629,3004 bd1 ba1.3k sqft173 Bent St, Franklin, MA 02038Off Market
- $632,6002 bd3 ba1.6k sqft6 Mechanic St, Franklin, MA 02038Off Market
- $756,3003 bd2 ba1.7k sqft14 Michelles Way, Franklin, MA 02038Off Market
- $591,3003 bd1 ba1.8k sqft205 Bent St, Franklin, MA 02038Off Market
Nearby schools
GreatSchools rating
- 8/10Helen Keller Elementary SchoolGrades: K-5Distance: 1.7 mi
- 8/10Annie Sullivan Middle SchoolGrades: 6-8Distance: 1.7 mi
- 9/10Franklin High SchoolGrades: 9-12Distance: 2.9 mi
Get a cash offer in 3 minutes
Find out how much your home could sell for in as little as 3 minutes with a no-obligation cash offer.
Estimated market value
$810,200
Get a cash offer in 3 minutes
Find out how much your home could sell for in as little as 3 minutes with a no-obligation cash offer.
Estimated market value
$810,200
- Massachusetts
- Norfolk County
- Franklin
- 02038
- 174 Bent St
