Waterfront living at its finest in the sought-after Coves section of Village Harbor! This spacious 2,369 sq. ft. home offers stunning, unobstructed lagoon views and is perfectly situated for those who love the boating lifestyle. 4 Bedrooms plus a Bonus Room and a family room! Enjoy direct water access right from your backyard—ideal for boating, kayaking, or simply relaxing while taking in the peaceful surroundings. The home features generous living spaces, creating the perfect setting for both everyday living and entertaining. Located just minutes from the beaches of Long Beach Island, shopping, and dining, this is your opportunity to own a piece of paradise in one of Stafford Township’s most desirable waterfront communities.
Pending
Price cut: $49.9K (5/28)
$800,000
174 Bernard Dr, Manahawkin, NJ 08050
4beds
2,370sqft
Single Family Residence
Built in 1980
5,998 Square Feet Lot
$-- Zestimate®
$338/sqft
$-- HOA
What's special
Stunning unobstructed lagoon viewsGenerous living spaces
- 103 days |
- 131 |
- 0 |
Zillow last checked:
Listing updated:
Listed by:
Diane Kett 609-709-2897,
Restaino Realty LLC
Source: Bright MLS,MLS#: NJOC2041252
Facts & features
Interior
Bedrooms & bathrooms
- Bedrooms: 4
- Bathrooms: 2
- Full bathrooms: 2
- Main level bathrooms: 2
- Main level bedrooms: 4
Rooms
- Room types: Bonus Room
Bonus room
- Level: Upper
Heating
- Baseboard, Electric, Solar
Cooling
- Window Unit(s), Electric
Appliances
- Included: Electric Water Heater
Features
- Has basement: No
- Has fireplace: No
Interior area
- Total structure area: 2,370
- Total interior livable area: 2,370 sqft
- Finished area above ground: 2,370
- Finished area below ground: 0
Property
Parking
- Parking features: Driveway
- Has uncovered spaces: Yes
Accessibility
- Accessibility features: Other
Features
- Levels: Two
- Stories: 2
- Pool features: None
- Has view: Yes
- View description: Water
- Has water view: Yes
- Water view: Water
- Waterfront features: Lagoon
- Frontage length: Water Frontage Ft: 75
Lot
- Size: 5,998 Square Feet
- Dimensions: 75.00 x 80.00
- Features: Bulkheaded
Details
- Additional structures: Above Grade, Below Grade
- Parcel number: 3100147 9200022
- Zoning: RR1
- Special conditions: Standard
Construction
Type & style
- Home type: SingleFamily
- Architectural style: Cape Cod
- Property subtype: Single Family Residence
Materials
- Frame
- Foundation: Block, Crawl Space
Condition
- New construction: No
- Year built: 1980
Utilities & green energy
- Sewer: Public Sewer
- Water: Public
Community & HOA
Community
- Subdivision: Coves
HOA
- Has HOA: No
Location
- Region: Manahawkin
- Municipality: STAFFORD TWP
Financial & listing details
- Price per square foot: $338/sqft
- Tax assessed value: $369,300
- Annual tax amount: $9,686
- Date on market: 4/10/2026
- Listing agreement: Exclusive Right To Sell
- Exclusions: Refrigerator Hot Tub Doesnt Work Fireplace Doesn't Work
- Ownership: Fee Simple
Estimated market value
Not available
Estimated sales range
Not available
Not available
Price history
| Date | Event | Price |
|---|---|---|
| 6/12/2026 | Pending sale | $800,000$338/sqft |
Source:  Bright MLS #NJOC2041252 Report a problem Bright MLS #NJOC2041252 Report a problem | ||
| 5/28/2026 | Price change | $800,000-5.9%$338/sqft |
Source:  MoreMLS #22609849 Report a problem MoreMLS #22609849 Report a problem | ||
| 4/10/2026 | Listed for sale | $849,900+899.9%$359/sqft |
Source: Bright MLS #NJOC2041252 Report a problem | ||
| 2/7/1994 | Sold | $85,000$36/sqft |
Source: Public Record Report a problem | ||
Public tax history
| Year | Property taxes | Tax assessment |
|---|---|---|
| 2023 | $8,693 +1.4% | $369,300 |
| 2022 | $8,575 | $369,300 |
| 2021 | $8,575 +1.3% | $369,300 |
| 2020 | $8,464 +0.6% | $369,300 |
| 2019 | $8,413 +2.9% | $369,300 |
| 2018 | $8,172 +1% | $369,300 +6.3% |
| 2017 | $8,089 +3.6% | $347,300 |
| 2016 | $7,804 +1.2% | $347,300 |
| 2015 | $7,708 +18.1% | $347,300 +2.5% |
| 2014 | $6,525 -18.3% | $338,800 +16.7% |
| 2013 | $7,988 +1.1% | $290,400 -30.7% |
| 2012 | $7,905 +2.2% | $418,900 |
| 2011 | $7,733 +3% | $418,900 |
| 2010 | $7,511 +1.7% | $418,900 |
| 2009 | $7,385 +3.2% | $418,900 |
| 2008 | $7,159 | $418,900 |
| 2007 | -- | $418,900 +2.4% |
| 2006 | $5,391 | $409,100 +100.9% |
| 2004 | -- | $203,600 |
| 2003 | -- | $203,600 |
| 2002 | -- | $203,600 |
| 2001 | -- | $203,600 |
Find assessor info on the county website
Monthly payment
Est. payment
Payment breakdown
Explore the cost of this home by adjusting the details. Changes won't be saved.Climate risks
Neighborhood: Beach Haven West
Nearby schools
GreatSchools rating
- 6/10McKinley Ave Elementary SchoolGrades: 3-4Distance: 3.1 mi
- 8/10Southern Regional Middle SchoolGrades: 7-8Distance: 2.8 mi
- 5/10Southern Regional High SchoolGrades: 9-12Distance: 3 mi
Schools provided by the listing agent
- District: Southern Regional Schools
Source: Bright MLS. This data may not be complete. We recommend contacting the local school district to confirm school assignments for this home.
- $799,4003 bd2 ba1.1k sqft178 Bernard Dr, Manahawkin, NJ 08050Off Market
- $769,3003 bd2 ba1.1k sqft170 Bernard Dr, Manahawkin, NJ 08050Off Market
- $840,9003 bd2 ba1.1k sqft175 Bernard Dr, Manahawkin, NJ 08050Off Market
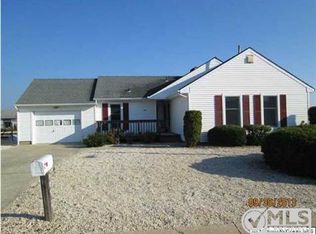
- $792,9003 bd2 ba1.1k sqft182 Bernard Dr, Manahawkin, NJ 08050Off Market

- $875,8003 bd2 ba1.5k sqft179 Bernard Dr, Manahawkin, NJ 08050Off Market
- $695,8003 bd1 ba1.1k sqft166 Bernard Dr, Manahawkin, NJ 08050Off Market
- $901,0005 bd2 ba2.1k sqft171 Bernard Dr, Manahawkin, NJ 08050Off Market
- $812,4003 bd2 ba1.1k sqft164 Arthur Dr, Manahawkin, NJ 08050Off Market
A local agent can set up tours, give advice and negotiate with sellers.
A local lender can help you make sure your offer is ready when you are.
Similar homes
- $849,5004 bd3 ba2.4k sqft11 Betty Dr, Manahawkin, NJ 08050For Sale

 MLS ID #NJOC2041746, Marion Romano, The Van Dyk Group - Manahawkin. Bright MLS
 - $734,9003 bd1 ba1.7k sqft799 Jane Dr, Manahawkin, NJ 08050For Sale
 MLS ID #NJOC2043350, George Nieves, Haines Realty, LLC. Bright MLS
 - $750,0004 bd2 ba2.8k sqft151 Littleworth Rd, Manahawkin, NJ 08050For Sale
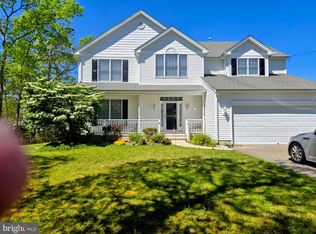 MLS ID #NJOC2042166, Shirley Brower, Restaino Realty LLC. Bright MLS
 - $799,9006 bd4 ba3.1k sqft93 Outboard Ave, Manahawkin, NJ 08050For Sale
 MLS ID #NJOC2043352, Mr. Joe Vitulli, Coldwell Banker Riviera Realty, Inc.. Bright MLS
 - $699,9994 bd3 ba2.3k sqft195 S Lakeshore Drive, Manahawkin, NJ 08050For Sale
 MLS ID #22619198, Bridgit Romano, Van Dyk Group. MoreMLS
 - $699,9994 bd3 ba2.3k sqft195 S South Lakeshore Dr, Manahawkin, NJ 08050For SaleMLS ID #NJOC2043228, Bridgit Romano, The Van Dyk Group - Manahawkin. Bright MLS
- $1,100,0003 bd2 ba2.2k sqft189 Catherine Lane, Manahawkin, NJ 08050For SaleMLS ID #22620774, Jason R Miller, EXP Realty. MoreMLS
- $930,0004 bd2 ba1.5k sqft295 N North Main St, Manahawkin, NJ 08050For SaleMLS ID #NJOC2038686, Lisa Lopez, EXP Realty, LLC. Bright MLS
- $930,0003 bd2 ba1.5k sqft295 N Main Street, Manahawkin, NJ 08050For SaleMLS ID #22536317, Lisa G Lopez, EXP Realty. MoreMLS
- $699,0004 bd3 ba2.4k sqft486 Mermaid Dr, Manahawkin, NJ 08050For SaleMLS ID #NJOC2042410, Linda Elphick, RE/MAX at Barnegat Bay - Manahawkin. Bright MLS
- $749,9005 bd4 ba3k sqft381 Leeward Road, Manahawkin, NJ 08050For SaleMLS ID #22610035, Michele Contreni, NJ Realty Center. MoreMLS
- $649,0004 bd3 ba2.5k sqft121 Bark Rd, Manahawkin, NJ 08050For SaleMLS ID #NJOC2041706, Kelly Potter, Mary Allen Realty, Inc.. Bright MLS
- $565,0004 bd2 ba1.7k sqft137 Bowline Road, Manahawkin, NJ 08050For SaleMLS ID #22621198, Suzanne Heagen, Schlosser Real Estate, Inc.. MoreMLS
- $879,0004 bd3 ba2k sqft230 S Green Street, Tuckerton, NJ 08087For SaleMLS ID #22622209, Candace Golembeski, RE/MAX Revolution. MoreMLS
- $699,9994 bd3 ba2.2k sqft37 Hannah Lee Rd, Barnegat, NJ 08005For SaleMLS ID #NJOC2043226, Alan Simonides, Weichert Realtors - Ship Bottom. Bright MLS
- $539,9003 bd2 ba1.6k sqft994 Treasure Ave, Manahawkin, NJ 08050For SaleMLS ID #NJOC2043534, Casey Quinn, RE/MAX at Barnegat Bay - Forked River. Bright MLS
- $539,9003 bd3 ba2.3k sqft125 Gangway Ln, Manahawkin, NJ 08050For SaleMLS ID #NJOC2042196, Donna Wilson, Keller Williams Realty Preferred Properties. Bright MLS
- $738,5004 bd3 ba2.3k sqft14 Azalea Court, Barnegat, NJ 08005For SaleMLS ID #22611705, Mary Albanese, Diane Turton, Realtors-Lacey. MoreMLS
- $549,0003 bd3 ba1.8k sqft1117 Treasure Ave, Manahawkin, NJ 08050For SaleMLS ID #NJOC2041798, Dana Ubele, EXP Realty, LLC. Bright MLS
- $674,9004 bd3 ba2.3k sqft58 Nautilus Dr, Barnegat, NJ 08005For SaleMLS ID #NJOC2043446, Jennifer Knorr, Keller Williams Realty Preferred Properties. Bright MLS
