OPEN HOUSE CANCELED. This tastefully designed Weston-style townhome offers 3 levels of living space. Both the kitchen & designated office feature custom cherry wood cabinetry. The remodeled eat-in kitchen also boasts quartz countertops, SS appliances, pantry w/pull-out shelves, & an organization drop zone. HW flrs adorn the dining & living rms. Wall of windows & 8' slider to a private deck fill the space w/the serenity of wooded views & natural light. The open staircase leads to an expansive primary suite w/cathedral ceilings, a Juliet balcony, 2 walk-in closets, & an enormous primary bathrm w/custom blinds. Guest bdrm features vaulted ceilings, custom blinds, & walk-in closet. A guest bathrm, laundry & linen closet round out the upstairs. Walk-out LL boasts a 2nd fireplace, ¾ bathrm, office, & wet bar. Heating & AC system replaced in 2020, Hot H2O tank replaced in 2024.
Sold for $900,000
$900,000
174 Bishops Forest Dr Unit 174, Waltham, MA 02452
2beds
2,300sqft
Condominium, Townhouse
Built in 1994
-- sqft lot
$-- Zestimate®
$391/sqft
$-- Estimated rent
Home value
Not available
Estimated sales range
Not available
Not available
Zestimate® history
Owner options
List your home for rent
Find your next renter with Zillow Rental Manager. Plus, with online applications, you can quickly screen prospective tenants – for free.
Refinance and save
$6,490/mo
Est. payment
Refinancing to a lower rate could help reduce your monthly payments and save thousands over the life of the loan.
$6,490/mo
Est. payment
Explore your selling options
Work with a Zillow partner agent
Leverage their expertise and Zillow's premium Showcase listings to get your home seen by more buyers.
Get startedList with your own agent
Get your home in front of millions of buyers by listing it on Zillow.
Learn how to do itSell it yourself
Take full control of how buyers see your home on Zillow by listing For Sale by Owner (FSBO).
List your homeWhat's special
Private deckGuest bdrmRemodeled eat-in kitchenGuest bathrmCathedral ceilingsJuliet balconyQuartz countertops
Zillow last checked:
Listing updated:
Listed by:
Jennifer Connor 978-995-1948,
Keller Williams Realty-Merrimack 978-692-3280
Bought with:
Michelle Easter
William Raveis R.E. & Home Services
Source: MLS PIN,MLS#: 73324642
Facts & features
Interior
Bedrooms & bathrooms
- Bedrooms: 2
- Bathrooms: 4
- Full bathrooms: 3
- 1/2 bathrooms: 1
Primary bedroom
- Features: Cathedral Ceiling(s), Ceiling Fan(s), Walk-In Closet(s), Flooring - Wall to Wall Carpet, Balcony / Deck, Slider
- Level: Second
- Area: 225
- Dimensions: 15 x 15
Bedroom 2
- Features: Cathedral Ceiling(s), Walk-In Closet(s), Flooring - Wall to Wall Carpet
- Level: Second
- Area: 144
- Dimensions: 12 x 12
Primary bathroom
- Features: Yes
Bathroom 1
- Features: Bathroom - Half, Flooring - Stone/Ceramic Tile, Crown Molding
- Level: First
- Area: 24
- Dimensions: 6 x 4
Bathroom 2
- Features: Bathroom - Full, Bathroom - With Shower Stall, Flooring - Stone/Ceramic Tile, Jacuzzi / Whirlpool Soaking Tub, Double Vanity
- Level: Second
- Area: 120
- Dimensions: 12 x 10
Bathroom 3
- Features: Bathroom - Full, Bathroom - With Tub & Shower, Flooring - Stone/Ceramic Tile
- Level: Second
- Area: 48
- Dimensions: 8 x 6
Dining room
- Features: Flooring - Hardwood, Balcony / Deck, Exterior Access, Slider, Crown Molding
- Level: First
- Area: 110
- Dimensions: 11 x 10
Family room
- Features: Flooring - Wall to Wall Carpet, Exterior Access, Recessed Lighting, Slider
- Level: Basement
- Area: 272
- Dimensions: 17 x 16
Kitchen
- Features: Flooring - Stone/Ceramic Tile, Dining Area, Countertops - Stone/Granite/Solid, Cabinets - Upgraded, Recessed Lighting, Remodeled, Stainless Steel Appliances
- Level: First
- Area: 152
- Dimensions: 19 x 8
Living room
- Features: Flooring - Hardwood, Crown Molding
- Level: First
- Area: 210
- Dimensions: 15 x 14
Office
- Features: Flooring - Wall to Wall Carpet, Cabinets - Upgraded, Remodeled
- Level: Basement
- Area: 60
- Dimensions: 10 x 6
Heating
- Central, Electric Baseboard, Heat Pump, Electric
Cooling
- Central Air
Appliances
- Included: Range, Dishwasher, Microwave, Refrigerator, Washer, Dryer
- Laundry: Second Floor, In Unit
Features
- Bathroom - 3/4, Bathroom - With Shower Stall, Closet, Recessed Lighting, Crown Molding, Cabinets - Upgraded, Wet bar, Bathroom, Foyer, Office, Central Vacuum, Wet Bar, Internet Available - Unknown, Other
- Flooring: Tile, Carpet, Hardwood, Flooring - Stone/Ceramic Tile, Flooring - Wall to Wall Carpet
- Windows: Screens
- Has basement: Yes
- Number of fireplaces: 2
- Fireplace features: Family Room, Living Room
- Common walls with other units/homes: 2+ Common Walls
Interior area
- Total structure area: 2,300
- Total interior livable area: 2,300 sqft
Property
Parking
- Total spaces: 2
- Parking features: Attached, Off Street, Tandem
- Attached garage spaces: 1
- Uncovered spaces: 1
Features
- Patio & porch: Deck, Patio
- Exterior features: Deck, Patio, Screens, Rain Gutters
- Pool features: Association, In Ground
Details
- Parcel number: M:024 B:004 L:0048 174,830176
- Zoning: res
Construction
Type & style
- Home type: Townhouse
- Property subtype: Condominium, Townhouse
Materials
- Roof: Shingle
Condition
- Remodeled
- Year built: 1994
Utilities & green energy
- Electric: Circuit Breakers
- Sewer: Public Sewer
- Water: Public
Green energy
- Energy efficient items: Thermostat
Community & HOA
Community
- Features: Public Transportation, Shopping, Pool, Tennis Court(s), Walk/Jog Trails, Medical Facility, Highway Access, Public School, University
- Security: Security System
HOA
- Amenities included: Pool, Tennis Court(s)
- Services included: Water, Sewer, Insurance, Maintenance Structure, Road Maintenance, Maintenance Grounds, Snow Removal
- HOA fee: $727 monthly
Location
- Region: Waltham
Financial & listing details
- Price per square foot: $391/sqft
- Tax assessed value: $733,400
- Annual tax amount: $7,070
- Date on market: 1/23/2026
- Exclusions: Included: Ll Entertainment Cabinet, Bookshelves, Sound Equipment, & Window Treatments. Kitchen Tv.
Price history
| Date | Event | Price |
|---|---|---|
| 2/11/2025 | Sold | $900,000+7.1%$391/sqft |
Source: MLS PIN #73324642 Report a problem | ||
| 1/9/2025 | Listed for sale | $840,000$365/sqft |
Source: MLS PIN #73324642 Report a problem | ||
Public tax history
Tax history is unavailable.
Neighborhood: 02452
Nearby homes
- $800,0002 bd4 ba2k sqft190 Bishops Forest Dr #190, Waltham, MA 02452Sold
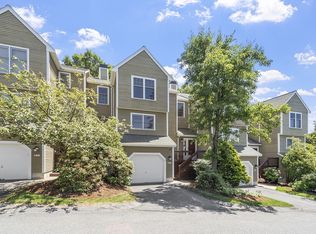
- $947,0003 bd4 ba3k sqft175 Bishops Forest Dr, Waltham, MA 02452Sold

- $980,0003 bd4 ba3k sqft172 Bishops Forest Dr UNIT 172, Waltham, MA 02452Sold
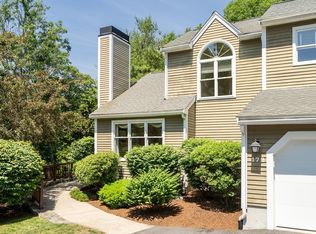
- $980,0003 bd3 ba3k sqft172 Bishops Forest Dr, Waltham, MA 02452Sold
- $886,5002 bd3 ba2.3k sqft173 Bishops Forest Dr, Waltham, MA 02452Off Market
- $910,600-- bd3 ba2.3k sqft174 Bishops Forest Dr, Waltham, MA 02452Off Market
- $1,087,2004 bd4 ba3k sqft176 Bishops Forest Dr, Waltham, MA 02452Off Market
- $875,0003 bd4 ba2.2k sqft177 Bishops Forest Dr, Waltham, MA 02452Off Market
Nearby schools
GreatSchools rating
- 5/10Northeast Elementary SchoolGrades: PK-5Distance: 0.1 mi
- 8/10John F Kennedy Middle SchoolGrades: 6-8Distance: 0.5 mi
- 4/10Waltham Sr High SchoolGrades: 9-12Distance: 0.8 mi
Schools provided by the listing agent
- Elementary: Northeast
- Middle: Kennedy
- High: Whs
Source: MLS PIN. This data may not be complete. We recommend contacting the local school district to confirm school assignments for this home.


Get pre-qualified for a loan
At Zillow Home Loans, we can pre-qualify you in as little as 5 minutes with no impact to your credit score.An equal housing lender. NMLS #10287.
- Massachusetts
- Middlesex County
- Waltham
- 02452
- 174 Bishops Forest Dr Unit 174
Nearby cities
Nearby zip codes
Other Waltham Topics
