Luxury, privacy, and style- this one has it all. Why wait to build when this nearly new, luxury home in Haven Hill is ready for you now? Designed for comfort and elegance, this home showcases soaring vaulted ceilings with exposed beams, a stunning stone fireplace, and wide-plank LVP flooring throughout-no carpet at all.
Enjoy effortless main-level living with a thoughtful split-bedroom design. The expansive owner's suite offers privacy and comfort with a spa-like, fully tiled shower, custom closet systems, and direct access to the laundry room. On the opposite side of the home, a second bedroom, full bath, and a versatile office or flex space create the perfect layout for guests or working from home.
At the heart of the home, the gourmet kitchen is a true centerpiece-complete with GE Cafe appliances including a gas cooktop, oven, and microwave/convection oven, quartz countertops, soft-close cabinetry, and a gorgeous island designed for gathering and entertaining.
The upstairs bonus room with full bath offers endless possibilities-ideal for a guest suite, media room, or hobby space.
Step outside to your own private retreat. Professionally landscaped with an irrigation system, the backyard features a brick paver patio, wood-burning fireplace, string lights, and Leyland Cypress trees-all backing to tranquil woods for unmatched privacy and ambiance.
Additional highlights include a side-entry garage and custom closets throughout. Lawn care is included, along with access to the community clubhouse, pickleball court, and pool across the street!
Luxury, privacy, and style- this one has it all.
Sold for $690,000
$690,000
174 Bittersweet Ln, Lenoir City, TN 37771
3beds
2,830sqft
Single Family Residence
Built in 2024
10,018 Square Feet Lot
$691,800 Zestimate®
$244/sqft
$2,837 Estimated rent
Home value
$691,800
$574,000 - $837,000
$2,837/mo
Zestimate® history
Owner options
List your home for rent
$2,837/mo
Rent Zestimate®
Find your next renter with Zillow Rental Manager. Plus, with online applications, you can quickly screen prospective tenants – for free.
$2,837/mo
Rent Zestimate®
Refinance and save
$4,151/mo
Est. payment
Refinancing to a lower rate could help reduce your monthly payments and save thousands over the life of the loan.
$4,151/mo
Est. payment
Explore your selling options
Work with a Zillow partner agent
Leverage their expertise and Zillow's premium Showcase listings to get your home seen by more buyers.
Get startedList with your own agent
Get your home in front of millions of buyers by listing it on Zillow.
Learn how to do itSell it yourself
Take full control of how buyers see your home on Zillow by listing For Sale by Owner (FSBO).
List your homeWhat's special
Wood-burning fireplaceSide-entry garageBacking to tranquil woodsUpstairs bonus roomGorgeous islandStunning stone fireplaceGe cafe appliances
Zillow last checked:
Listing updated:
Listed by:
Nicole Brown 561-305-0128,
Keller Williams Signature,
Josh Belcher,
Keller Williams Signature
Bought with:
Non Member Non Member
Non-Member Office
Source: East Tennessee Realtors,MLS#: 1308186
Facts & features
Interior
Bedrooms & bathrooms
- Bedrooms: 3
- Bathrooms: 3
- Full bathrooms: 3
Rooms
- Room types: Bonus Room
Heating
- Central, Heat Pump, Propane, Zoned, Electric
Cooling
- Central Air, Ceiling Fan(s), Zoned
Appliances
- Included: Tankless Water Heater, Gas Range, Dishwasher, Disposal, Microwave, Refrigerator, Self Cleaning Oven
Features
- Walk-In Closet(s), Cathedral Ceiling(s), Kitchen Island, Pantry, Breakfast Bar, Eat-in Kitchen, Bonus Room
- Flooring: Vinyl
- Windows: Windows - Vinyl, Insulated Windows, ENERGY STAR Qualified Windows
- Basement: Slab
- Number of fireplaces: 1
- Fireplace features: Gas, Stone, Insert, Gas Log
Interior area
- Total structure area: 2,830
- Total interior livable area: 2,830 sqft
Property
Parking
- Total spaces: 2
- Parking features: Garage Faces Side, Off Street, Garage Door Opener, Designated Parking, Attached, Main Level
- Attached garage spaces: 2
Features
- Exterior features: Irrigation System, Prof Landscaped
- Has view: Yes
- View description: Country Setting, Trees/Woods
Lot
- Size: 10,018 Square Feet
- Features: Level
Details
- Parcel number: 009B A 002.00
Construction
Type & style
- Home type: SingleFamily
- Architectural style: Craftsman,Traditional
- Property subtype: Single Family Residence
Materials
- Fiber Cement, Stone, Brick, Frame
Condition
- Year built: 2024
Utilities & green energy
- Sewer: Public Sewer
- Water: Public
Community & HOA
Community
- Features: Sidewalks
- Security: Security System, Smoke Detector(s)
- Subdivision: Haven Hill
HOA
- Has HOA: Yes
- Amenities included: Recreation Facilities, Other
- Services included: All Amenities, Maintenance Grounds
- HOA fee: $165 monthly
Location
- Region: Lenoir City
Financial & listing details
- Price per square foot: $244/sqft
- Date on market: 9/4/2025
Price history
| Date | Event | Price |
|---|---|---|
| 10/29/2025 | Sold | $690,000-0.6%$244/sqft |
Source:  East Tennessee Realtors #1308186 Report a problem East Tennessee Realtors #1308186 Report a problem | ||
| 10/11/2025 | Pending sale | $694,000$245/sqft |
Source: East Tennessee Realtors #1308186 Report a problem | ||
| 10/11/2025 | Listing removed | $3,300$1/sqft |
Source: Zillow Rentals Report a problem | ||
| 10/9/2025 | Price change | $694,000-0.7%$245/sqft |
Source: East Tennessee Realtors #1308186 Report a problem | ||
| 10/3/2025 | Listed for rent | $3,300$1/sqft |
Source: Zillow Rentals Report a problem | ||
| 9/4/2025 | Price change | $699,000-3.5%$247/sqft |
Source: East Tennessee Realtors #1308186 Report a problem | ||
| 8/14/2025 | Price change | $724,000-0.1%$256/sqft |
Source: East Tennessee Realtors #1308186 Report a problem | ||
| 7/11/2025 | Listed for sale | $725,000+5.2%$256/sqft |
Source: East Tennessee Realtors #1308186 Report a problem | ||
| 6/11/2024 | Sold | $689,020-1.1%$243/sqft |
Source: East Tennessee Realtors #1256444 Report a problem | ||
| 4/15/2024 | Pending sale | $696,900$246/sqft |
Source: East Tennessee Realtors #1256444 Report a problem | ||
| 3/20/2024 | Listed for sale | $696,900$246/sqft |
Source: East Tennessee Realtors #1256444 Report a problem | ||
| 3/20/2024 | Listing removed | $696,900$246/sqft |
Source: East Tennessee Realtors #1229672 Report a problem | ||
| 1/14/2024 | Pending sale | $696,900$246/sqft |
Source: East Tennessee Realtors #1229672 Report a problem | ||
| 10/18/2023 | Price change | $696,900-4%$246/sqft |
Source: East Tennessee Realtors #1229672 Report a problem | ||
| 6/9/2023 | Listed for sale | $725,900$257/sqft |
Source: East Tennessee Realtors #1229672 Report a problem | ||
Public tax history
Tax history is unavailable.
Neighborhood: 37771
Nearby homes
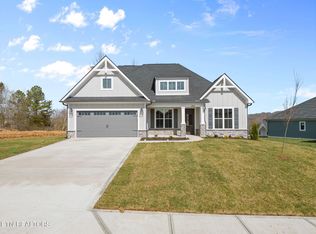
- $620,9003 bd3 ba2.4k sqft266 Trillium Trl, Lenoir City, TN 37771Sold
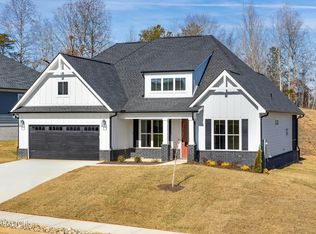
- $660,0003 bd3 ba2.3k sqft232 Trillium Trl, Lenoir City, TN 37771Sold
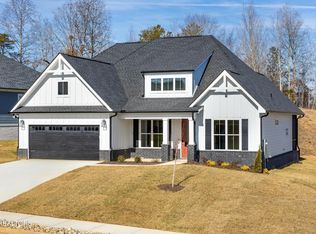
- $660,0003 bd3 ba2.3k sqft232 Trillium Trl LOT 5, Lenoir City, TN 37771Sold
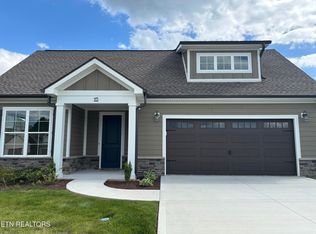
- $585,9003 bd3 ba2.1k sqft113 Honeysuckle Dr, Lenoir City, TN 37771Pending
- $635,0003 bd3 ba2.4k sqft151 Poplar Ridge Pl, Lenoir City, TN 37771Sold
- $675,9003 bd3 ba2.5k sqft126 Poplar Ridge Pl, Lenoir City, TN 37771Sold
- $599,9003 bd2 ba2k sqft114 Poplar Ridge Pl, Lenoir City, TN 37771Sold
- $675,9003 bd3 ba2.5k sqft126 Poplar Ridge Pl LOT 107, Lenoir City, TN 37771Sold
Nearby schools
GreatSchools rating
- 6/10Lenoir City Middle SchoolGrades: 4-8Distance: 3.8 mi
- 7/10Lenoir City High SchoolGrades: 9-12Distance: 3.8 mi
- 4/10Lenoir City Elementary SchoolGrades: PK-3Distance: 4.9 mi
Schools provided by the listing agent
- Elementary: Lenoir City
- Middle: Lenoir City
- High: Lenoir City
Source: East Tennessee Realtors. This data may not be complete. We recommend contacting the local school district to confirm school assignments for this home.
Get a cash offer in 3 minutes
Find out how much your home could sell for in as little as 3 minutes with a no-obligation cash offer.
Estimated market value
$691,800
Get a cash offer in 3 minutes
Find out how much your home could sell for in as little as 3 minutes with a no-obligation cash offer.
Estimated market value
$691,800
- Tennessee
- Loudon County
- Lenoir City
- 37771
- 174 Bittersweet Ln
Nearby cities
Nearby zip codes
Other Lenoir City Topics
