You'll want to see this spacious, all brick, over 2,700 sq ft home with 4-bedrooms, 2.5-baths, in the desirable Indian Hills Golf Course Community! Enter the expansive foyer with beautiful hardwood floors that extend into the formal dining room. Living room boasts soaring 18-foot ceilings and a striking tiled fireplace that flows all the way up to the ceiling. Crown molding throughout adds an elegant touch. The large kitchen has a separate sunny breakfast area and pantry. Primary suite is conveniently located on the main level, features trey ceilings, large walk-in closet and an en-suite bath with tile floors, double vanities, walk-in shower and spa tub. Upstairs you'll find a spacious media room and 3 generously sized bedrooms and full bath. The large back yard features a wood deck great for entertaining and cook outs, mature trees for shade and a new fence that provides privacy. Newer Roof 5 yrs old, Upstairs HVAC only 4 years and gas water heater 4 yrs old. 2 car garage with plenty of additional parking. Enjoy all the many amenities Indian Hills has to offer >>> Golf Course living at its finest! HOA includes your community pool, tennis/pickleball court combo, and a pavilion for hosting gatherings. Located in great school zones! Come see this beautiful home in person—it won't last long!
Closed
$492,000
174 Black Bear Trl, Murfreesboro, TN 37127
4beds
2,739sqft
Single Family Residence, Residential
Built in 1998
9,147 Square Feet Lot
$493,300 Zestimate®
$180/sqft
$2,727 Estimated rent
Home value
$493,300
$459,000 - $528,000
$2,727/mo
Zestimate® history
Owner options
List your home for rent
$2,727/mo
Rent Zestimate®
Find your next renter with Zillow Rental Manager. Plus, with online applications, you can quickly screen prospective tenants – for free.
$2,727/mo
Rent Zestimate®
Refinance and save
$3,041/mo
Est. payment
Refinancing to a lower rate could help reduce your monthly payments and save thousands over the life of the loan.
$3,041/mo
Est. payment
Explore your selling options
Work with a Zillow partner agent
Leverage their expertise and Zillow's premium Showcase listings to get your home seen by more buyers.
Get startedList with your own agent
Get your home in front of millions of buyers by listing it on Zillow.
Learn how to do itSell it yourself
Take full control of how buyers see your home on Zillow by listing For Sale by Owner (FSBO).
List your homeWhat's special
Tiled fireplaceNew fenceAll brickMature treesGenerously sized bedroomsLarge walk-in closetLarge kitchen
Zillow last checked:
Listing updated:
Listed by:
Jacqueline Joan Williams 615-867-3020,
John Jones Real Estate LLC
Bought with:
Andrew Shankles, 359947
Zach Taylor Real Estate
Source: RealTracs MLS as distributed by MLS GRID,MLS#: 2886359
Facts & features
Interior
Bedrooms & bathrooms
- Bedrooms: 4
- Bathrooms: 3
- Full bathrooms: 2
- 1/2 bathrooms: 1
- Main level bedrooms: 1
Bedroom 1
- Area: 234 Square Feet
- Dimensions: 18x13
Bedroom 2
- Area: 132 Square Feet
- Dimensions: 12x11
Bedroom 3
- Area: 110 Square Feet
- Dimensions: 11x10
Bonus room
- Features: Second Floor
- Level: Second Floor
- Area: 260 Square Feet
- Dimensions: 20x13
Dining room
- Features: Formal
- Level: Formal
- Area: 156 Square Feet
- Dimensions: 13x12
Kitchen
- Features: Eat-in Kitchen
- Level: Eat-in Kitchen
- Area: 150 Square Feet
- Dimensions: 15x10
Living room
- Area: 252 Square Feet
- Dimensions: 18x14
Heating
- Central
Cooling
- Ceiling Fan(s), Electric
Appliances
- Included: Dishwasher, Disposal, Microwave
Features
- Ceiling Fan(s), Walk-In Closet(s)
- Flooring: Carpet, Wood, Tile
- Basement: Crawl Space
- Number of fireplaces: 1
- Fireplace features: Gas
Interior area
- Total structure area: 2,739
- Total interior livable area: 2,739 sqft
- Finished area above ground: 2,739
Property
Parking
- Total spaces: 2
- Parking features: Garage Door Opener, Garage Faces Front
- Attached garage spaces: 2
Features
- Levels: One
- Stories: 2
- Patio & porch: Porch, Covered, Deck
- Pool features: Association
- Fencing: Privacy
Lot
- Size: 9,147 Square Feet
- Dimensions: 275 x 125
Details
- Parcel number: 125F D 04500 R0075949
- Special conditions: Standard
Construction
Type & style
- Home type: SingleFamily
- Property subtype: Single Family Residence, Residential
Materials
- Brick, Vinyl Siding
Condition
- New construction: No
- Year built: 1998
Utilities & green energy
- Sewer: Public Sewer
- Water: Public
- Utilities for property: Water Available
Community & HOA
Community
- Subdivision: Indian Hills Unit 4 Sec 2
HOA
- Has HOA: Yes
- Amenities included: Golf Course, Playground, Pool, Tennis Court(s)
- Services included: Recreation Facilities
- HOA fee: $150 quarterly
Location
- Region: Murfreesboro
Financial & listing details
- Price per square foot: $180/sqft
- Tax assessed value: $405,900
- Annual tax amount: $2,871
- Date on market: 5/16/2025
Price history
| Date | Event | Price |
|---|---|---|
| 6/16/2025 | Sold | $492,000+0.4%$180/sqft |
Source:  RealTracs MLS as distributed by MLS GRID #2886359 Report a problem RealTracs MLS as distributed by MLS GRID #2886359 Report a problem | ||
| 5/21/2025 | Contingent | $489,900$179/sqft |
Source: RealTracs MLS as distributed by MLS GRID #2886359 Report a problem | ||
| 5/16/2025 | Listed for sale | $489,900+63.4%$179/sqft |
Source: RealTracs MLS as distributed by MLS GRID #2886359 Report a problem | ||
| 8/11/2020 | Sold | $299,900$109/sqft |
Source: RealTracs MLS as distributed by MLS GRID #2165982 Report a problem | ||
| 7/2/2020 | Listed for sale | $299,900+30.4%$109/sqft |
Source: WEICHERT, REALTORS - The Andrews Group #2165982 Report a problem | ||
| 7/13/2009 | Sold | $230,000+13.7%$84/sqft |
Source: Public Record Report a problem | ||
| 8/13/1998 | Sold | $202,300$74/sqft |
Source: Public Record Report a problem | ||
Public tax history
| Year | Property taxes | Tax assessment |
|---|---|---|
| 2025 | $2,871 | $101,475 |
| 2024 | $2,871 | $101,475 |
| 2023 | $2,871 +10.1% | $101,475 |
| 2022 | $2,607 +8.1% | $101,475 +47.6% |
| 2021 | $2,412 | $68,750 |
| 2020 | $2,412 +67.2% | $68,750 |
| 2019 | $1,443 -31.2% | $68,750 |
| 2018 | $2,096 +1.9% | $68,750 +29.9% |
| 2017 | $2,057 | $52,925 |
| 2016 | $2,057 | $52,925 |
| 2015 | $2,057 | $52,925 -1.3% |
| 2013 | $2,057 +2.6% | $53,600 |
| 2012 | $2,005 -2.6% | $53,600 -2.7% |
| 2011 | $2,057 | $55,075 |
| 2010 | $2,057 -6.7% | $55,075 -4% |
| 2008 | $2,206 | $57,350 |
| 2007 | $2,206 -0.1% | $57,350 -0.1% |
| 2006 | $2,209 +1.3% | $57,425 +19% |
| 2005 | $2,181 | $48,255 |
| 2004 | $2,181 | $48,255 |
| 2002 | $2,181 | $48,255 |
| 2001 | -- | $48,255 -73.5% |
| 2000 | -- | $182,161 |
Find assessor info on the county website
Neighborhood: Indian Hills
Nearby homes
- $503,9004 bd3 ba2.6k sqft178 Black Bear Trl, Murfreesboro, TN 37127Off Market
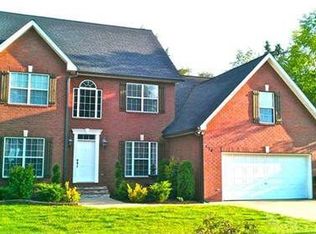
- $441,900-- bd2 ba2k sqft170 Black Bear Trl, Murfreesboro, TN 37127Off Market
- $466,6004 bd2 ba2.2k sqft182 Black Bear Trl, Murfreesboro, TN 37127Off Market
- $2,6703 bd3 ba2.7k sqft166 Black Bear Trl, Murfreesboro, TN 37127For Rent

- $400,0003 bd3 ba2k sqft175 Little Turtle Way, Murfreesboro, TN 37127Off Market
- $498,100-- bd3 ba2.6k sqft2919 Wolves Trl, Murfreesboro, TN 37127Off Market
- $415,7003 bd2 ba1.9k sqft171 Little Turtle Way, Murfreesboro, TN 37127Off Market
- $407,4003 bd2 ba1.7k sqft167 Little Turtle Way, Murfreesboro, TN 37127Off Market
Nearby schools
GreatSchools rating
- 5/10Black Fox Elementary SchoolGrades: PK-6Distance: 2.5 mi
- NAWestbrooks - Woods AcademyGrades: 6-12Distance: 3.3 mi
- NARutherford County Adult High SchoolGrades: 9-12Distance: 1.7 mi
Schools provided by the listing agent
- Elementary: Barfield Elementary
- Middle: Christiana Middle School
- High: Riverdale High School
Source: RealTracs MLS as distributed by MLS GRID. This data may not be complete. We recommend contacting the local school district to confirm school assignments for this home.
Get a cash offer in 3 minutes
Find out how much your home could sell for in as little as 3 minutes with a no-obligation cash offer.
Estimated market value
$493,300
Get a cash offer in 3 minutes
Find out how much your home could sell for in as little as 3 minutes with a no-obligation cash offer.
Estimated market value
$493,300
- Tennessee
- Rutherford County
- Murfreesboro
- 37127
- Indian Hills
- 174 Black Bear Trl
Nearby cities
Nearby neighborhoods
Nearby zip codes
Other Murfreesboro Topics
