This 3,500 sq. ft. 4-bedroom, 3.5-bath estate home is ideally situated near French Creek State Park and Blackwood Golf Course. Designed with comfort, elegance, and entertaining in mind, this two-story residence offers beautifully landscaped grounds, a covered deck, and a large inground pool—all on nearly 3 acres of serene property. The home’s premium Dryvit exterior showcases architectural details without the maintenance concerns of stucco. A brand-new 2025 hip roof, double-door grand entryway, curved driveway, and manicured landscaping create striking curb appeal. Parking and storage are abundant with an oversized 3-car attached garage and an additional 24x32 detached 3-car garage—perfect for vehicles, hobbies, or recreational toys. The level lawn and sculpted gardens further enhance the property’s stately appearance. The open main floor welcomes you with a gourmet kitchen featuring stainless steel appliances, granite and Corian countertops, custom cabinetry, plus beverage and wine fridges. The kitchen flows seamlessly into the spacious family room with soaring ceilings, a cozy fireplace, and expansive windows for abundant natural light. A formal dining room and separate living room add versatility for everyday living and special gatherings. The primary suite is a private retreat, complete with a sitting area, tray-ceiling bedroom, walk-through closet, and spa-inspired ensuite with a soaking tub, dual walk-in shower, and double vanity with generous storage. Three additional bedrooms offer ample space and share a well-appointed hall bath. Luxury vinyl plank flooring spans the main level, complemented by crown molding and smart-home technology that controls HVAC, entry, garage doors, generator, and pool/spa systems. The fully finished basement extends the living space with a den, wet bar, pool table, treadmill, and full bath. A utility/workshop area with garage access and generous storage space adds even more functionality. A convenient main-floor laundry room, custom pantry shelving, and pull-out cabinet storage maximize everyday efficiency. The backyard is designed for recreation and entertaining, featuring a fenced inground pool that is heated, covered deck with space for a large grill or smoker, and plenty of room for a fire pit or other outdoor activities. With privacy and open space, it’s the perfect setting for gatherings or quiet enjoyment. This estate home strikes the perfect balance of luxury and livability, offering space, style, and versatility for families and entertainers alike.
Sold for $799,900
$799,900
174 Blackwood Ln, Douglassville, PA 19518
4beds
4,378sqft
Single Family Residence
Built in 2000
2.93 Acres Lot
$839,300 Zestimate®
$183/sqft
$4,735 Estimated rent
Home value
$839,300
$781,000 - $906,000
$4,735/mo
Zestimate® history
Owner options
List your home for rent
$4,735/mo
Rent Zestimate®
Find your next renter with Zillow Rental Manager. Plus, with online applications, you can quickly screen prospective tenants – for free.
$4,735/mo
Rent Zestimate®
Refinance and save
$5,398/mo
Est. payment
Refinancing to a lower rate could help reduce your monthly payments and save thousands over the life of the loan.
$5,398/mo
Est. payment
Explore your selling options
Work with a Zillow partner agent
Leverage their expertise and Zillow's premium Showcase listings to get your home seen by more buyers.
Get startedList with your own agent
Get your home in front of millions of buyers by listing it on Zillow.
Learn how to do itSell it yourself
Take full control of how buyers see your home on Zillow by listing For Sale by Owner (FSBO).
List your homeWhat's special
Cozy fireplaceBeautifully landscaped groundsFenced inground poolLarge inground poolArchitectural detailsLevel lawnFully finished basement
Zillow last checked:
Listing updated:
Listed by:
Liz Hoover 484-336-4083,
NextHome Legacy Real Estate
Bought with:
Maria Satiro
BHHS Homesale Realty- Reading Berks
Source: Bright MLS,MLS#: PABK2063438
Facts & features
Interior
Bedrooms & bathrooms
- Bedrooms: 4
- Bathrooms: 4
- Full bathrooms: 3
- 1/2 bathrooms: 1
- Main level bathrooms: 1
Rooms
- Room types: Living Room, Dining Room, Primary Bedroom, Sitting Room, Bedroom 2, Bedroom 3, Kitchen, Family Room, Basement, Breakfast Room, Bedroom 1, Laundry, Storage Room, Utility Room, Bathroom 1, Bathroom 2, Primary Bathroom, Half Bath
Primary bedroom
- Features: Fireplace - Gas, Walk-In Closet(s), Primary Bedroom - Sitting Area, Flooring - Carpet
- Level: Upper
- Area: 289 Square Feet
- Dimensions: 17 x 17
Bedroom 1
- Features: Flooring - Carpet
- Level: Upper
- Area: 132 Square Feet
- Dimensions: 12 x 11
Bedroom 2
- Features: Flooring - Carpet, Walk-In Closet(s)
- Level: Upper
- Area: 210 Square Feet
- Dimensions: 14 x 15
Bedroom 3
- Features: Flooring - Carpet
- Level: Upper
- Area: 150 Square Feet
- Dimensions: 15 x 10
Primary bathroom
- Features: Soaking Tub, Bathroom - Walk-In Shower, Walk-In Closet(s), Flooring - Ceramic Tile, Flooring - Heated
- Level: Upper
- Area: 160 Square Feet
- Dimensions: 16 x 10
Bathroom 1
- Features: Bathroom - Tub Shower, Double Sink, Flooring - Carpet
- Level: Upper
- Area: 81 Square Feet
- Dimensions: 9 x 9
Bathroom 2
- Features: Bathroom - Stall Shower
- Level: Lower
- Area: 40 Square Feet
- Dimensions: 5 x 8
Basement
- Features: Basement - Finished, Flooring - Carpet, Wet Bar
- Level: Lower
- Area: 1023 Square Feet
- Dimensions: 33 x 31
Breakfast room
- Features: Flooring - Luxury Vinyl Plank
- Level: Main
- Area: 182 Square Feet
- Dimensions: 14 x 13
Dining room
- Features: Flooring - Luxury Vinyl Plank
- Level: Main
- Area: 121 Square Feet
- Dimensions: 11 x 11
Family room
- Features: Fireplace - Gas, Flooring - Carpet
- Level: Main
- Area: 221 Square Feet
- Dimensions: 17 x 13
Half bath
- Features: Flooring - Luxury Vinyl Plank
- Level: Main
- Area: 18 Square Feet
- Dimensions: 6 x 3
Kitchen
- Features: Pantry, Flooring - Luxury Vinyl Plank
- Level: Main
- Area: 286 Square Feet
- Dimensions: 13 x 22
Laundry
- Features: Flooring - Luxury Vinyl Plank
- Level: Main
- Area: 36 Square Feet
- Dimensions: 6 x 6
Living room
- Features: Flooring - Luxury Vinyl Plank
- Level: Main
- Area: 210 Square Feet
- Dimensions: 15 x 14
Sitting room
- Features: Fireplace - Gas
- Level: Upper
- Area: 132 Square Feet
- Dimensions: 11 x 12
Storage room
- Level: Lower
- Area: 102 Square Feet
- Dimensions: 17 x 6
Utility room
- Level: Lower
- Area: 264 Square Feet
- Dimensions: 24 x 11
Heating
- Forced Air, Radiant, Programmable Thermostat, Propane
Cooling
- Central Air, Programmable Thermostat, Electric
Appliances
- Included: Dishwasher, Energy Efficient Appliances, Microwave, Oven/Range - Electric, Refrigerator, Cooktop, Washer, Dryer, Washer/Dryer Stacked, Water Treat System, Electric Water Heater
- Laundry: Main Level, Laundry Room
Features
- Additional Stairway, Soaking Tub, Bathroom - Tub Shower, Bathroom - Walk-In Shower, Breakfast Area, Ceiling Fan(s), Combination Kitchen/Dining, Dining Area, Family Room Off Kitchen, Formal/Separate Dining Room, Pantry
- Flooring: Carpet
- Doors: Double Entry
- Windows: Double Pane Windows, Replacement
- Basement: Connecting Stairway,Partial,Full,Finished,Garage Access
- Number of fireplaces: 2
- Fireplace features: Double Sided, Gas/Propane
Interior area
- Total structure area: 4,741
- Total interior livable area: 4,378 sqft
- Finished area above ground: 3,558
- Finished area below ground: 820
Property
Parking
- Total spaces: 12
- Parking features: Garage Faces Side, Garage Door Opener, Inside Entrance, Oversized, Driveway, Attached, Detached, Off Street, On Street
- Attached garage spaces: 6
- Uncovered spaces: 6
- Details: Garage Sqft: 804
Accessibility
- Accessibility features: None
Features
- Levels: Two
- Stories: 2
- Patio & porch: Deck, Patio
- Exterior features: Awning(s)
- Has private pool: Yes
- Pool features: Fenced, Heated, In Ground, Gunite, Pool/Spa Combo, Private
- Fencing: Aluminum
- Has view: Yes
- View description: Garden, Street, Trees/Woods
Lot
- Size: 2.93 Acres
- Features: Backs to Trees, Cleared, Front Yard, Landscaped, Level, Open Lot, Poolside, Rear Yard, Rural, SideYard(s)
Details
- Additional structures: Above Grade, Below Grade, Outbuilding
- Parcel number: 88536301164189
- Zoning: RESIDENTIAL
- Special conditions: Standard
Construction
Type & style
- Home type: SingleFamily
- Architectural style: Normandy
- Property subtype: Single Family Residence
Materials
- Vinyl Siding, Aluminum Siding, Dryvit
- Foundation: Concrete Perimeter
- Roof: Shingle
Condition
- New construction: No
- Year built: 2000
Utilities & green energy
- Electric: 200+ Amp Service, Generator
- Sewer: Mound System
- Water: Well
Community & HOA
Community
- Subdivision: Blackwood Estates
HOA
- Has HOA: No
Location
- Region: Douglassville
- Municipality: UNION TWP
Financial & listing details
- Price per square foot: $183/sqft
- Tax assessed value: $296,400
- Annual tax amount: $13,904
- Date on market: 9/30/2025
- Listing agreement: Exclusive Right To Sell
- Inclusions: All Appliances, Dual Tv & Mounting Systems (living Room & Basement), Teak Swing By The Pool, Pool Table, Treadmill And Shelving In Utility Room - All In As Is Condition With No Monetary Value.
- Exclusions: Outdoor Furniture, Grill, Garage Fridge, Garage Freezer.
- Ownership: Fee Simple
Price history
| Date | Event | Price |
|---|---|---|
| 12/8/2025 | Sold | $799,900$183/sqft |
Source:  Bright MLS #PABK2063438 Report a problem Bright MLS #PABK2063438 Report a problem | ||
| 10/10/2025 | Pending sale | $799,900$183/sqft |
Source: Bright MLS #PABK2063438 Report a problem | ||
| 9/30/2025 | Listed for sale | $799,900+107.8%$183/sqft |
Source: Bright MLS #PABK2063438 Report a problem | ||
| 9/11/2003 | Sold | $385,000$88/sqft |
Source: Public Record Report a problem | ||
Public tax history
| Year | Property taxes | Tax assessment |
|---|---|---|
| 2025 | $13,904 +5.3% | $296,400 |
| 2024 | $13,202 +1.6% | $296,400 |
| 2023 | $12,998 +0.4% | $296,400 |
| 2022 | $12,950 +1.9% | $296,400 |
| 2021 | $12,713 | $296,400 |
| 2020 | $12,713 +1.8% | $296,400 |
| 2019 | $12,491 +1.5% | $296,400 |
| 2018 | $12,303 +1.9% | $296,400 |
| 2017 | $12,070 +277% | $296,400 |
| 2016 | $3,202 | $296,400 |
| 2015 | $3,202 | $296,400 |
| 2014 | -- | $296,400 |
| 2013 | -- | $296,400 |
| 2012 | -- | $296,400 |
| 2011 | -- | $296,400 |
| 2010 | -- | $296,400 -13.8% |
| 2009 | -- | $343,800 |
| 2008 | -- | $343,800 +2.1% |
| 2007 | -- | $336,700 |
| 2006 | -- | $336,700 |
| 2005 | -- | $336,700 |
| 2004 | -- | $336,700 |
| 2003 | -- | $336,700 |
| 2002 | -- | $336,700 +5% |
| 2000 | -- | $320,700 |
Find assessor info on the county website
Neighborhood: 19518
Nearby homes
- $701,1004 bd4 ba3.6k sqft162 Blackwood Ln, Douglassville, PA 19518Off Market
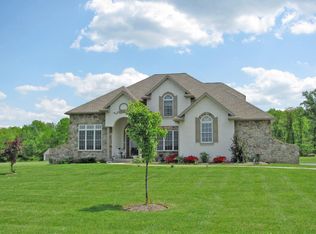
- $522,7003 bd2 ba2.6k sqft366 Hallman Rd, Douglassville, PA 19518Off Market
- $--3.62 acresLot 14 Blackwood Lane, Douglassville, PA 19518Off Market
- $--3.62 acres173 Blackwood Ln, Douglassville, PA 19518Off Market

- $853,6005 bd3 ba4k sqft188 Blackwood Ln, Douglassville, PA 19518Off Market
- $423,4003 bd1 ba1.2k sqft382 Hallman Rd, Douglassville, PA 19518Off Market
- $762,1005 bd5 ba5.5k sqft167 Blackwood Ln, Douglassville, PA 19518Off Market
- $742,1004 bd2 ba3.1k sqft185 Blackwood Ln, Douglassville, PA 19518Off Market
Nearby schools
GreatSchools rating
- NADaniel Boone Area Primary CenterGrades: K-1Distance: 2.2 mi
- 6/10Daniel Boone Area Middle SchoolGrades: 5-8Distance: 4.5 mi
- 7/10Daniel Boone Area High SchoolGrades: 9-12Distance: 3.3 mi
Schools provided by the listing agent
- High: Daniel Boone Area
- District: Daniel Boone Area
Source: Bright MLS. This data may not be complete. We recommend contacting the local school district to confirm school assignments for this home.
Get a cash offer in 3 minutes
Find out how much your home could sell for in as little as 3 minutes with a no-obligation cash offer.
Estimated market value
$839,300
Get a cash offer in 3 minutes
Find out how much your home could sell for in as little as 3 minutes with a no-obligation cash offer.
Estimated market value
$839,300
- Pennsylvania
- Berks County
- Douglassville
- 19518
- 174 Blackwood Ln
