Welcome to Florida living in the desirable Plantation Golf & Country Club community! Priced at $339,900, this inviting 3-bedroom, 2-bath home offers approximately 1,597 square feet of living space in the gated enclave of Wexford on the Green. From the welcoming double entry doors to the high ceilings and open living areas, the home offers a comfortable layout designed for everyday living and entertaining. The spacious great room combines living and dining areas, while the kitchen features white cabinetry, solid-surface countertops, a pantry, and a charming breakfast nook. Sliding glass doors open to an enclosed Florida room, providing additional space to relax and enjoy the natural light. The primary suite features vaulted ceilings, a walk-in closet, dual sinks, and a separate tub and shower. Two additional bedrooms offer flexibility for guests, a home office, or hobbies. Additional features include an interior laundry room, two-car garage, screened outdoor area, mature landscaping, and hurricane shutters. Residents enjoy the benefits of a gated community with a heated community pool and lawn care, with golf, tennis, and social memberships at Plantation Golf & Country Club available separately. Conveniently located near shopping, dining, golf, and the beautiful beaches of Venice, this home offers an appealing opportunity to enjoy the Southwest Florida lifestyle. Discover the possibilities and schedule your private showing today!
For sale
$339,900
174 BRAEMAR AVENUE, VENICE, FL 34293
3beds
1,597sqft
Single Family Residence
Built in 2001
5,876 Square Feet Lot
$326,700 Zestimate®
$213/sqft
$310/mo HOA
What's special
Two-car garageHigh ceilingsCharming breakfast nookDouble entry doorsScreened outdoor areaHurricane shuttersSolid-surface countertops
- 15 hours
- 525
- 27
Zillow last checked:
Listing updated:
Listed by:
Ken Jones 727-510-1624,
EXP REALTY LLC 888-883-8509
Source: Stellar MLS,MLS#: TB8559355 Originating MLS: Sarasota - Manatee
Facts & features
Interior
Bedrooms & bathrooms
- Bedrooms: 3
- Bathrooms: 2
- Full bathrooms: 2
Rooms
- Room types: Breakfast Room Separate, Florida Room, Utility Room
Primary bedroom
- Features: Ceiling Fan(s), Walk-In Closet(s)
- Level: First
- Area: 182 Square Feet
- Dimensions: 14x13
Bedroom 2
- Features: Ceiling Fan(s), Built-in Closet
- Level: First
- Area: 121 Square Feet
- Dimensions: 11x11
Bedroom 3
- Features: Ceiling Fan(s), Built-in Closet
- Level: First
- Area: 121 Square Feet
- Dimensions: 11x11
Balcony porch lanai
- Level: First
- Area: 225 Square Feet
- Dimensions: 25x9
Dining room
- Level: First
- Area: 70 Square Feet
- Dimensions: 10x7
Florida room
- Features: Ceiling Fan(s)
- Level: First
- Area: 136 Square Feet
- Dimensions: 8x17
Kitchen
- Features: Breakfast Bar, Pantry
- Level: First
- Area: 210 Square Feet
- Dimensions: 10x21
Laundry
- Features: Built-In Shelving
- Level: First
- Area: 25 Square Feet
- Dimensions: 5x5
Living room
- Features: Ceiling Fan(s)
- Level: First
- Area: 315 Square Feet
- Dimensions: 21x15
Heating
- Central, Electric
Cooling
- Central Air
Appliances
- Included: Dishwasher, Disposal, Dryer, Electric Water Heater, Microwave, Range, Refrigerator, Washer
- Laundry: Inside, Laundry Room
Features
- Ceiling Fan(s), Eating Space In Kitchen, High Ceilings, Living Room/Dining Room Combo, Solid Surface Counters, Thermostat, Vaulted Ceiling(s), Walk-In Closet(s)
- Flooring: Carpet, Laminate, Tile
- Doors: Sliding Doors
- Windows: Window Treatments, Hurricane Shutters
- Has fireplace: No
Interior area
- Total structure area: 2,232
- Total interior livable area: 1,597 sqft
Video & virtual tour
Property
Parking
- Total spaces: 2
- Parking features: Garage Door Opener
- Attached garage spaces: 2
- Details: Garage Dimensions: 20x20
Features
- Levels: One
- Stories: 1
- Patio & porch: Enclosed, Other, Patio, Screened
- Exterior features: Irrigation System, Rain Gutters, Sidewalk
Lot
- Size: 5,876 Square Feet
- Features: In County, Level, Sidewalk
- Residential vegetation: Mature Landscaping
Details
- Parcel number: 0444130025
- Zoning: PUD
- Special conditions: None
Construction
Type & style
- Home type: SingleFamily
- Architectural style: Florida
- Property subtype: Single Family Residence
- Attached to another structure: Yes
Materials
- Block, Stucco
- Foundation: Slab
- Roof: Tile
Condition
- Completed
- New construction: No
- Year built: 2001
Details
- Builder name: Meeks Building Group, LLC
Utilities & green energy
- Sewer: Public Sewer
- Water: Canal/Lake For Irrigation
- Utilities for property: BB/HS Internet Available, Cable Connected, Electricity Connected, Phone Available, Public, Sprinkler Recycled, Street Lights
Community & HOA
Community
- Features: Deed Restrictions, Fitness Center, Golf, Irrigation-Reclaimed Water, No Truck/RV/Motorcycle Parking, Park, Playground, Pool, Racquetball, Sidewalks, Tennis Court(s)
- Security: Smoke Detector(s)
- Pet fee: $0 monthly
- Subdivision: WEXFORD ON THE GREEN
HOA
- Has HOA: Yes
- Amenities included: Cable TV, Gated, Park, Playground, Vehicle Restrictions
- Services included: Cable TV, Community Pool, Reserve Fund, Insurance, Maintenance Grounds, Manager, Pest Control, Pool Maintenance, Recreational Facilities, Security, Trash
- HOA fee: $310 monthly
- HOA name: Argus Property Management/Melissa
- HOA phone: 941-493-0287
Location
- Region: Venice
Financial & listing details
- Price per square foot: $213/sqft
- Tax assessed value: $275,400
- Annual tax amount: $2,691
- Date on market: 10/20/2026
- Cumulative days on market: 1 day
- Listing terms: Cash,Conventional,FHA,VA Loan
- Ownership: Fee Simple
- Total actual rent: 0
- Electric utility on property: Yes
- Road surface type: Paved, Asphalt
Estimated market value
$326,700
$310,000 - $343,000
$2,869/mo
Price history
| Date | Event | Price |
|---|---|---|
| 10/21/2026 | Listed for sale | $339,900+0.9%$213/sqft |
Source:  Stellar MLS #TB8559355 Report a problem | ||
| 1/22/2021 | Sold | $337,000+37.6%$211/sqft |
Source: Public Record Report a problem | ||
| 3/15/2019 | Sold | $245,000-2%$153/sqft |
Source: Public Record Report a problem | ||
| 2/5/2019 | Pending sale | $250,000$157/sqft |
Source: Michael Saunders & Company - Licensed Real Estate Broker #N6103788 Report a problem | ||
| 1/18/2019 | Listed for sale | $250,000-3.1%$157/sqft |
Source: Michael Saunders & Company - Licensed Real Estate Broker #N6103788 Report a problem | ||
| 6/20/2017 | Sold | $258,000-6%$162/sqft |
Source: Public Record Report a problem | ||
| 1/28/2017 | Listed for sale | $274,500+22.1%$172/sqft |
Source: LAURA B KOPPLE INC #N5911484 Report a problem | ||
| 9/29/2012 | Listing removed | $224,900$141/sqft |
Source: Laura B. Kopple, Inc. #N5777521 Report a problem | ||
| 8/14/2012 | Listed for sale | $224,900+14.2%$141/sqft |
Source: Laura B. Kopple, Inc. #N5777521 Report a problem | ||
| 6/4/2004 | Sold | $197,000+20.5%$123/sqft |
Source: Public Record Report a problem | ||
| 10/4/2002 | Sold | $163,500+5.2%$102/sqft |
Source: Public Record Report a problem | ||
| 12/31/2001 | Sold | $155,400$97/sqft |
Source: Public Record Report a problem | ||
Public tax history
| Year | Property taxes | Tax assessment |
|---|---|---|
| 2025 | $2,691 +4.6% | $213,893 +2.9% |
| 2024 | $2,572 +5% | $207,865 +3% |
| 2023 | $2,449 +3.7% | $201,811 +3% |
| 2022 | $2,361 +2% | $195,933 +3% |
| 2021 | $2,315 +0.2% | $190,226 +1.4% |
| 2020 | $2,309 +1.6% | $187,600 -0.2% |
| 2019 | $2,272 | $188,000 -9.2% |
| 2018 | $2,272 -8.6% | $207,100 +41.7% |
| 2017 | $2,487 +41.3% | $146,135 -20.2% |
| 2016 | $1,760 +1.6% | $183,100 +7.5% |
| 2015 | $1,732 -1.5% | $170,300 +22.6% |
| 2014 | $1,760 +0.8% | $138,922 |
| 2013 | $1,746 +2.8% | $138,922 +1.7% |
| 2012 | $1,699 +2.7% | $136,600 +1.1% |
| 2011 | $1,654 -3.8% | $135,100 -1.3% |
| 2010 | $1,719 -20.1% | $136,900 -12.5% |
| 2009 | $2,152 | $156,400 -13.1% |
| 2008 | $2,152 -4.3% | $179,916 +3% |
| 2007 | $2,248 | $174,676 +4.2% |
| 2006 | -- | $167,684 +3% |
| 2005 | -- | $162,800 +19.5% |
| 2004 | $1,983 -0.8% | $136,240 +1.9% |
| 2003 | $1,999 +3.9% | $133,700 +5.8% |
| 2002 | $1,924 +513.9% | $126,400 +519.6% |
| 2001 | $313 -0.9% | $20,400 |
| 2000 | $316 | $20,400 |
Find assessor info on the county website
Monthly payment
Est. payment
Payment breakdown
Explore the cost of this home by adjusting the details. Changes won't be saved.Climate risks
Neighborhood: Plantation
Nearby schools
Schools provided by the listing agent
- Elementary: Taylor Ranch Elementary
- Middle: Venice Area Middle
- High: Venice Senior High
Source: Stellar MLS. This data may not be complete. We recommend contacting the local school district to confirm school assignments for this home.


Similar homes
- $249,9002 bd2 ba1.1k sqft324 WEXFORD TERRACE #171, VENICE, FL 34293For Sale
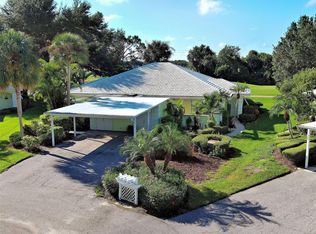
 MLS ID #N6146057, Anne Peshka, EXIT KING REALTY. Stellar MLS
- $369,0002 bd2 ba1.7k sqft522 CLUBSIDE CIRCLE #10, VENICE, FL 34293For Sale
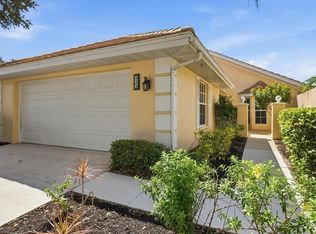 MLS ID #N6146275, Christopher Keller, PLLC, PARADISE REALTY OF VENICE INC. Stellar MLS
- $349,0003 bd2 ba1.8k sqft4398 SUMMERTREE ROAD, VENICE, FL 34293For Sale
 MLS ID #A4706070, Moe Mossa, SAVVY AVENUE, LLC. Stellar MLS
- $359,0002 bd2 ba1.7k sqft316 WEXFORD TERRACE #167, VENICE, FL 34293For Sale
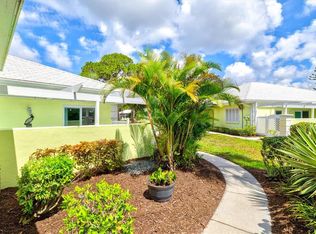 MLS ID #N6144790, Tiffany Habedank, EVOLVE REAL ESTATE. Stellar MLS
- $349,9003 bd2 ba1.7k sqft737 POND LILY WAY, VENICE, FL 34293For SaleMLS ID #N6143780, Debra Villari, BERKSHIRE HATHAWAY HOMESERVICES FLORIDA REALTY. Stellar MLS
- $329,0003 bd2 ba1.6k sqft111 WOODBRIDGE DRIVE #204, VENICE, FL 34293For SaleMLS ID #N6145945, Kate Hosein, CENTURY 21 SCHMIDT REAL ESTATE. Stellar MLS
- $420,0002 bd2 ba1.7k sqft13478 DIMARCO STREET, VENICE, FL 34293For SaleMLS ID #N6146234, Erik Dunigan, EVOLVE REAL ESTATE. Stellar MLS
- $365,0003 bd2 ba2k sqft274 LORRAINE AVENUE, VENICE, FL 34293For SaleMLS ID #N6145789, Jody Fisher, SANTANA AND COMPANY REAL ESTATE. Stellar MLS
- $349,0002 bd2 ba1.3k sqft4466 CORSO VENETIA BOULEVARD, VENICE, FL 34293For SaleMLS ID #A4706294, Angie Lambrecht, FLORIDA COASTAL REALTY & RENTALS, LLC. Stellar MLS
- $229,0002 bd2 ba1k sqft433 CERROMAR LANE #534, VENICE, FL 34293For SaleMLS ID #N6146130, Bambi Utton, MICHAEL SAUNDERS & COMPANY. Stellar MLS
- $375,0003 bd3 ba2.1k sqft632 CROSSFIELD CIRCLE #44, VENICE, FL 34293For SaleMLS ID #C7529751, Brian Helgemo, COMPASS FLORIDA. Stellar MLS
- $347,5003 bd2 ba1.9k sqft10059 CROOKED CREEK DRIVE #202, VENICE, FL 34293For SaleMLS ID #A4696891, Jan Hlywa, LLC, COLDWELL BANKER REALTY. Stellar MLS
- $359,0002 bd2 ba1.3k sqft10059 CROOKED CREEK DRIVE #102, VENICE, FL 34293For SaleMLS ID #N6146020, Marlena Rafalo, CENTURY 21 SCHMIDT REAL ESTATE. Stellar MLS
- $449,0003 bd3 ba2k sqft324 LANGHOLM DRIVE, VENICE, FL 34293For SaleMLS ID #N6145500, Michelle Hupp, KELLER WILLIAMS ISLAND LIFE REAL ESTATE. Stellar MLS
- $315,0002 bd2 ba1.6k sqft119 WOODBRIDGE DRIVE #103, VENICE, FL 34293For SaleMLS ID #A4707322, Stephanie Moore, KELLER WILLIAMS ON THE WATER S. Stellar MLS
- $499,0003 bd2 ba1.6k sqft687 LAKESCENE DRIVE, VENICE, FL 34293For SaleMLS ID #N6146179, Ruth Laurent, MOMENTUM REALTY. Stellar MLS
- $375,0002 bd2 ba1.4k sqft318 VENICE EAST BOULEVARD, VENICE, FL 34293For SaleMLS ID #A4705773, Monica Carrillo, EXIT KING REALTY. Stellar MLS
- $375,0003 bd2 ba1.7k sqft525 CLUBSIDE CIRCLE #53, VENICE, FL 34293For SaleMLS ID #N6144117, Van Parker, PREMIER SOTHEBYS INTL REALTY. Stellar MLS
- $269,9992 bd2 ba1.3k sqft805 HARRINGTON LAKE DRIVE N #76, VENICE, FL 34293For SaleMLS ID #A4706761, Jim Comly, LPT REALTY, LLC. Stellar MLS
