Welcome to 174 Brenda Ct — completely move in ready! This warm and inviting home has a great layout, flexible living spaces, and abundant natural light throughout. You must see these updates and this fantastic kitchen in person!
The three season sunroom (heated, not cooled) is complete with screened and vinyl windows that can be easily opened to allow a cool breeze. It's truly lovely space for a cup of coffee or glass of wine, and is perfect for entertaining.
The bedrooms are well-sized, while the lower-level living area provides valuable additional space for a den, media room, home office, playroom, or guest retreat. A wood-burning stove with brick surround adds character and makes this space especially cozy.
Hardwood floors, neutral finishes, large windows, and mature outdoor views create a welcoming backdrop that is easy to make your own. With multiple living areas and a layout that makes excellent use of its space, this home offers a great combination of comfort, flexibility, and convenience in an established Antioch neighborhood.
Active
Price cut: $10.9K (9/4)
$389,000
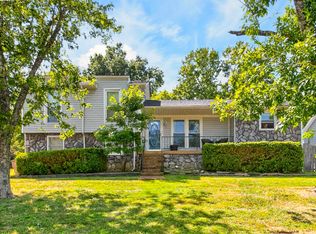
174 Brenda Ct, Antioch, TN 37013
3beds
1,525sqft
Single Family Residence, Residential
Built in 1972
0.25 Acres Lot
$-- Zestimate®
$255/sqft
$-- HOA
What's special
Great layoutFlexible living spacesFantastic kitchenMature outdoor viewsAbundant natural light throughoutPerfect for entertainingLarge windows
- 18 days
- 461
- 51
Zillow last checked:
Listing updated:
Listed by:
Amber Pilkinton 615-943-2915,
United Real Estate Middle Tennessee 615-624-8380
Source: RealTracs MLS as distributed by MLS GRID,MLS#: 3518852
Facts & features
Interior
Bedrooms & bathrooms
- Bedrooms: 3
- Bathrooms: 2
- Full bathrooms: 1
- 1/2 bathrooms: 1
- Main level bedrooms: 3
Bedroom 1
- Features: Half Bath
- Level: Half Bath
Kitchen
- Features: Eat-in Kitchen
- Level: Eat-in Kitchen
Heating
- Central
Cooling
- Central Air
Appliances
- Included: Built-In Electric Oven, Electric Oven, Dishwasher, Refrigerator, Stainless Steel Appliance(s)
- Laundry: Electric Dryer Hookup, Washer Hookup
Features
- Flooring: Wood, Tile
- Basement: None
- Number of fireplaces: 1
- Fireplace features: Den, Wood Burning
Interior area
- Total structure area: 1,525
- Total interior livable area: 1,525 sqft
- Finished area above ground: 1,525
Property
Parking
- Total spaces: 4
- Parking features: Open
- Uncovered spaces: 4
Features
- Levels: One
- Stories: 2
- Patio & porch: Patio, Screened
- Fencing: Back Yard
Lot
- Size: 0.25 Acres
- Dimensions: 80 x 146
Details
- Parcel number: 14814013300
- Special conditions: Standard
Construction
Type & style
- Home type: SingleFamily
- Property subtype: Single Family Residence, Residential
Materials
- Brick
Condition
- New construction: No
- Year built: 1972
Utilities & green energy
- Sewer: Public Sewer
- Water: Public
- Utilities for property: Water Available
Community & HOA
Community
- Subdivision: Colewood Acres
HOA
- Has HOA: No
Location
- Region: Antioch
Financial & listing details
- Price per square foot: $255/sqft
- Tax assessed value: $321,500
- Annual tax amount: $2,262
- Date on market: 8/20/2026
Estimated market value
Not available
Estimated sales range
Not available
Not available
Price history
| Date | Event | Price |
|---|---|---|
| 9/4/2026 | Price change | $389,000-2.7%$255/sqft |
Source:  RealTracs MLS as distributed by MLS GRID #3518852 Report a problem RealTracs MLS as distributed by MLS GRID #3518852 Report a problem | ||
| 8/20/2026 | Listed for sale | $399,900$262/sqft |
Source: RealTracs MLS as distributed by MLS GRID #3518852 Report a problem | ||
Public tax history
| Year | Property taxes | Tax assessment |
|---|---|---|
| 2025 | $2,262 +20.7% | $80,375 +39.6% |
| 2024 | $1,873 | $57,575 |
| 2023 | $1,873 | $57,575 |
| 2022 | $1,873 -1% | $57,575 |
| 2021 | $1,893 +25.5% | $57,575 +61.2% |
| 2020 | $1,508 +33.8% | $35,725 |
| 2019 | $1,127 | $35,725 |
| 2018 | $1,127 | $35,725 |
| 2017 | $1,127 | $35,725 +36.2% |
| 2016 | $1,127 -4.8% | $26,225 |
| 2015 | $1,184 | $26,225 |
| 2014 | $1,184 | $26,225 |
| 2013 | -- | $26,225 -14.5% |
| 2012 | -- | $30,675 |
| 2011 | -- | $30,675 |
| 2010 | -- | $30,675 |
| 2009 | -- | $30,675 +1.9% |
| 2008 | -- | $30,100 |
| 2007 | -- | $30,100 |
| 2006 | -- | -- |
| 2005 | -- | -- |
| 2004 | -- | -- |
| 2003 | -- | -- |
| 2002 | -- | -- |
| 2001 | -- | -- |
| 2000 | -- | -- |
Find assessor info on the county website
Monthly payment
Est. payment
Payment breakdown
Explore the cost of this home by adjusting the details. Changes won't be saved.Climate risks
Neighborhood: Haywood Forest
Nearby schools
Schools provided by the listing agent
- Elementary: Cole Elementary
- Middle: Antioch Middle
- High: Cane Ridge High School
Source: RealTracs MLS as distributed by MLS GRID. This data may not be complete. We recommend contacting the local school district to confirm school assignments for this home.
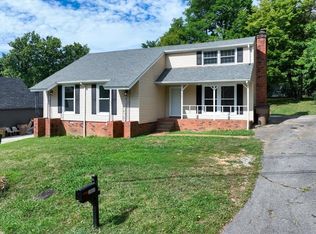
Similar homes
- $389,9003 bd2 ba1.2k sqft4913 Olivia Dr, Antioch, TN 37013For Sale
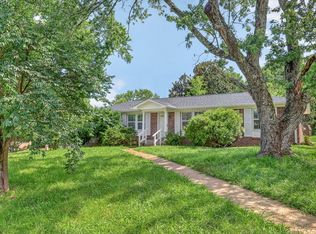
 MLS ID #3302469, Parviz Youssefi. RealTracs MLS as distributed by MLS GRID
 - $384,9004 bd2 ba1.3k sqft256 Coleridge Ct, Antioch, TN 37013For Sale
 MLS ID #3501003, Alex Mindaga. RealTracs MLS as distributed by MLS GRID
 - $--3 bd1 ba1.3k sqft4012 Shufeld Ct, Antioch, TN 37013Auction
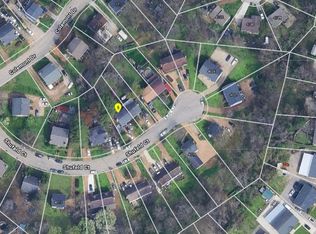 ServiceLink Auction
 - $384,9004 bd2 ba1.7k sqft218 Cedarview Dr, Antioch, TN 37013For Sale
 MLS ID #3530402, Debbie Matthews. RealTracs MLS as distributed by MLS GRID
 - $355,0004 bd2 ba1.4k sqft213 Sterry Ct, Antioch, TN 37013For SaleMLS ID #3244391, Nancy L Ralston- McCaskill. RealTracs MLS as distributed by MLS GRID
- $299,9003 bd1 ba1.1k sqft100 Karen Ray Ct, Antioch, TN 37013For SaleMLS ID #3543158, Tyler C. King. RealTracs MLS as distributed by MLS GRID
- $359,9003 bd2 ba1.7k sqft925 Algonquin Ct, Antioch, TN 37013For SaleMLS ID #3260556, Louis Kham Dal. RealTracs MLS as distributed by MLS GRID
- $380,0004 bd2 ba1.3k sqft3708 Ezell Rd, Nashville, TN 37211For SaleMLS ID #3542768, Tammy Garrett. RealTracs MLS as distributed by MLS GRID
- $--5 bd3 ba1.7k sqft4836 Barclay Square Dr, Antioch, TN 37013AuctionMLS ID #3528276, Dale Nichols. RealTracs MLS as distributed by MLS GRID
- $405,0003 bd3 ba1.7k sqft5190 Highlander Dr, Antioch, TN 37013For SaleMLS ID #3527689, Sandra Suazo, REALTOR®, SFR®. RealTracs MLS as distributed by MLS GRID
- $359,0003 bd3 ba1.8k sqft5055 McLendon Dr, Antioch, TN 37013For Sale
 MLS ID #244742, Patty Cole, eXp Realty. UCMLS
 - $425,0003 bd2 ba1.4k sqft3911 Creekside Dr, Nashville, TN 37211For SaleMLS ID #3520198, Tyler Davis. RealTracs MLS as distributed by MLS GRID
- $330,0003 bd2 ba1.3k sqft4121 Coleridge Dr, Antioch, TN 37013For SaleMLS ID #3509946, Miguel Calvo. RealTracs MLS as distributed by MLS GRID
- $348,0003 bd2 ba1k sqft131 Tusculum Rd, Antioch, TN 37013For SaleMLS ID #3256201, Garren McCloud. RealTracs MLS as distributed by MLS GRID
- $374,9003 bd2 ba1.6k sqft316 Ocala Dr, Nashville, TN 37211For SaleMLS ID #3333707, Lynn Nguyen. RealTracs MLS as distributed by MLS GRID
- $382,5003 bd3 ba1.6k sqft4229 Kevinwood Ct, Antioch, TN 37013For SaleMLS ID #3182904, Brittani Love. RealTracs MLS as distributed by MLS GRID
- $379,9003 bd3 ba1.5k sqft1501 Bell Trace Dr, Antioch, TN 37013For SaleMLS ID #3513746, Bo Zivak. RealTracs MLS as distributed by MLS GRID
