Skip main navigation
Closed
  • $405,000

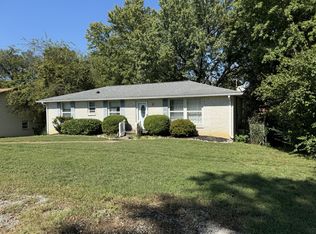
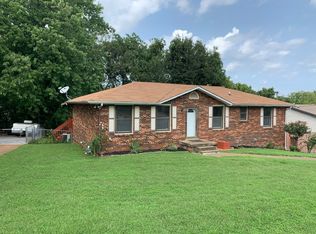
    174 Brenda Ln, Antioch, TN 37013

    5beds
    2,574sqft
    Single Family Residence, Residential
    Built in 1973
    0.28 Acres Lot
    $405,700 Zestimate®
    $157/sqft
    $2,795 Estimated rent

    Home value

    $405,700

    $385,000 - $426,000

    $2,795/mo

    Zestimate® history
    Loading
    Loading...

    Owner options

    List your home for rent

    $2,795/mo

    Rent Zestimate®

    Find your next renter with Zillow Rental Manager. Plus, with online applications, you can quickly screen prospective tenants – for free.

    Learn more

    $2,795/mo

    Rent Zestimate®

    Refinance and save

    $2,360/mo

    Est. payment

    Refinancing to a lower rate could help reduce your monthly payments and save thousands over the life of the loan.

    See today's rates

    $2,360/mo

    Est. payment

    Explore your selling options

    Work with a Zillow partner agent

    Leverage their expertise and Zillow's premium Showcase listings to get your home seen by more buyers.

    Get started

    List with your own agent

    Get your home in front of millions of buyers by listing it on Zillow.

    Learn how to do it

    Sell it yourself

    Take full control of how buyers see your home on Zillow by listing For Sale by Owner (FSBO).

    List your home

    What's special

    Full finished basementMother-in-law quartersPrivate entryWalk-out outdoor balconyFull kitchenetteLarge covered back patioWoodstove with brick accent
    Incredible MOVE-IN Ready rustic and charming 5 bedroom, 2.5 bath two-story home with Mother-in-law quarters or extra rental potential $$ in the full, finished basement downstairs. Listed ***UNDER APPRAISAL VALUE*** Home appraised for 450k!! (See attached appraisal at bottom of listing) Downstairs has a full kitchenette, full bathroom, and living area, two bedrooms, and a spacious office or third bedroom, and offers private entry through a separate exterior door (PERFECT for mother-in-law suite, to rent it out to make extra income, or for a big family!) Home is very unique with tons of quaint features-- woodstove with brick accent downstairs, large covered back patio, built-in leopard mural upstairs, and adorable walk-out outdoor balcony next the wood line! Enjoy a cool night outdoors with the family on the outdoor balcony this fall! LOCATION cannot be beat-- just MINUTES from I-24 and a quick 10-15 minute commute from Downtown Nashville. This property WON'T last long!! Property condition disclosure attached to the listing. Schedule your showing today & bring us an offer!!

    Zillow last checked:

    Listing updated:

    Listed by:

    Aly Clifton 615-712-0628,

    VOLUME Realty

    Bought with:

    Eduardo Arturo Hutchinson, 340965

    Realty One Group Music City

    Source: RealTracs MLS as distributed by MLS GRID,MLS#: 2976565MLS Logo

    Facts & features

    Interior

    Bedrooms & bathrooms
    • Bedrooms: 5
    • Bathrooms: 3
    • Full bathrooms: 2
    • 1/2 bathrooms: 1
    • Main level bedrooms: 5
    Bedroom 1
    • Features: Suite
    • Level: Suite
    • Area: 143 Square Feet
    • Dimensions: 13x11
    Bedroom 2
    • Features: Extra Large Closet
    • Level: Extra Large Closet
    • Area: 121 Square Feet
    • Dimensions: 11x11
    Primary bathroom
    • Features: Ceramic
    • Level: Ceramic
    Den
    • Features: Paneled
    • Level: Paneled
    • Area: 418 Square Feet
    • Dimensions: 22x19
    Dining room
    • Features: Combination
    • Level: Combination
    • Area: 154 Square Feet
    • Dimensions: 14x11
    Kitchen
    • Features: Eat-in Kitchen
    • Level: Eat-in Kitchen
    • Area: 110 Square Feet
    • Dimensions: 11x10
    Living room
    • Features: Formal
    • Level: Formal
    • Area: 231 Square Feet
    • Dimensions: 21x11
    Other
    • Features: Utility Room
    • Level: Utility Room
    Recreation room
    • Features: Basement Level
    • Level: Basement Level
    Heating
    • Central, Electric
    Cooling
    • Central Air, Electric
    Appliances
    • Included: Electric Oven, Cooktop, Dishwasher, Microwave, Refrigerator
    • Laundry: Electric Dryer Hookup, Washer Hookup
    Features
    • In-Law Floorplan, High Speed Internet
    • Flooring: Carpet, Parquet, Tile
    • Basement: Finished,Full
    Interior area
    • Total structure area: 2,574
    • Total interior livable area: 2,574 sqft
    • Finished area above ground: 2,574

    Property

    Parking
    • Total spaces: 2
    • Parking features: Attached
    • Carport spaces: 2
    Features
    • Levels: One
    • Stories: 2
    • Patio & porch: Deck, Covered
    • Exterior features: Balcony
    Lot
    • Size: 0.28 Acres
    • Dimensions: 90 x 197
    Details
    • Parcel number: 16202022400
    • Special conditions: Standard

    Construction

    Type & style
    • Home type: SingleFamily
    • Architectural style: Ranch
    • Property subtype: Single Family Residence, Residential
    Materials
    • Brick, Aluminum Siding
    • Roof: Shingle
    Condition
    • New construction: No
    • Year built: 1973

    Utilities & green energy

    • Sewer: Public Sewer
    • Water: Public
    • Utilities for property: Electricity Available, Water Available

    Community & HOA

    Community
    • Subdivision: Colewood Acres
    HOA
    • Has HOA: No
    Location
    • Region: Antioch

    Financial & listing details

    • Price per square foot: $157/sqft
    • Tax assessed value: $356,600
    • Annual tax amount: $2,021
    • Date on market: 8/20/2025
    • Electric utility on property: Yes

    Price history

    DateEventPrice
    10/23/2025Sold$405,000-2.4%$157/sqft
    Source: RealTracs MLS as distributed by MLS GRID #2976565 Report a problem
    9/23/2025Contingent$415,000$161/sqft
    Source: RealTracs MLS as distributed by MLS GRID #2976565 Report a problem
    9/11/2025Price change$415,000-2.6%$161/sqft
    Source: RealTracs MLS as distributed by MLS GRID #2976565 Report a problem
    8/31/2025Price change$425,900-0.9%$165/sqft
    Source: RealTracs MLS as distributed by MLS GRID #2976565 Report a problem
    8/20/2025Listed for sale$429,900+156%$167/sqft
    Source: RealTracs MLS as distributed by MLS GRID #2976565 Report a problem
    8/30/2016Sold$167,900+46%$65/sqft
    Source: RealTracs MLS as distributed by MLS GRID #1743934 Report a problem
    3/2/2016Sold$115,025+1.3%$45/sqft
    Source: Public Record Report a problem
    1/3/2001Sold$113,500$44/sqft
    Source: Public Record Report a problem

    Public tax history

    YearProperty taxesTax assessment
    2025$2,509 +24.1%$89,150 +43.6%
    2024$2,021 $62,100
    2023$2,021 $62,100
    2022$2,021 -1%$62,100
    2021$2,042 +0.6%$62,100 +29.2%
    2020$2,029 +33.8%$48,075
    2019$1,517 $48,075
    2018$1,517 $48,075
    2017$1,517 $48,075 +55.7%
    2016$1,517 +8.8%$30,875
    2015$1,394 $30,875
    2014$1,394 $30,875
    2013-- $30,875 -3.7%
    2012-- $32,075
    2011-- $32,075
    2010-- $32,075
    2009-- $32,075 -3.7%
    2008-- $33,300
    2007-- $33,300
    2006-- --
    2005-- --
    2004-- --
    2003-- --
    2002-- --
    2001-- --
    2000-- --
    Find assessor info on the county website

    Neighborhood: Colemont

    Nearby schools

    GreatSchools rating
    Schools provided by the listing agent
    • Elementary: Cole Elementary
    • Middle: Antioch Middle
    • High: Cane Ridge High School

    Source: RealTracs MLS as distributed by MLS GRID. This data may not be complete. We recommend contacting the local school district to confirm school assignments for this home.

    Get a cash offer in 3 minutes
    Find out how much your home could sell for in as little as 3 minutes with a no-obligation cash offer.
    Estimated market value
    $405,700
    Get a cash offer in 3 minutes
    Find out how much your home could sell for in as little as 3 minutes with a no-obligation cash offer.
    Estimated market value
    $405,700