Skip main navigation
Under contract
  • $550,000

    174 Broadstone Dr, Mars, PA 16046

    4beds
    2,332sqft
    : 
    Loading
    Get pre-qualified
    Single Family Residence
    Built in 2012
    10,062 Square Feet Lot
    $538,200 Zestimate®
    $236/sqft
    $20/mo HOA

    What's special

    Versatile loft areaDedicated first-floor officeUpper-level laundry suiteLarge trex deckPlenty of storage spaceHardwood flooring

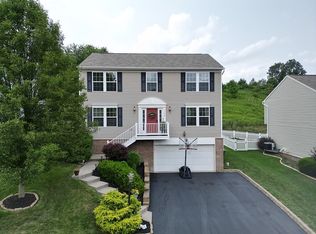
    Welcome to 174 Broadstone Drive, a beautifully maintained home offering space, comfort, and thoughtful upgrades throughout. Located in the Kaufmann Run Estates in Butler County and nestled in the Mars Area School District, this home offers an exceptional combination of location, lifestyle, and convenience. The first floor features hardwood flooring that creates a bright, modern, and inviting flow from room to room. A dedicated first-floor office provides the perfect work-from-home setup or flexible bonus space. The heart of the home extends seamlessly outdoors to a large Trex deck, ideal for entertaining or relaxing, overlooking a fenced backyard designed for both privacy and play. A custom patio with a built-in gas fire pit creates the perfect gathering spot for cool evenings and year-round enjoyment. The finished basement adds valuable additional living space, perfect for a media room, playroom, gym, or second family area, with plenty of storage space. Upstairs, you'll find 4 spacious bedrooms and 2.5 baths, offering comfort and convenience for everyday living. A versatile loft area provides the perfect spot for a reading nook, homework station, or additional lounge space, while the upper-level laundry suite makes daily chores effortless. A deep garage provides excellent storage and added functionality, easily accommodating larger vehicles, tools, and extra space for organization. Beyond the home itself, the neighborhood offers a playground and an active community with frequent events and activities. Conveniently located near restaurants, shopping, parks, and major routes, residents enjoy easy access to everything the area has to offer.
    28 days
    |
    1,451
    |
    80
    |

    Likely to sell faster than

    Zillow last checked:

    Listing updated:

    Listed by:

    Cristin Zorman 724-765-7000,

    PIATT SOTHEBY'S INTERNATIONAL REALTY 724-765-7000

    Source: WPMLS,MLS#: 1759671MLS LogoOriginating MLS: West Penn Multi-List

      Facts & features

      Interior

      Bedrooms & bathrooms
      • Bedrooms: 4
      • Bathrooms: 3
      • Full bathrooms: 2
      • 1/2 bathrooms: 1
      Primary bedroom
      • Level: Upper
      • Dimensions: 17x13
      Bedroom 2
      • Level: Upper
      • Dimensions: 12x11
      Bedroom 3
      • Level: Upper
      • Dimensions: 11x11
      Bedroom 4
      • Level: Upper
      • Dimensions: 10x9
      Bonus room
      • Level: Lower
      • Dimensions: 16x10
      Den
      • Level: Main
      • Dimensions: 12x11
      Dining room
      • Level: Main
      • Dimensions: 15x13
      Entry foyer
      • Level: Main
      • Dimensions: 12x7
      Family room
      • Level: Main
      • Dimensions: 20x14
      Game room
      • Level: Lower
      • Dimensions: 22x12
      Kitchen
      • Level: Main
      • Dimensions: 16x13
      Laundry
      • Level: Upper
      • Dimensions: 7x5
      Heating
      • Forced Air, Gas
      Cooling
      • Central Air, Electric
      Appliances
      • Included: Some Gas Appliances, Dryer, Dishwasher, Disposal, Microwave, Refrigerator, Stove, Washer
      Features
      • Kitchen Island, Pantry, Window Treatments
      • Flooring: Hardwood, Tile, Carpet
      • Windows: Window Treatments
      • Basement: Finished,Interior Entry
      • Number of fireplaces: 1
      • Fireplace features: Main Level
      Interior area
      • Total structure area: 2,332
      • Total interior livable area: 2,332 sqft

      Property

      Parking
      • Total spaces: 2
      • Parking features: Built In, Garage Door Opener
      • Has attached garage: Yes
      Features
      • Levels: Two
      • Stories: 2
      • Pool features: None
      Lot
      • Size: 10,062 Square Feet
      • Dimensions: 0.231
      Details
      • Parcel number: 010S20C50000

      Construction

      Type & style
      • Home type: SingleFamily
      • Architectural style: Colonial,Two Story
      • Property subtype: Single Family Residence
      Materials
      • Brick
      • Roof: Asphalt
      Condition
      • Resale
      • Year built: 2012

      Utilities & green energy

      • Sewer: Public Sewer
      • Water: Public

      Community & HOA

      Community
      • Features: Public Transportation
      • Subdivision: Kaufmann Run Estates
      HOA
      • Has HOA: Yes
      • HOA fee: $20 monthly
      Location
      • Region: Mars

      Financial & listing details

      • Price per square foot: $236/sqft
      • Tax assessed value: $29,640
      • Annual tax amount: $4,190
      • Date on market: 6/15/2026

        Estimated market value

        $538,200

        $511,000 - $565,000

        $3,136/mo

        Price history

        DateEventPrice
        6/24/2026Pending sale$550,000$236/sqft
        Source: WPMLS #1759671 Report a problem
        6/17/2026Contingent$550,000$236/sqft
        Source: WPMLS #1759671 Report a problem
        6/15/2026Listed for sale$550,000+44%$236/sqft
        Source: WPMLS #1759671 Report a problem
        5/29/2020Sold$382,000-4.5%$164/sqft
        Source: WPMLS #1434352 Report a problem
        5/12/2020Pending sale$399,900$171/sqft
        Source: BERKSHIRE HATHAWAY THE PREFERRED REALTY #1434352 Report a problem
        3/19/2020Price change$399,900-2.4%$171/sqft
        Source: BERKSHIRE HATHAWAY THE PREFERRED REALTY #1434352 Report a problem
        2/24/2020Price change$409,900-2.2%$176/sqft
        Source: BERKSHIRE HATHAWAY THE PREFERRED REALTY #1434352 Report a problem
        2/4/2020Listed for sale$419,000+14.8%$180/sqft
        Source: BERKSHIRE HATHAWAY THE PREFERRED REALTY #1434352 Report a problem
        12/30/2015Sold$364,995+36.3%$157/sqft
        Source: WPMLS #1079324 Report a problem
        1/23/2012Sold$267,880$115/sqft
        Source: Public Record Report a problem

        Public tax history

        YearProperty taxesTax assessment
        2025$4,190 +0.7%$29,640
        2024$4,161 +2.5%$29,640
        2023$4,058 +3.1%$29,640
        2022$3,935 $29,640
        2021$3,935 $29,640
        2020$3,935 +33.4%$29,640
        2019$2,950 -23.7%$29,640
        2018$3,864 +315.5%$29,640
        2017$930 -9.1%$29,640
        2016$1,023 +70.2%$29,640
        2015$601 $29,640
        2014$601 $29,640
        2013$601 $29,640
        Find assessor info on the county website

        Monthly payment

        Est. payment

        Payment breakdown

        Explore the cost of this home by adjusting the details. Changes won't be saved.
        All calculations are estimates and provided by Zillow, Inc. for informational purposes only. Actual amounts may vary.
        HOA fees may include property taxes on listings classified as Co-Ops. Contact the listing agent and/or owner for fee details.
        Mortgage interest rates are dependent on a number of factors, including credit score, down payment, and repayment length. Interest rate data provided by Zillow Group Marketplace, Inc. as of 1/1/1970 from various mortgage lenders with which we have lead or other similar arrangements; the Estimated Payment is an average of those rates.
        See how much you could borrow to make a competitive offer.

        Climate risks

        Neighborhood: 16046

        Getting around

        0 / 100
        Car-Dependent
        1 / 100
        Somewhat Bikeable

        Nearby schools

        GreatSchools rating
        Schools provided by the listing agent
        • District: Mars Area

        Source: WPMLS. This data may not be complete. We recommend contacting the local school district to confirm school assignments for this home.

        A local agent can set up tours, give advice and negotiate with sellers.

        Browse local experts

        Similar homes