Skip main navigation
Sold
  • $410,000

    174 Burwyck Park Dr, Saline, MI 48176

    3beds
    2,196sqft
    Condominium
    Built in 2004
    -- sqft lot
    $410,800 Zestimate®
    $187/sqft
    $2,788 Estimated rent

    Home value

    $410,800

    Estimated sales range

    Not available

    $2,788/mo

    Zestimate® history
    Loading
    Loading...

    Owner options

    List your home for rent

    $2,788/mo

    Rent Zestimate®

    Find your next renter with Zillow Rental Manager. Plus, with online applications, you can quickly screen prospective tenants – for free.

    Learn more

    $2,788/mo

    Rent Zestimate®

    Refinance and save

    $3,197/mo

    Est. payment

    Refinancing to a lower rate could help reduce your monthly payments and save thousands over the life of the loan.

    See today's rates

    $3,197/mo

    Est. payment

    Explore your selling options

    Work with a Zillow partner agent

    Leverage their expertise and Zillow's premium Showcase listings to get your home seen by more buyers.

    Get started

    List with your own agent

    Get your home in front of millions of buyers by listing it on Zillow.

    Learn how to do it

    Sell it yourself

    Take full control of how buyers see your home on Zillow by listing For Sale by Owner (FSBO).

    List your home

    What's special

    Cozy gas fireplaceWalk-in closetGranite countertopsQuartz countertopsDual sinksStylish kitchenSpacious pantry
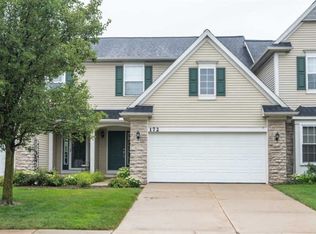
    Totally updated and modern!!! Privacy and nature come together in the middle of town in this beautifully updated 3-bedroom, 2.5-bath Burwyck Park townhome. The inviting foyer welcomes you with designer luxury vinyl plank flooring throughout the main level. The stylish kitchen features white cabinetry, a spacious pantry, granite countertops, subway tile backsplash, stainless steel appliances, and a large peninsula that opens to the family room with a cozy gas fireplace. The dining area leads to a private deck overlooking a serene nature preserve filled with wildlife. Upstairs, the primary suite offers a vaulted ceiling, walk-in closet, and renovated bath with tile flooring, quartz countertops, dual sinks, and updated cabinetry. Two additional bedrooms share a full bath. The finished ''walkout'' lower level includes a spacious rec room/office, plumbing for a future bath, and access to a second private deck. Enjoy community amenities including a gazebo, pond with fountain, sidewalks, and streetlights. Minutes from Downtown Saline, the Farmers Market, shopping, and dining. Also, about 20 min from Ann Arbor. Perfect townhome!!

    Zillow last checked:

    Listing updated:

    Listed by:

    Cassiana Barros-Ebert 734-707-6931,

    Real Estate One Inc

    Bought with:

    Cassiana Barros-Ebert, 6501375774

    Real Estate One Inc

    Source: MichRIC,MLS#: 26027788MLS Logo

    Facts & features

    Interior

    Bedrooms & bathrooms
    • Bedrooms: 3
    • Bathrooms: 3
    • Full bathrooms: 2
    • 1/2 bathrooms: 1
    Primary bedroom
    • Level: Upper
    Bedroom 2
    • Level: Upper
    Bedroom 3
    • Level: Upper
    Primary bathroom
    • Level: Upper
    Bathroom 1
    • Description: Half Bath
    • Level: Main
    Bathroom 2
    • Level: Upper
    Dining room
    • Level: Main
    Kitchen
    • Level: Main
    Laundry
    • Level: Main
    Living room
    • Level: Main
    Office
    • Level: Lower
    Heating
    • Forced Air
    Cooling
    • Central Air
    Appliances
    • Included: Dishwasher, Disposal, Dryer, Microwave, Range, Refrigerator, Washer
    • Laundry: Main Level
    Features
    • Ceiling Fan(s), Eat-in Kitchen
    • Flooring: Carpet, Other
    • Windows: Window Treatments
    • Basement: Full,Walk-Out Access
    • Number of fireplaces: 1
    • Fireplace features: Gas Log, Living Room
    Interior area
    • Total structure area: 1,596
    • Total interior livable area: 2,196 sqft
    • Finished area below ground: 600

    Property

    Parking
    • Total spaces: 2
    • Parking features: Garage Faces Front, Garage Door Opener, Attached
    • Garage spaces: 2
    Features
    • Stories: 2
    • Waterfront features: Other
    Lot
    • Features: Sidewalk
    Details
    • Parcel number: 181231485023
    • Zoning description: SPA-1

    Construction

    Type & style
    • Home type: Condo
    • Architectural style: Contemporary
    • Property subtype: Condominium
    Materials
    • Stone, Vinyl Siding
    • Roof: Asphalt,Shingle
    Condition
    • New construction: No
    • Year built: 2004

    Utilities & green energy

    • Sewer: Public Sewer, Storm Sewer
    • Water: Public
    • Utilities for property: Natural Gas Available

    Community & HOA

    Community
    • Subdivision: Burwyck Park
    HOA
    • Has HOA: Yes
    • Services included: Snow Removal, Maintenance Grounds
    • HOA fee: $415 monthly
    • HOA phone: 734-222-3700
    Location
    • Region: Saline

    Financial & listing details

    • Price per square foot: $187/sqft
    • Tax assessed value: $177,465
    • Annual tax amount: $8,646
    • Date on market: 6/8/2026
    • Listing terms: Cash,Conventional
    • Road surface type: Paved

    Price history

    DateEventPrice
    7/8/2026Sold$410,000-1.2%$187/sqft
    Source: MichRIC #26027788 Report a problem
    6/11/2026Pending sale$415,000$189/sqft
    Source: MichRIC #26027788 Report a problem
    6/8/2026Listed for sale$415,000+5.1%$189/sqft
    Source: MichRIC #26027788 Report a problem
    11/6/2023Sold$395,000$180/sqft
    Source: Public Record Report a problem
    10/10/2023Pending sale$395,000$180/sqft
    Source: AAABOR #3298609 Report a problem
    10/10/2023Listed for sale$395,000+12.9%$180/sqft
    Source: AAABOR #3298609 Report a problem
    8/9/2022Sold$350,000+0%$159/sqft
    Source: Public Record Report a problem
    7/5/2022Contingent$349,900$159/sqft
    Source: AAABOR #3289070 Report a problem
    6/26/2022Listed for sale$349,900+32.8%$159/sqft
    Source: AAABOR #3289070 Report a problem
    3/22/2019Sold$263,500-0.6%$120/sqft
    Source: Public Record Report a problem
    2/28/2019Pending sale$265,000$121/sqft
    Source: Reinhart Realtors #3263195 Report a problem
    2/28/2019Listed for sale$265,000+8.2%$121/sqft
    Source: Reinhart Realtors #3263195 Report a problem
    4/12/2016Listing removed$2,000-9.1%$1/sqft
    Source: The Charles Reinhart Company #3239003 Report a problem
    7/1/2015Listing removed$2,200$1/sqft
    Source: The Charles Reinhart Company #3229428 Report a problem
    6/5/2015Price change$2,200-2.2%$1/sqft
    Source: The Charles Reinhart Company #3229428 Report a problem
    4/9/2015Price change$2,250+12.5%$1/sqft
    Source: The Charles Reinhart Company #3229428 Report a problem
    3/25/2015Listed for rent$2,000$1/sqft
    Source: Reinhart Realtors #3229428 Report a problem
    6/22/2005Sold$245,000$112/sqft
    Source: Public Record Report a problem

    Public tax history

    YearProperty taxesTax assessment
    2025$8,408 $172,800 +3%
    2024-- $167,800 +7.9%
    2023-- $155,500 +19.2%
    2022-- $130,500 +3%
    2021-- $126,700 -2.2%
    2020$6,451 $129,500 -0.2%
    2019-- $129,700 +11.2%
    2018-- $116,600 +1.7%
    2017-- $114,600 +31.3%
    2016-- $87,252 +0.3%
    2015-- $86,992 +3.2%
    2014-- $84,275
    2013-- $84,275 +2.4%
    2012-- $82,300 +1.7%
    2011-- $80,953 +1.7%
    2010-- $79,600 -14%
    2009-- $92,600 -17.1%
    2008-- $111,700 -6.7%
    2007-- $119,700 +2.4%
    2005-- $116,900 +0.5%
    2004-- $116,300 +121.5%
    2003-- $52,500 +672.1%
    2002-- $6,800
    Find assessor info on the county website

    Neighborhood: 48176

    Nearby schools

    GreatSchools rating
    Get a cash offer in 3 minutes
    Find out how much your home could sell for in as little as 3 minutes with a no-obligation cash offer.
    Estimated market value
    $410,800
    Get a cash offer in 3 minutes
    Find out how much your home could sell for in as little as 3 minutes with a no-obligation cash offer.
    Estimated market value
    $410,800