Skip main navigation
Closed
  • $599,900

    174 Cairens Ridge Dr, Mills River, NC 28759

    3beds
    1,945sqft
    Single Family Residence
    Built in 2018
    1.97 Acres Lot
    $599,900 Zestimate®
    $308/sqft
    $2,692 Estimated rent

    Home value

    $599,900

    $570,000 - $630,000

    $2,692/mo

    Zestimate® history
    Loading
    Loading...

    Owner options

    List your home for rent

    $2,692/mo

    Rent Zestimate®

    Find your next renter with Zillow Rental Manager. Plus, with online applications, you can quickly screen prospective tenants – for free.

    Learn more

    $2,692/mo

    Rent Zestimate®

    Refinance and save

    $3,966/mo

    Est. payment

    Refinancing to a lower rate could help reduce your monthly payments and save thousands over the life of the loan.

    See today's rates

    $3,966/mo

    Est. payment

    Explore your selling options

    Work with a Zillow partner agent

    Leverage their expertise and Zillow's premium Showcase listings to get your home seen by more buyers.

    Get started

    List with your own agent

    Get your home in front of millions of buyers by listing it on Zillow.

    Learn how to do it

    Sell it yourself

    Take full control of how buyers see your home on Zillow by listing For Sale by Owner (FSBO).

    List your home

    What's special

    Side yardSolid constructionLg appliancesOpen floorplanLarge islandOpen kitchenBeautiful finishes

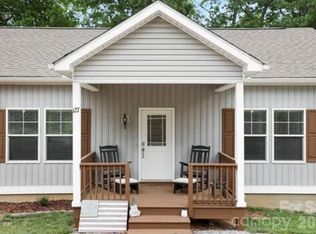
    Nestled in the heart of Mills River is your mountain view home. Enjoy the open floorplan of this beautiful home on nearly 2 acres. Solid construction and beautiful finishes mean there's nothing to do--move right in. You have breathtaking long range views from every angle of your rear deck. The side yard is fenced and you have MORE than a man cave in the basement with tons of garage/workshop space and area to park your boat/RV/lots of toys and space for kids to play!! There's more square footage that's finished but not heated downstairs so no extra work!! And two additional rooms downstairs are insulated and prepped--expand MORE living square footage. Two car garage on main level makes it easy to carry in groceries right to your open kitchen which has an abundance of cabinets and LG appliances. A large island gives you plenty of room for food prep and entertaining. Plenty of storage--plenty of light--plenty of good times are waiting for you.

    This property is off market, which means it's not currently listed for sale or rent on Zillow. This may be different from what's available on other websites or public sources.

    Zillow last checked:

    Listing updated:

    Listing Provided by:

    Thia Kilpatrick thia@colken.com,

    Colken Realty

    Bought with:

    Holly Bergren

    Nest Realty Asheville

    Source: Canopy MLS as distributed by MLS GRID,MLS#: 4036251MLS Logo

    Facts & features

    Interior

    Bedrooms & bathrooms
    • Bedrooms: 3
    • Bathrooms: 3
    • Full bathrooms: 2
    • 1/2 bathrooms: 1
    • Main level bedrooms: 3
    Primary bedroom
    • Features: Ceiling Fan(s), Split BR Plan, Walk-In Closet(s)
    • Level: Main
    Bedroom s
    • Features: Split BR Plan, Walk-In Closet(s)
    • Level: Main
    Bathroom full
    • Level: Main
    Bathroom half
    • Level: Basement
    Kitchen
    • Features: Kitchen Island
    • Level: Main
    Living room
    • Features: Ceiling Fan(s), Open Floorplan
    • Level: Main
    Workshop
    • Level: Basement
    Heating
    • Heat Pump
    Cooling
    • Heat Pump
    Appliances
    • Included: Dishwasher, Electric Oven, Microwave, Refrigerator
    • Laundry: Laundry Room, Main Level, Washer Hookup
    Features
    • Kitchen Island, Open Floorplan
    • Flooring: Laminate
    • Basement: Basement Garage Door,Basement Shop,Exterior Entry,Interior Entry,Partially Finished,Walk-Out Access,Walk-Up Access,Other
    • Attic: Pull Down Stairs
    Interior area
    • Total structure area: 1,882
    • Total interior livable area: 1,945 sqft
    • Finished area above ground: 1,882
    • Finished area below ground: 63

    Property

    Parking
    • Total spaces: 3
    • Parking features: Driveway, Attached Garage, Garage on Main Level
    • Attached garage spaces: 3
    • Has uncovered spaces: Yes
    Features
    • Levels: Two
    • Stories: 2
    • Patio & porch: Covered, Deck, Front Porch, Rear Porch
    • Fencing: Fenced,Partial
    • Has view: Yes
    • View description: Long Range, Mountain(s), Year Round
    • Waterfront features: None
    Lot
    • Size: 1.97 Acres
    • Features: Corner Lot, Views
    Details
    • Parcel number: 9621982177
    • Zoning: MR-MU
    • Special conditions: Standard
    • Horse amenities: None

    Construction

    Type & style
    • Home type: SingleFamily
    • Architectural style: Traditional
    • Property subtype: Single Family Residence
    Materials
    • Vinyl
    • Roof: Shingle
    Condition
    • New construction: No
    • Year built: 2018

    Utilities & green energy

    • Sewer: Septic Installed
    • Water: Well
    • Utilities for property: Cable Available, Electricity Connected, Underground Utilities

    Community & neighborhood

    Security
    • Security features: Radon Mitigation System
    Location
    • Region: Mills River
    • Subdivision: Cairens Ridge

    HOA & financial

    HOA
    • Has HOA: Yes
    • HOA fee: $500 annually

    Other

    Other facts
    • Listing terms: Cash,Conventional
    • Road surface type: Concrete, Gravel

    Price history

    DateEventPrice
    6/26/2023Sold$550,000+6.8%$283/sqft
    Source: Canopy MLS as distributed by MLS GRID #4036251 Report a problem
    6/3/2023Listed for sale$515,000+21.2%$265/sqft
    Source: Canopy MLS as distributed by MLS GRID #CAR4036251 Report a problem
    1/11/2021Sold$425,000+474.3%$219/sqft
    Source: Public Record Report a problem
    2/14/2018Sold$74,000+469.2%$38/sqft
    Source: Public Record Report a problem
    12/6/2017Sold$13,000-81.4%$7/sqft
    Source: Public Record Report a problem
    4/24/2017Sold$70,000$36/sqft
    Source: Public Record Report a problem

    Public tax history

    YearProperty taxesTax assessment
    2025$1,943 --
    2024$1,943 $450,800
    2023$1,943 -5.5%$450,800 +23%
    2022$2,056 $366,500
    2021-- $366,500
    2020$2,056 $366,500
    2019$2,056 $366,500 +869.6%
    2018$2,056 +862.7%$37,800
    2017$214 $37,800
    2016-- $37,800
    2015-- $37,800
    2014-- $37,800

    Find assessor info on the county website

    Neighborhood: 28759

    Nearby schools

    GreatSchools rating
    Schools provided by the listing agent
    • Elementary: Mills River
    • Middle: Rugby
    • High: West Henderson

    Source: Canopy MLS as distributed by MLS GRID. This data may not be complete. We recommend contacting the local school district to confirm school assignments for this home.

    Get a cash offer in 3 minutes
    Find out how much your home could sell for in as little as 3 minutes with a no-obligation cash offer.
    Estimated market value
    $599,900
    Get a cash offer in 3 minutes
    Find out how much your home could sell for in as little as 3 minutes with a no-obligation cash offer.
    Estimated market value
    $599,900