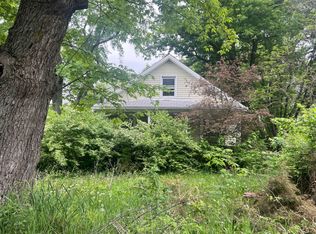
Cute Cape Cod style of house. More than meets the eye. Tons of room in this one. Galley style kitchen with plenty of cabinets. First floor master with a full bath attached. Huge, great room, with terrific lighting, and an attached deck off of it. 3 more bedrooms and another full bath upstairs. Outback is a shaded back yard leading to a detached garage. The garage is wall to wall shelves. Tons of storage for everyone. The garage is partially finished and has a plumbing rough in and its own electric. Perfect for hobby enthusiast. Being sold AS-IS. Seller will make no repairs. Property was built prior to 1978 and potential lead based paint may be present. Room sizes estimated
Sold for $64,000
$64,000
174 Camden Ave, Somerville, OH 45064
4beds
1,590sqft
Single Family Residence
Built in 1900
9,583 Square Feet Lot
$199,300 Zestimate®
$40/sqft
$1,433 Estimated rent
Home value
$199,300
$167,000 - $231,000
$1,433/mo
Zestimate® history
Owner options
List your home for rent
$1,433/mo
Rent Zestimate®
Find your next renter with Zillow Rental Manager. Plus, with online applications, you can quickly screen prospective tenants – for free.
$1,433/mo
Rent Zestimate®
Refinance and save
$328/mo
Est. payment
Refinancing to a lower rate could help reduce your monthly payments and save thousands over the life of the loan.
$328/mo
Est. payment
Explore your selling options
Work with a Zillow partner agent
Leverage their expertise and Zillow's premium Showcase listings to get your home seen by more buyers.
Get startedList with your own agent
Get your home in front of millions of buyers by listing it on Zillow.
Learn how to do itSell it yourself
Take full control of how buyers see your home on Zillow by listing For Sale by Owner (FSBO).
List your homeWhat's special
Cute cape cod styleGreat roomTerrific lightingPlenty of cabinetsGalley style kitchen
Zillow last checked:
Listing updated:
Listed by:
Joseph W Campbell 937-903-2367,
Valley Real Estate Services LL 866-266-4466,
Charles C Harris 937-313-4467
Bought with:
Joseph W Campbell, 2015005198
Valley Real Estate Services LL
Source: Cincy MLS,MLS#: 1791906 Originating MLS: Cincinnati Area Multiple Listing Service
Originating MLS: Cincinnati Area Multiple Listing Service
Facts & features
Interior
Bedrooms & bathrooms
- Bedrooms: 4
- Bathrooms: 2
- Full bathrooms: 2
Primary bedroom
- Level: First
- Area: 96
- Dimensions: 12 x 8
Bedroom 2
- Level: Second
- Area: 80
- Dimensions: 8 x 10
Bedroom 3
- Level: Second
- Area: 64
- Dimensions: 8 x 8
Bedroom 4
- Level: Second
- Area: 64
- Dimensions: 8 x 8
Bedroom 5
- Area: 0
- Dimensions: 0 x 0
Bathroom 1
- Level: First
Bathroom 2
- Level: Second
Dining room
- Area: 0
- Dimensions: 0 x 0
Family room
- Area: 0
- Dimensions: 0 x 0
Great room
- Level: First
- Area: 144
- Dimensions: 12 x 12
Kitchen
- Area: 144
- Dimensions: 12 x 12
Living room
- Area: 225
- Dimensions: 15 x 15
Office
- Area: 0
- Dimensions: 0 x 0
Heating
- Baseboard
Cooling
- None
Appliances
- Included: No Water Heater
Features
- Windows: Other
- Basement: Partial,Other
Interior area
- Total structure area: 1,590
- Total interior livable area: 1,590 sqft
Property
Features
- Stories: 1
Lot
- Size: 9,583 Square Feet
- Dimensions: 66 x 151
Details
- Parcel number: C10002000600011000
Construction
Type & style
- Home type: SingleFamily
- Architectural style: Cape Cod
- Property subtype: Single Family Residence
Materials
- Other
- Foundation: Other
- Roof: Shingle
Condition
- New construction: No
- Year built: 1900
Utilities & green energy
- Gas: None
- Sewer: Public Sewer
- Water: Public
Community & HOA
HOA
- Has HOA: No
Location
- Region: Somerville
Financial & listing details
- Price per square foot: $40/sqft
- Annual tax amount: $642
- Date on market: 12/13/2023
- Listing terms: No Special Financing,Cash
Price history
| Date | Event | Price |
|---|---|---|
| 2/29/2024 | Sold | $64,000-1.4%$40/sqft |
Source:  Cincy MLS #1791906 Report a problem Cincy MLS #1791906 Report a problem | ||
| 12/19/2023 | Pending sale | $64,900$41/sqft |
Source: Cincy MLS #1791906 Report a problem | ||
| 12/13/2023 | Listed for sale | $64,900$41/sqft |
Source: Cincy MLS #1791906 Report a problem | ||
Public tax history
Tax history is unavailable.
Neighborhood: 45064
Nearby homes
- $33,3334 bd2 ba1.5k sqft174 Camden Ave, West Elkton, OH 45070Sold
- $117,8003 bd1 ba900 sqft166 Camden Ave, West Elkton, OH 45070Off Market
- $184,0003 bd1 ba1k sqft180 Camden West Elkton Rd, West Elkton, OH 45070Off Market
- $45,900-- bd-- ba-- sqftCamden West Elkton Rd, West elkton, OH 45070Off Market
- $46,500-- bd-- ba-- sqftCamden West Elkton Rd, West elkton, OH 45070Off Market
- $106,4003 bd1 ba1.4k sqft160 Camden Ave, West Elkton, OH 45070Off Market
- $167,4005 bd2 ba1.7k sqft117 Maple St, West Elkton, OH 45064Off Market
- $158,5003 bd1 ba1k sqft122 Cherry St, West Elkton, OH 45070Off Market
Nearby schools
GreatSchools rating
- 7/10Preble Shawnee Elementary SchoolGrades: PK-4Distance: 5.7 mi
- 5/10Preble Shawnee Middle SchoolGrades: 5-8Distance: 2.9 mi
- 5/10Preble Shawnee High School/Junior High SchoolGrades: 9-12Distance: 2.9 mi
Get a cash offer in 3 minutes
Find out how much your home could sell for in as little as 3 minutes with a no-obligation cash offer.
Estimated market value
$199,300
Get a cash offer in 3 minutes
Find out how much your home could sell for in as little as 3 minutes with a no-obligation cash offer.
Estimated market value
$199,300
- Ohio
- Preble County
- West Elkton
- 45064
- 174 Camden Ave
Nearby cities
Nearby zip codes
Other West Elkton Topics
