Welcome to this beautifully maintained 2-bedroom, 2-bathroom home in the heart of Solivita, a premier 55+ community offering a vibrant and active lifestyle. This delightful residence features a newly installed front porch, perfect for relaxing while enjoying serene views of the center park. You’ll find modern updates throughout, including elegant stone countertops, fresh paint, and an enclosed lanai and front porch for added living space. The home boasts ceramic tile and vinyl flooring, ensuring both style and easy maintenance. New stainless steel appliances, a 2018 roof and a 2016 A/C and water heater provide you peace of mind knowing that major systems are in great shape. Plus, there is a bonus room/office with a Murphy bed perfect for out of town visitors. And this home is SMART! Magical dusk to dawn exterior lighting that automatically increase in brightness when you come home. Plus, MyQ garage door opener so you can close and open your garage door from anywhere. Meticulously cared for by its owners, this home is truly move-in ready—just bring your personal touch! Plus, living in Solivita means access to world-class amenities, including golf courses, fitness centers, resort-style pools, walking trails, and endless social activities. Don’t miss this opportunity to own a beautifully updated home in one of Florida’s most sought-after 55+ communities—schedule your showing today!
Sold for $249,990
$249,990
174 CAPE FLORIDA DRIVE, KISSIMMEE, FL 34759
2beds
1,440sqft
Single Family Residence
Built in 2001
7,632 Square Feet Lot
$241,600 Zestimate®
$174/sqft
$1,673 Estimated rent
Home value
$241,600
$217,000 - $268,000
$1,673/mo
Zestimate® history
Owner options
List your home for rent
$1,673/mo
Rent Zestimate®
Find your next renter with Zillow Rental Manager. Plus, with online applications, you can quickly screen prospective tenants – for free.
$1,673/mo
Rent Zestimate®
Refinance and save
$2,188/mo
Est. payment
Refinancing to a lower rate could help reduce your monthly payments and save thousands over the life of the loan.
$2,188/mo
Est. payment
Explore your selling options
Work with a Zillow partner agent
Leverage their expertise and Zillow's premium Showcase listings to get your home seen by more buyers.
Get startedList with your own agent
Get your home in front of millions of buyers by listing it on Zillow.
Learn how to do itSell it yourself
Take full control of how buyers see your home on Zillow by listing For Sale by Owner (FSBO).
List your homeWhat's special
Modern updatesEnclosed lanaiNewly installed front porchElegant stone countertopsNew stainless steel appliances
Zillow last checked:
Listing updated:
Listed by:
Jonathan Cole 407-928-9516,
KELLER WILLIAMS WINTER PARK 407-545-6430
Bought with:
Shirley Guercio, 3383826
PREFERRED RE BROKERS III
Source: Stellar MLS,MLS#: O6282308 Originating MLS: Orlando Regional
Originating MLS: Orlando Regional
Facts & features
Interior
Bedrooms & bathrooms
- Bedrooms: 2
- Bathrooms: 2
- Full bathrooms: 2
Primary bedroom
- Features: Walk-In Closet(s)
- Level: First
- Area: 299 Square Feet
- Dimensions: 13x23
Bedroom 1
- Features: Built-in Closet
- Level: First
- Area: 120 Square Feet
- Dimensions: 12x10
Primary bathroom
- Level: First
- Area: 120 Square Feet
- Dimensions: 12x10
Bathroom 1
- Level: First
- Area: 48 Square Feet
- Dimensions: 6x8
Balcony porch lanai
- Level: First
- Area: 98 Square Feet
- Dimensions: 14x7
Kitchen
- Level: First
- Area: 156 Square Feet
- Dimensions: 13x12
Laundry
- Level: First
- Area: 36 Square Feet
- Dimensions: 6x6
Living room
- Level: First
- Area: 168 Square Feet
- Dimensions: 12x14
Office
- Level: First
- Area: 156 Square Feet
- Dimensions: 12x13
Heating
- Central, Electric
Cooling
- Central Air
Appliances
- Included: Disposal, Dryer, Electric Water Heater, Freezer, Ice Maker, Microwave, Range, Refrigerator, Washer
- Laundry: Inside, Laundry Room
Features
- Eating Space In Kitchen, Primary Bedroom Main Floor, Split Bedroom, Thermostat
- Flooring: Ceramic Tile, Vinyl
- Doors: Sliding Doors
- Has fireplace: No
Interior area
- Total structure area: 2,123
- Total interior livable area: 1,440 sqft
Property
Parking
- Total spaces: 2
- Parking features: Garage - Attached
- Attached garage spaces: 2
Features
- Levels: One
- Stories: 1
- Patio & porch: Covered, Front Porch, Porch, Rear Porch
- Exterior features: Irrigation System, Lighting, Private Mailbox, Rain Gutters, Sidewalk
- Has view: Yes
- View description: Garden, Park/Greenbelt
Lot
- Size: 7,632 Square Feet
Details
- Parcel number: 282714933541002380
- Special conditions: None
Construction
Type & style
- Home type: SingleFamily
- Property subtype: Single Family Residence
Materials
- Block
- Foundation: Slab
- Roof: Shingle
Condition
- New construction: No
- Year built: 2001
Utilities & green energy
- Sewer: Public Sewer
- Water: Public
- Utilities for property: Cable Connected, Electricity Connected, Sewer Connected, Water Connected
Community & HOA
Community
- Features: Buyer Approval Required, Clubhouse, Fitness Center, Gated Community - Guard, Golf Carts OK, Golf, Park, Playground, Pool, Restaurant, Sidewalks, Special Community Restrictions, Tennis Court(s)
- Pet fee: $0 monthly
- Senior community: Yes
- Subdivision: SOLIVITA PH 01
HOA
- Has HOA: Yes
- Amenities included: Clubhouse, Fitness Center, Gated, Golf Course, Maintenance, Park, Pickleball Court(s), Playground, Pool, Tennis Court(s)
- Services included: 24-Hour Guard, Cable TV, Community Pool, Internet, Maintenance Grounds, Recreational Facilities, Security
- HOA fee: $442 monthly
- HOA name: Office
- HOA phone: 877-221-6919
Location
- Region: Poinciana
Financial & listing details
- Price per square foot: $174/sqft
- Tax assessed value: $208,570
- Annual tax amount: $4,156
- Date on market: 2/18/2025
- Cumulative days on market: 3 days
- Listing terms: Cash,Conventional,FHA,VA Loan
- Ownership: Fee Simple
- Total actual rent: 0
- Electric utility on property: Yes
- Road surface type: Paved
Price history
| Date | Event | Price |
|---|---|---|
| 3/14/2025 | Sold | $249,990$174/sqft |
Source:  Stellar MLS #O6282308 Report a problem Stellar MLS #O6282308 Report a problem | ||
| 2/22/2025 | Pending sale | $249,990$174/sqft |
Source: Stellar MLS #O6282308 Report a problem | ||
| 2/19/2025 | Listed for sale | $249,990-16.4%$174/sqft |
Source: Stellar MLS #O6282308 Report a problem | ||
| 12/17/2023 | Listing removed | -- |
Source: Stellar MLS #S5085858 Report a problem | ||
| 11/18/2023 | Listed for sale | $299,000$208/sqft |
Source: Stellar MLS #S5085858 Report a problem | ||
| 11/11/2023 | Pending sale | $299,000$208/sqft |
Source: Stellar MLS #S5085858 Report a problem | ||
| 10/27/2023 | Price change | $299,000-4.9%$208/sqft |
Source: Stellar MLS #S5085858 Report a problem | ||
| 8/31/2023 | Price change | $314,500-1.7%$218/sqft |
Source: Stellar MLS #S5085858 Report a problem | ||
| 6/11/2023 | Listed for sale | $319,900+60%$222/sqft |
Source: Stellar MLS #S5085858 Report a problem | ||
| 1/13/2020 | Sold | $200,000-2.4%$139/sqft |
Source: Public Record Report a problem | ||
| 11/15/2019 | Pending sale | $205,000$142/sqft |
Source: ARISTA REALTY GROUP, LLC #S5024998 Report a problem | ||
| 10/16/2019 | Listed for sale | $205,000+65.2%$142/sqft |
Source: ARISTA REALTY GROUP, LLC #S5024998 Report a problem | ||
| 6/5/2001 | Sold | $124,100$86/sqft |
Source: Public Record Report a problem | ||
Public tax history
| Year | Property taxes | Tax assessment |
|---|---|---|
| 2025 | $2,706 -1% | $208,570 +2.6% |
| 2024 | $2,734 +0.6% | $203,337 +10% |
| 2023 | $2,719 +11.7% | $184,852 +10% |
| 2022 | $2,434 +14.9% | $168,047 +10% |
| 2021 | $2,117 +139.9% | $152,770 +49% |
| 2020 | $882 +0.8% | $102,521 +2.3% |
| 2019 | $875 -57.6% | $100,216 +1.9% |
| 2018 | $2,066 +147.9% | $98,347 +2.1% |
| 2017 | $834 +1% | $96,324 +2.1% |
| 2016 | $825 -1.8% | $94,343 +0.7% |
| 2015 | $841 -54% | $93,687 +0.8% |
| 2014 | $1,826 +118.6% | $92,943 +1.5% |
| 2013 | $835 +3.8% | $91,569 +1.7% |
| 2012 | $805 +3.7% | $90,038 +3% |
| 2011 | $776 -61.2% | $87,416 -30.3% |
| 2010 | $1,997 -18% | $125,484 -12.8% |
| 2009 | $2,436 -15% | $143,949 -20.9% |
| 2008 | $2,866 | $181,884 |
| 2007 | -- | -- |
| 2006 | $3,338 | -- |
| 2005 | -- | -- |
| 2004 | $2,118 +11.1% | -- |
| 2003 | $1,906 -2.4% | $113,850 |
| 2002 | $1,952 +355.4% | $113,850 +355.4% |
| 2001 | $429 | $25,000 |
Find assessor info on the county website
Neighborhood: 34759
Nearby homes
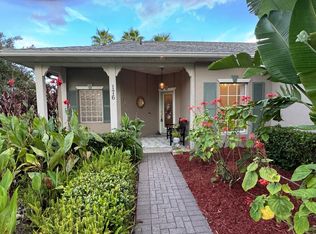
- $299,0002 bd2 ba1.4k sqft176 Cape Florida Dr, Poinciana, FL 34759For Sale
- $310,0003 bd2 ba1.8k sqft172 Cape Florida Dr, Poinciana, FL 34759Sold

- $278,7002 bd2 ba1.4k sqft194 Largo Dr, Poinciana, FL 34759Off Market

- $262,4002 bd2 ba1.5k sqft212 Largo Dr, Kissimmee, FL 34759Off Market
- $252,4002 bd2 ba1.4k sqft168 Cape Florida Dr, Poinciana, FL 34759Off Market
- $282,3002 bd2 ba1.4k sqft182 Largo Dr, Poinciana, FL 34759Off Market
- $369,1003 bd3 ba2.3k sqft232 Largo Dr, Poinciana, FL 34759Off Market
- $269,5002 bd2 ba1.4k sqft206 Largo Dr, Poinciana, FL 34759Off Market
Nearby schools
GreatSchools rating
- 2/10Palmetto Elementary SchoolGrades: PK-5Distance: 1.5 mi
- 3/10Lake Marion Creek Elementary SchoolGrades: 6-8Distance: 4.6 mi
- 3/10Haines City Senior High SchoolGrades: PK,9-12Distance: 8.1 mi
Schools provided by the listing agent
- Elementary: Palmetto Elementary
- Middle: Lake Marion Creek Middle
- High: Haines City Senior High
Source: Stellar MLS. This data may not be complete. We recommend contacting the local school district to confirm school assignments for this home.
Get a cash offer in 3 minutes
Find out how much your home could sell for in as little as 3 minutes with a no-obligation cash offer.
Estimated market value
$241,600
Get a cash offer in 3 minutes
Find out how much your home could sell for in as little as 3 minutes with a no-obligation cash offer.
Estimated market value
$241,600
- Florida
- Polk County
- Poinciana
- 34759
- 174 CAPE FLORIDA DRIVE
Nearby cities
Nearby zip codes
Other Poinciana Topics
