UNDER CONTRACT WITH A KICK-OUT CLAUSE. Available to see any time. Post-inspection repairs completed. Ready for you!
THREE GREAT REASONS TO BUY THIS CLASSIC COTTAGE:
1. MAJOR $50,000 PRICE REDUCTION! This remarkable home is now priced $31,000 BELOW the recent sale of the same floorpan.
2. BOATERS: EASIEST WAY TO OWN A HOME WITH WATER ACCESS. All the fun of waterfront living without the high price and high insurance.
The neighborhood is among the very few that provide residents with a private boat launch into Mack Bayou, and access to the Bay. The owners-only waterfront park is a great spot to relax in the comfy gazebo, or try your luck fishing from the dock. Homeowners qualify for boat storage/kayak rack when available.
3.MOTIVATED SELLERS HAVE ALREADY PURCHASED ANOTHER HOME so the home is now sold furnished.
Need to know more? Carson Oaks offers a community pool, pickleball court, pocket parks and breathtaking entrance. A beautifully maintained home with 10 ft ceilings, 1st floor bedroom, solid 8-ft doors, crown molding, open floor plan. It comes with HVAC installed in 2024 with a transferable 10-year warranty, 2024 hot water heater, new fenced backyard (2024), updated appliances, ceiling fans, newly laid sod, sealed pavers. This is the only home in Carson Oaks with built-in outdoor storage room. Spend your time boating instead of mowing as landscape maintenance is included in HOA fee. Don't miss this one! Please confirm all information. New photos coming soon
For sale
$599,000
174 Carson Oaks Ln, Santa Rosa Beach, FL 32459
3beds
2,346sqft
Single Family Residence
Built in 2005
5,300 Square Feet Lot
$575,400 Zestimate®
$255/sqft
$-- HOA
What's special
Fishing from the dockOwners-only waterfront parkBeautifully maintained homeUpdated appliancesOpen floor planCeiling fansComfy gazebo
- 42 days |
- 702 |
- 47 |
Likely to sell faster than
Zillow last checked:
Listing updated:
Listed by:
Jennifer L Howard 850-585-7334,
Berkshire Hathaway Home Services PenFed Realty
Source: ECAOR,MLS#: 1006890
Facts & features
Interior
Bedrooms & bathrooms
- Bedrooms: 3
- Bathrooms: 3
- Full bathrooms: 3
Primary bedroom
- Description: Approx.
- Level: Second
- Area: 268.25 Square Feet
- Dimensions: 18.5 x 14.5
Bedroom
- Description: Approx.
- Level: First
- Area: 144 Square Feet
- Dimensions: 12 x 12
Bedroom
- Description: Approx.
- Level: Second
- Area: 240 Square Feet
- Dimensions: 16 x 15
Living room
- Description: Approx.
- Level: First
- Area: 374 Square Feet
- Dimensions: 22 x 17
Other
- Description: Play Room, Living 2
- Level: Second
- Area: 240 Square Feet
- Dimensions: 16 x 15
Cooling
- Central Air, Ceiling Fan(s)
Appliances
- Included: Dishwasher, Disposal, Microwave, Electric Water Heater
- Laundry: Washer/Dryer Hookup
Features
- Crown Molding, Pantry
- Flooring: Carpet
- Windows: Window Treatments
- Furnished: Yes
- Common walls with other units/homes: No Common Walls
Interior area
- Total structure area: 2,346
- Total interior livable area: 2,346 sqft
Property
Parking
- Total spaces: 2
Features
- Stories: 2
- Patio & porch: Patio, Porch
- Fencing: Full
Lot
- Size: 5,300 Square Feet
- Dimensions: 50 x 106
- Features: Covenants, Within 1/2 Mile to Water
Details
- Additional structures: Yard Building
- Parcel number: 242S21427200000320
- Zoning description: Resid Single Family
Construction
Type & style
- Home type: SingleFamily
- Architectural style: Florida Cottage
- Property subtype: Single Family Residence
Materials
- Siding CmntFbrHrdBrd
- Roof: Metal
Condition
- Construction Complete
- New construction: No
- Year built: 2005
Utilities & green energy
- Water: Public
Community & HOA
Community
- Features: Boat Launch, Dock, Fishing, Minimum Rental Prd, Short Term Rental - Not Allowed, Picnic Area, Pool, Pickleball
- Security: Security System
- Subdivision: CARSON OAKS
HOA
- Has HOA: Yes
- Services included: Maintenance Grounds, Land Recreation, Recreational Faclty
Location
- Region: Santa Rosa Beach
Financial & listing details
- Price per square foot: $255/sqft
- Tax assessed value: $525,558
- Annual tax amount: $4,749
- Date on market: 7/3/2026
- Road surface type: Paved
Estimated market value
$575,400
$547,000 - $604,000
$3,930/mo
Price history
| Date | Event | Price |
|---|---|---|
| 7/3/2026 | Listed for sale | $599,000-7.8%$255/sqft |
Source:  ECAOR #1006890 Report a problem ECAOR #1006890 Report a problem | ||
| 9/25/2025 | Listing removed | $649,999$277/sqft |
Source: ECAOR #943399 Report a problem | ||
| 9/5/2025 | Price change | $649,999-6.9%$277/sqft |
Source: ECAOR #943399 Report a problem | ||
| 7/23/2025 | Price change | $698,000-0.1%$298/sqft |
Source: ECAOR #943399 Report a problem | ||
| 2/28/2025 | Listed for sale | $699,000-4%$298/sqft |
Source: ECAOR #943399 Report a problem | ||
| 10/30/2024 | Listing removed | $728,000$310/sqft |
Source: ECAOR #943399 Report a problem | ||
| 10/18/2024 | Price change | $728,000-0.3%$310/sqft |
Source: ECAOR #943399 Report a problem | ||
| 10/4/2024 | Price change | $730,000+0%$311/sqft |
Source: ECAOR #943399 Report a problem | ||
| 8/30/2024 | Listed for sale | $729,900-8.1%$311/sqft |
Source: ECAOR #943399 Report a problem | ||
| 8/13/2024 | Listing removed | -- |
Source: ECAOR #943399 Report a problem | ||
| 6/3/2024 | Price change | $794,000-0.1%$338/sqft |
Source: ECAOR #943399 Report a problem | ||
| 3/29/2024 | Price change | $795,000-4.1%$339/sqft |
Source: ECAOR #943399 Report a problem | ||
| 2/29/2024 | Listed for sale | $829,000+38.2%$353/sqft |
Source: ECAOR #943399 Report a problem | ||
| 11/22/2021 | Sold | $600,000-5.5%$256/sqft |
Source: Public Record Report a problem | ||
| 10/26/2021 | Pending sale | $634,900$271/sqft |
Source: ECAOR #879825 Report a problem | ||
| 10/22/2021 | Price change | $634,900-2.3%$271/sqft |
Source: ECAOR #879825 Report a problem | ||
| 8/21/2021 | Listed for sale | $649,900+106.3%$277/sqft |
Source: ECAOR #879825 Report a problem | ||
| 6/16/2017 | Sold | $315,000-6%$134/sqft |
Source: ECAOR #767638 Report a problem | ||
| 4/26/2017 | Price change | $335,000-4.3%$143/sqft |
Source: Berkshire Hathaway Home Services PenFed Realty #767638 Report a problem | ||
| 3/24/2017 | Price change | $350,000-5%$149/sqft |
Source: Berkshire Hathaway Home Services PenFed Realty #767638 Report a problem | ||
| 1/23/2017 | Price change | $368,500-1.7%$157/sqft |
Source: Berkshire Hathaway HomeServices PenFed Realty #767638 Report a problem | ||
| 10/13/2016 | Listed for sale | $374,900+41.5%$160/sqft |
Source: Lah Real Estate At The Beach #762454 Report a problem | ||
| 9/26/2011 | Sold | $265,000-8.6%$113/sqft |
Source: Public Record Report a problem | ||
| 4/28/2011 | Listing removed | $289,900$124/sqft |
Source: RE/MAX PARADISE PROPERTIES #547350 Report a problem | ||
| 3/26/2011 | Price change | $289,900-3.3%$124/sqft |
Source: RE/MAX PARADISE PROPERTIES #547350 Report a problem | ||
| 10/30/2010 | Listed for sale | $299,900-44.9%$128/sqft |
Source: RE/MAX PARADISE PROPERTIES #547350 Report a problem | ||
| 11/3/2005 | Sold | $543,900$232/sqft |
Source: Public Record Report a problem | ||
Public tax history
| Year | Property taxes | Tax assessment |
|---|---|---|
| 2025 | $4,749 +5.5% | $525,558 -1% |
| 2024 | $4,502 +1.6% | $531,095 +1% |
| 2023 | $4,429 +1.2% | $525,700 +3% |
| 2022 | $4,376 +17.7% | $510,388 +33.9% |
| 2021 | $3,719 +7.5% | $381,080 +10% |
| 2020 | $3,458 +1.9% | $346,436 +1.4% |
| 2019 | $3,394 | $341,767 +1.9% |
| 2018 | $3,394 +2.4% | $335,240 +24.6% |
| 2017 | $3,315 +11.6% | $269,063 +2.1% |
| 2016 | $2,970 +31% | $263,529 +0.7% |
| 2015 | $2,266 -0.8% | $261,697 +0.8% |
| 2014 | $2,286 | $259,620 +1.5% |
| 2013 | -- | $255,783 -0.9% |
| 2012 | -- | $257,988 -0.8% |
| 2011 | -- | $260,036 -13% |
| 2010 | -- | $298,977 -8.6% |
| 2009 | -- | $326,967 -17.7% |
| 2008 | -- | $397,164 -8% |
| 2007 | -- | $431,527 +2232.7% |
| 2005 | -- | $18,499 |
Find assessor info on the county website
Monthly payment
Est. payment
Payment breakdown
Explore the cost of this home by adjusting the details. Changes won't be saved.Climate risks
Neighborhood: 32459
Nearby schools
GreatSchools rating
- 9/10Van R. Butler Elementary SchoolGrades: K-5Distance: 3.6 mi
- 8/10Emerald Coast Middle SchoolGrades: 6-8Distance: 11.8 mi
- 8/10South Walton High SchoolGrades: 9-12Distance: 7.6 mi
Schools provided by the listing agent
- Elementary: Van R Butler
- Middle: Emerald Coast
- High: South Walton
Source: ECAOR. This data may not be complete. We recommend contacting the local school district to confirm school assignments for this home.
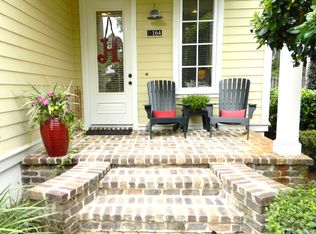
- $683,8003 bd4 ba2k sqft164 Carson Oaks Ln, Santa Rosa Beach, FL 32459Off Market
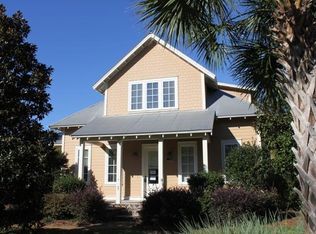
- $599,2003 bd4 ba2.2k sqft184 Carson Oaks Ln, Santa Rosa Beach, FL 32459Off Market
- $580,8004 bd4 ba2.3k sqft154 Carson Oaks Ln, Santa Rosa Beach, FL 32459Off Market
- $559,0003 bd2 ba1.5k sqft194 Carson Oaks Ln, Santa Rosa Beach, FL 32459For Sale

- $650,1003 bd3 ba2.4k sqft177 Carson Oaks Ln, Santa Rosa Beach, FL 32459Off Market
- $630,2003 bd3 ba2.2k sqft167 Carson Oaks Ln, Santa Rosa Beach, FL 32459Off Market
- $627,7003 bd3 ba2.3k sqft204 Carson Oaks Ln, Santa Rosa Beach, FL 32459Off Market
- $605,0004 bd3 ba1.8k sqft142 Carson Oaks Ln, Santa Rosa Beach, FL 32459Sold
A local agent can set up tours, give advice and negotiate with sellers.
A local lender can help you make sure your offer is ready when you are.
Similar homes
- $610,0003 bd3 ba2k sqft134 Forest Park Dr, Santa Rosa Beach, FL 32459For Sale

 MLS ID #1008813, Vogel Group, Scenic Sotheby's International Realty. ECAOR
 - $559,0003 bd2 ba1.5k sqft194 Carson Oaks Ln, Santa Rosa Beach, FL 32459For SaleMLS ID #1001324, Christopher G Lambert, Real Broker LLC. ECAOR
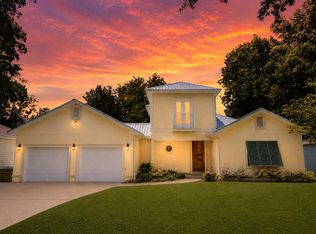
- $649,5004 bd4 ba2.4k sqft68 S Blue Heron Dr, Santa Rosa Beach, FL 32459For Sale
 MLS ID #987998, Sarah K Svoboda, Compass. ECAOR
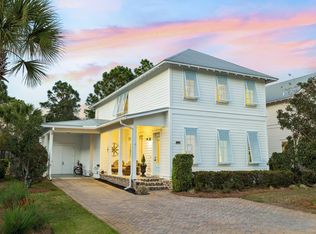
 - $674,0003 bd3 ba2.4k sqft214 Carson Oaks Ln, Santa Rosa Beach, FL 32459For Sale
 MLS ID #999311, Dahler & Co., Scenic Sotheby's International Realty. ECAOR
 - $749,5003 bd3 ba1.9k sqft250 Carson Oaks Ln, Santa Rosa Beach, FL 32459For SaleMLS ID #999847, Christopher G Lambert, Real Broker LLC. ECAOR
- $699,0003 bd2 ba1.6k sqft224 Carson Oaks Ln, Santa Rosa Beach, FL 32459For SaleMLS ID #992595, Scott Barton, 30A Local Real Estate. ECAOR
- $699,0003 bd2 ba1.5k sqft159 Beacon Point Dr, Santa Rosa Beach, FL 32459For SaleMLS ID #985820, Debbie L Bell, The Agency Northwest Florida Beaches. ECAOR
- $399,0003 bd3 ba2k sqft136 Enchanted Way, Santa Rosa Beach, FL 32459For SaleMLS ID #998885, Miranda L de la Cruz, Salt & Light Realty. ECAOR
- $629,0003 bd3 ba1.7k sqft34 Woodshire Dr, Santa Rosa Beach, FL 32459For SaleMLS ID #999365, Richard E Stafford, Tommy Sholes Inc. ECAOR
- $699,0003 bd4 ba1.8k sqft114 Marlberry Trce, Santa Rosa Beach, FL 32459For SaleMLS ID #1003055, Angela M Reilly, Keller Williams Realty SRB. ECAOR
- $549,9003 bd3 ba1.9k sqft75 Chapman St, Santa Rosa Beach, FL 32459For SaleMLS ID #994752, Jessica J Rintala, Beach Sunsets Inc. ECAOR
- $599,0003 bd3 ba2.4k sqft219 Blakely Drew Blvd, Santa Rosa Beach, FL 32459For SaleMLS ID #1006255, Tonya J Bailey, Corcoran Reverie SRB. ECAOR
- $865,0004 bd4 ba2.3k sqft90 Beacon Point Dr, Santa Rosa Beach, FL 32459For SaleMLS ID #1007668, Abbott Martin Group, EXP Realty LLC. ECAOR
- $525,0004 bd3 ba2.2k sqft49 Gustaf Dr, Santa Rosa Beach, FL 32459For SaleMLS ID #792559, Meghan Hall Team. CPAR
- $635,0004 bd4 ba2.3k sqft90 N Zander Way, Santa Rosa Beach, FL 32459For SaleMLS ID #995420, Johnny Milan LLC, Scenic Real Estate. ECAOR
- $575,0004 bd4 ba2.5k sqft124 Conner Cir, Santa Rosa Beach, FL 32459For SaleMLS ID #969182, 30AMY HOMES, Rising Star Real Estate Inc. ECAOR
- $629,0004 bd4 ba2.8k sqft201 Blakely Drew Blvd, Santa Rosa Beach, FL 32459For SaleMLS ID #1007897, Linda B Lee, Christies International Real Estate Emerald Coast. ECAOR
- $719,0003 bd4 ba2.4k sqft19 McKenna Way, Santa Rosa Beach, FL 32459For SaleMLS ID #793007, Chris Pelly. CPAR
- $724,9003 bd3 ba1.9k sqft228 Golf Villa Dr, Santa Rosa Beach, FL 32459For SaleMLS ID #1007322, Abbott Martin Group, EXP Realty LLC. ECAOR
- $499,9003 bd2 ba1.7k sqft180 Bonaire Blvd, Miramar Beach, FL 32550For SaleMLS ID #1009480, Joshua H Callahan, Scenic Sotheby's International Realty. ECAOR
