Skip main navigation
Closed
  • $439,300

    174 Cascade Dr, Indian Head Park, IL 60525

    3beds
    1,570sqft
    Townhouse, Single Family Residence
    Built in 1974
    3,528 Square Feet Lot
    $439,300 Zestimate®
    $280/sqft
    $3,203 Estimated rent

    Home value

    $439,300

    $417,000 - $461,000

    $3,203/mo

    Zestimate® history
    Loading
    Loading...

    Owner options

    List your home for rent

    $3,203/mo

    Rent Zestimate®

    Find your next renter with Zillow Rental Manager. Plus, with online applications, you can quickly screen prospective tenants – for free.

    Learn more

    $3,203/mo

    Rent Zestimate®

    Refinance and save

    $3,407/mo

    Est. payment

    Refinancing to a lower rate could help reduce your monthly payments and save thousands over the life of the loan.

    See today's rates

    $3,407/mo

    Est. payment

    Explore your selling options

    Work with a Zillow partner agent

    Leverage their expertise and Zillow's premium Showcase listings to get your home seen by more buyers.

    Get started

    List with your own agent

    Get your home in front of millions of buyers by listing it on Zillow.

    Learn how to do it

    Sell it yourself

    Take full control of how buyers see your home on Zillow by listing For Sale by Owner (FSBO).

    List your home

    What's special

    Outdoor poolComfortable dining roomUpdated bathCustom white cabinetsElfa custom closet systemStainless steel apron sinkGenerous size deck

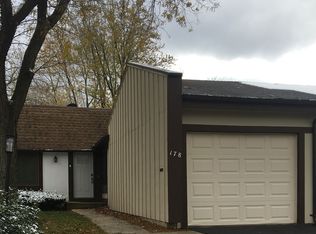
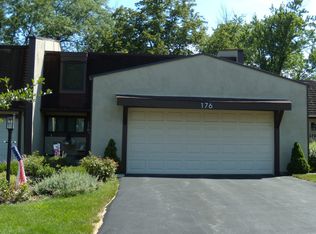
    Convenient and easy living in this spacious and light filled popular "Dearborn" end unit in sought after Acacia. You will feel right at home as soon as you step in the door. Main floor with its vaulted ceiling & open floor plan works well for entertaining as well as everyday living. First floor includes an inviting Living Room, comfortable Dining Room, gorgeous redesigned & updated Chef's Kitchen ('19) with custom white cabinets, large center island with pendant lighting & seating, quartz counters, stainless steel apron sink & SS appliances plus sliding door to generous size deck with stairs ('19) to wonderful wide open green space. Second floor offers a Primary En-suite that has a walk in closet with Elfa custom closet system, 2 additional nice size BRS and updated Bath ('20). Casually finished lower lever includes Family Room - it's perfect for watching your favorite shows, movies, teams or just relaxing and listening to music; remodeled Full Bath ('19), Laundry and door to attached 2 car attached garage. Other updates include: hot water heater ('19), furnace & central air ('22), replaced sewer line ('23). A fabulous place to live and so many amenities to enjoy. Resort lifestyle with outdoor pool, clubhouse, tennis/pickleball/basketball courts and playground too. Conveniently located to excellent schools, shopping, dining, Metra train, fitness trails and expressways!!

    This property is off market, which means it's not currently listed for sale or rent on Zillow. This may be different from what's available on other websites or public sources.
    Zillow last checked:

    Listing updated:

    Listed by:

    Helen Lalonde, ABR,CSC,PSA,RENE,SRES,SRS 708-207-8374,

    @properties Christie's International Real Estate

    Bought with:

    Jacqueline Colando

    Redfin Corporation

    Source: MRED as distributed by MLS GRID,MLS#: 11791227MLS Logo

    Facts & features

    Interior

    Bedrooms & bathrooms
    • Bedrooms: 3
    • Bathrooms: 3
    • Full bathrooms: 3
    Rooms
    • Room types: Foyer, Deck
    Primary bedroom
    • Features: Flooring (Carpet), Bathroom (Full)
    • Level: Second
    • Area: 209 Square Feet
    • Dimensions: 11X19
    Bedroom 2
    • Features: Flooring (Carpet)
    • Level: Second
    • Area: 132 Square Feet
    • Dimensions: 12X11
    Bedroom 3
    • Features: Flooring (Carpet)
    • Level: Second
    • Area: 108 Square Feet
    • Dimensions: 12X9
    Deck
    • Level: Main
    • Area: 192 Square Feet
    • Dimensions: 12X16
    Dining room
    • Features: Flooring (Wood Laminate)
    • Level: Main
    • Area: 112 Square Feet
    • Dimensions: 7X16
    Family room
    • Features: Flooring (Wood Laminate)
    • Level: Lower
    • Area: 204 Square Feet
    • Dimensions: 12X17
    Foyer
    • Features: Flooring (Wood Laminate)
    • Level: Main
    • Area: 65 Square Feet
    • Dimensions: 5X13
    Kitchen
    • Features: Kitchen (Island, Updated Kitchen), Flooring (Wood Laminate)
    • Level: Main
    • Area: 160 Square Feet
    • Dimensions: 10X16
    Laundry
    • Level: Lower
    • Area: 18 Square Feet
    • Dimensions: 3X6
    Living room
    • Features: Flooring (Carpet)
    • Level: Main
    • Area: 224 Square Feet
    • Dimensions: 14X16
    Heating
    • Natural Gas, Forced Air
    Cooling
    • Central Air
    Appliances
    • Included: Range, Microwave, Dishwasher, Refrigerator, Washer, Dryer, Stainless Steel Appliance(s), Range Hood
    Features
    • Cathedral Ceiling(s), Walk-In Closet(s), Open Floorplan
    • Basement: Finished,Full
    • Common walls with other units/homes: End Unit
    Interior area
    • Total structure area: 0
    • Total interior livable area: 1,570 sqft

    Property

    Parking
    • Total spaces: 2
    • Parking features: Asphalt, Garage Door Opener, On Site, Garage Owned, Attached, Garage
    • Attached garage spaces: 2
    • Has uncovered spaces: Yes
    Accessibility
    • Accessibility features: No Disability Access
    Features
    • Patio & porch: Deck
    Lot
    • Size: 3,528 Square Feet
    • Dimensions: 42X84
    Details
    • Parcel number: 18201060490000
    • Special conditions: None

    Construction

    Type & style
    • Home type: Townhouse
    • Property subtype: Townhouse, Single Family Residence
    Materials
    • Frame, Stucco
    Condition
    • New construction: No
    • Year built: 1974
    Details
    • Builder model: DEARBORN

    Utilities & green energy

    • Electric: Circuit Breakers
    • Sewer: Public Sewer
    • Water: Lake Michigan

    Community & HOA

    Community
    • Subdivision: Acacia
    HOA
    • Has HOA: Yes
    • Amenities included: Park, Party Room, Pool, Tennis Court(s), Patio, School Bus
    • Services included: Insurance, Clubhouse, Pool, Exterior Maintenance, Lawn Care, Scavenger, Snow Removal
    • HOA fee: $254 monthly
    Location
    • Region: Indian Head Park

    Financial & listing details

    • Price per square foot: $280/sqft
    • Tax assessed value: $310,000
    • Annual tax amount: $5,217
    • Date on market: 6/3/2023
    • Listing terms: Conventional
    • Ownership: Fee Simple w/ HO Assn.

    Price history

    DateEventPrice
    6/29/2023Sold$380,000+1.3%$242/sqft
    Source: MRED as distributed by MLS GRID #11791227 Report a problem
    6/19/2023Pending sale$375,000$239/sqft
    Source: MRED as distributed by MLS GRID #11791227 Report a problem
    6/6/2023Contingent$375,000$239/sqft
    Source: MRED as distributed by MLS GRID #11791227 Report a problem
    6/3/2023Listed for sale$375,000-3.6%$239/sqft
    Source: MRED as distributed by MLS GRID #11791227 Report a problem
    5/10/2023Listing removed--
    Source: Owner Report a problem
    3/24/2023Listed for sale$389,000+80.1%$248/sqft
    Source: Owner Report a problem
    7/27/2010Sold$216,000$138/sqft
    Source: MRED as distributed by MLS GRID #07476507 Report a problem

    Public tax history

    YearProperty taxesTax assessment
    2024$7,179 +15.6%$31,000 +0%
    2023$6,208 +13.4%$30,999 +29.3%
    2022$5,473 +4.9%$23,968
    2021$5,218 +1.3%$23,968
    2020$5,153 -4.8%$23,968 -5.3%
    2019$5,415 +2%$25,300
    2018$5,311 +2.7%$25,300
    2017$5,172 +10.1%$25,300 +23.6%
    2016$4,699 -10.8%$20,476
    2015$5,269 +1.3%$20,476
    2014$5,200 +2.1%$20,476 -2.8%
    2013$5,090 +3.7%$21,073
    2012$4,907 +3.9%$21,073
    2011$4,721 -13.7%$21,073 -22.9%
    2010$5,472 +44.5%$27,316
    2009$3,786 +6.5%$27,316 -7%
    2008$3,556 -2%$29,371 +16.6%
    2007$3,628 -2.3%$25,184
    2006$3,714 +9.4%$25,184
    2005$3,397 -9.5%$25,184 +20.6%
    2004$3,751 +2.1%$20,885
    2003$3,674 +2.5%$20,885
    2002$3,585 +17.6%$20,885 +16.9%
    2001$3,048 +5.4%$17,864
    2000$2,893 +13.2%$17,864
    1999$2,555 $17,864
    Find assessor info on the county website

    Neighborhood: 60525

    Nearby schools

    GreatSchools rating
    Schools provided by the listing agent
    • Elementary: Highlands Elementary School
    • Middle: Highlands Middle School
    • High: Lyons Twp High School
    • District: 106

    Source: MRED as distributed by MLS GRID. This data may not be complete. We recommend contacting the local school district to confirm school assignments for this home.

    Get a cash offer in 3 minutes
    Find out how much your home could sell for in as little as 3 minutes with a no-obligation cash offer.
    Estimated market value
    $439,300
    Get a cash offer in 3 minutes
    Find out how much your home could sell for in as little as 3 minutes with a no-obligation cash offer.
    Estimated market value
    $439,300