Skip main navigation
Sold for $460,000
  • $460,000

    174 Cedar Ridge Dr, Canon City, CO 81212

    3beds
    1,719sqft
    Single Family Residence
    Built in 2004
    0.61 Acres Lot
    $475,100 Zestimate®
    $268/sqft
    $2,215 Estimated rent

    Home value

    $475,100

    $451,000 - $499,000

    $2,215/mo

    Zestimate® history
    Loading
    Loading...

    Owner options

    List your home for rent

    $2,215/mo

    Rent Zestimate®

    Find your next renter with Zillow Rental Manager. Plus, with online applications, you can quickly screen prospective tenants – for free.

    Learn more

    $2,215/mo

    Rent Zestimate®

    Refinance and save

    $2,617/mo

    Est. payment

    Refinancing to a lower rate could help reduce your monthly payments and save thousands over the life of the loan.

    See today's rates

    $2,617/mo

    Est. payment

    Explore your selling options

    Work with a Zillow partner agent

    Leverage their expertise and Zillow's premium Showcase listings to get your home seen by more buyers.

    Get started

    List with your own agent

    Get your home in front of millions of buyers by listing it on Zillow.

    Learn how to do it

    Sell it yourself

    Take full control of how buyers see your home on Zillow by listing For Sale by Owner (FSBO).

    List your home

    What's special

    Huge lotFull service laundry roomHardwood floorsGreat spaceGorgeous hardwood flooringDelightful hardwood flooringBeautiful color patterns
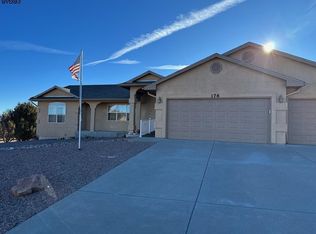
    Amazing Ranch-Style home in Dawson Ranch. As we enter the home, we have a warm, inviting foyer that features gorgeous hardwood flooring. Immediately off to our right, we have a full service laundry room with a sink and the entrance to the garage. Once we enter into the living room, we have an appealing area that has great space, hardwood flooring, and plenty on natural light. The dining room is formal and commodious. Now we arrive in our kitchen, absolutely beautiful color patterns with all your appliances, alluring granite countertops, charming backsplash, delightful hardwood flooring, and your walk-out to the backyard. Speaking of the backyard, you have tons of privacy and you can enjoy over 26,000 square feet. Your primary bedroom is astounding, great space, hardwood floors, and a huge walk-in closet. The primary bathroom is perplexing in itself, you have a colossal free standing shower, along with his and hers sinks. The other 2 bedrooms and other full bathroom are on the main floor as well. One level living, perfect for ones who cannot do stairs or do not want the "big" house to take care of. 3 Car heated garage, AC, huge lot, storage, everything you need in your next home! The location is perfect, you are minutes away from the Royal Gorge Railroad, Downtown, and Highway 50. Don't let this one slip away, go and see today!

    Zillow last checked:

    Listing updated:

    Listed by:

    Jermaine Butler,

    Coldwell Banker Realty

    Bought with:

    Exp Realty Llc

    Source: Royal Gorge AOR,MLS#: 69379MLS Logo

    Facts & features

    Interior

    Bedrooms & bathrooms
    • Bedrooms: 3
    • Bathrooms: 2
    • Full bathrooms: 2
    Cooling
    • Evaporative Cooling, Refrigerated Air
    Features
    • Windows: Double Pane Windows
    • Attic: Access Only
    Interior area
    • Total structure area: 1,719
    • Total interior livable area: 1,719 sqft

    Property

    Lot
    • Size: 0.61 Acres
    • Topography: Level
    Details
    • Parcel number: 99921336

    Construction

    Type & style
    • Home type: SingleFamily
    • Architectural style: Ranch
    • Property subtype: Single Family Residence
    Materials
    • Stucco
    Condition
    • Year built: 2004

    Utilities & green energy

    • Gas: Natural
    • Water: Public

    Community & neighborhood

    Location
    • Region: Canon City

    Other

    Other facts
    • Listing terms: Cash

    Price history

    DateEventPrice
    8/21/2023Sold$460,000-5.2%$268/sqft
    Source: Royal Gorge AOR #69379 Report a problem
    8/7/2023Pending sale$485,000$282/sqft
    Source: Royal Gorge AOR #69379 Report a problem
    8/7/2023Contingent$485,000$282/sqft
    Source: PAR #213969 Report a problem
    8/2/2023Listed for sale$485,000+123.5%$282/sqft
    Source: PAR #213969 Report a problem
    1/30/2007Sold$217,000$126/sqft
    Source: Public Record Report a problem

    Public tax history

    YearProperty taxesTax assessment
    2024$2,515 +35.5%$29,544 +35.5%
    2023$1,856 +58.2%$21,803 +6.2%
    2022$1,173 -0.3%$20,522 -2.8%
    2021$1,176 +36.8%$21,112 +21%
    2020$860 +1.2%$17,441
    2019$849 +34.9%$17,441 +14.8%
    2018$630 -47.4%$15,193
    2017$1,197 +2.1%$15,193 -4.5%
    2016$1,172 +0.2%$15,910
    2015$1,170 $15,910

    Find assessor info on the county website

    Neighborhood: 81212

    Nearby schools

    GreatSchools rating
    Schools provided by the listing agent
    • Elementary: Lincoln

    Source: Royal Gorge AOR. This data may not be complete. We recommend contacting the local school district to confirm school assignments for this home.

    Get pre-qualified for a loan
    At Zillow Home Loans, we can pre-qualify you in as little as 5 minutes with no impact to your credit score.

    An equal housing lender. NMLS #10287.