Highest and Best by 10 a.m., Monday April 29th. This delightful two-bedroom ranch-style home boasts gleaming hardwood floors throughout the living room and bedrooms. The spacious eat-in kitchen is adorned with durable vinyl flooring. Whether you prefer the convenience of single-level living or wish to explore the potential of refinishing the lower level for additional space, this home offers versatility. The lower level features heating from a pellet stove and ample storage space, along with workbench perfect for creating your own workshop. Step out from the kitchen onto an enclosed porch, leading to a lovely Trex deck and patio complete with a covered gazebo, ideal for outdoor entertaining. A two-car garage with walk-up access provides even more storage options. Located with easy access to highways and just minutes away from Yale University, hospitals, the airport, shopping centers, restaurants, and beaches, this home offers endless possibilities to tailor it to your ideal living space.
Sold for $330,000
$330,000
174 Charter Oak Avenue, East Haven, CT 06512
2beds
1,324sqft
Single Family Residence
Built in 1930
6,534 Square Feet Lot
$357,800 Zestimate®
$249/sqft
$1,980 Estimated rent
Home value
$357,800
$340,000 - $376,000
$1,980/mo
Zestimate® history
Owner options
List your home for rent
$1,980/mo
Rent Zestimate®
Find your next renter with Zillow Rental Manager. Plus, with online applications, you can quickly screen prospective tenants – for free.
$1,980/mo
Rent Zestimate®
Refinance and save
$2,393/mo
Est. payment
Refinancing to a lower rate could help reduce your monthly payments and save thousands over the life of the loan.
$2,393/mo
Est. payment
Explore your selling options
Work with a Zillow partner agent
Leverage their expertise and Zillow's premium Showcase listings to get your home seen by more buyers.
Get startedList with your own agent
Get your home in front of millions of buyers by listing it on Zillow.
Learn how to do itSell it yourself
Take full control of how buyers see your home on Zillow by listing For Sale by Owner (FSBO).
List your homeWhat's special
Enclosed porchShopping centersAmple storage space
Zillow last checked:
Listing updated:
Listed by:
Francine Piscitelli 203-464-2815,
RE/MAX Alliance 203-488-1641
Bought with:
John C. Tornifoglia, RES.0813401
mygoodagent
Source: Smart MLS,MLS#: 24012336
Facts & features
Interior
Bedrooms & bathrooms
- Bedrooms: 2
- Bathrooms: 1
- Full bathrooms: 1
Primary bedroom
- Features: Ceiling Fan(s), Hardwood Floor
- Level: Main
- Area: 132 Square Feet
- Dimensions: 11 x 12
Bedroom
- Features: Ceiling Fan(s), Hardwood Floor
- Level: Main
- Area: 132 Square Feet
- Dimensions: 11 x 12
Bathroom
- Features: Tile Floor
- Level: Main
- Area: 60 Square Feet
- Dimensions: 5 x 12
Kitchen
- Features: Eating Space, Laminate Floor
- Level: Main
- Area: 176 Square Feet
- Dimensions: 11 x 16
Living room
- Features: Hardwood Floor
- Level: Main
- Area: 165 Square Feet
- Dimensions: 11 x 15
Rec play room
- Features: Pellet Stove
- Level: Lower
- Area: 418 Square Feet
- Dimensions: 19 x 22
Sun room
- Level: Main
- Area: 77 Square Feet
- Dimensions: 7 x 11
Heating
- Baseboard, Hot Water, Wall Unit, Other, Natural Gas
Cooling
- Ceiling Fan(s), Ductless, Wall Unit(s)
Appliances
- Included: Gas Range, Range Hood, Refrigerator, Washer, Gas Water Heater, Water Heater
- Laundry: Lower Level
Features
- Doors: Storm Door(s)
- Basement: Full,Heated,Partially Finished,Concrete
- Attic: Access Via Hatch
- Has fireplace: No
Interior area
- Total structure area: 1,324
- Total interior livable area: 1,324 sqft
- Finished area above ground: 864
- Finished area below ground: 460
Property
Parking
- Total spaces: 3
- Parking features: Detached, Driveway, Private, Paved
- Garage spaces: 2
- Has uncovered spaces: Yes
Features
- Patio & porch: Porch, Deck, Covered, Patio
- Exterior features: Rain Gutters, Garden, Lighting
- Fencing: Wood,Full
Lot
- Size: 6,534 Square Feet
- Features: Dry, Level, Cleared
Details
- Parcel number: 1108017
- Zoning: R-1
Construction
Type & style
- Home type: SingleFamily
- Architectural style: Ranch
- Property subtype: Single Family Residence
Materials
- Shingle Siding, Wood Siding
- Foundation: Block, Concrete Perimeter
- Roof: Asphalt,Shingle
Condition
- New construction: No
- Year built: 1930
Utilities & green energy
- Sewer: Public Sewer
- Water: Public
- Utilities for property: Cable Available
Green energy
- Energy efficient items: Insulation, Doors
Community & HOA
Community
- Features: Library, Near Public Transport, Shopping/Mall
HOA
- Has HOA: No
Location
- Region: East Haven
Financial & listing details
- Price per square foot: $249/sqft
- Tax assessed value: $125,230
- Annual tax amount: $3,907
- Date on market: 6/4/2024
- Exclusions: Refrigerator, Oven Range, Range Hood, Washer & Pellet Stove
Price history
| Date | Event | Price |
|---|---|---|
| 6/3/2024 | Sold | $330,000+10.4%$249/sqft |
Source:  Smart MLS #24012336 Report a problem Smart MLS #24012336 Report a problem | ||
| 4/30/2024 | Pending sale | $299,000$226/sqft |
Source: Smart MLS #24012336 Report a problem | ||
| 4/26/2024 | Listed for sale | $299,000+35.9%$226/sqft |
Source: Smart MLS #24012336 Report a problem | ||
| 7/29/2022 | Sold | $220,000+80.3%$166/sqft |
Source: Public Record Report a problem | ||
| 6/30/1989 | Sold | $122,000$92/sqft |
Source: Public Record Report a problem | ||
Public tax history
| Year | Property taxes | Tax assessment |
|---|---|---|
| 2025 | $4,188 | $125,230 |
| 2024 | $4,188 +7.2% | $125,230 |
| 2023 | $3,907 | $125,230 |
| 2022 | $3,907 +15.6% | $125,230 +26.9% |
| 2021 | $3,380 +0% | $98,680 |
| 2020 | $3,380 +5.7% | $98,680 |
| 2019 | $3,199 -0.1% | $98,680 |
| 2018 | $3,202 +2.9% | $98,680 |
| 2017 | $3,113 -12.2% | $98,680 -12.2% |
| 2015 | $3,546 -1.6% | $112,380 |
| 2014 | $3,602 +3.6% | $112,380 |
| 2013 | $3,478 | $112,380 |
| 2012 | $3,478 -8.1% | $112,380 -21.1% |
| 2011 | $3,786 -0.1% | $142,380 +0.8% |
| 2010 | $3,789 +17.5% | $141,180 |
| 2009 | $3,226 | $141,180 |
| 2008 | $3,226 | $141,180 |
| 2007 | $3,226 +26.8% | $141,180 +109.4% |
| 2006 | $2,545 +42.8% | $67,430 +42.9% |
| 2005 | $1,782 +11.4% | $47,200 |
| 2003 | $1,600 +10.2% | $47,200 +20.1% |
| 2000 | $1,452 | $39,300 |
Find assessor info on the county website
Neighborhood: 06512
Nearby homes
- $394,5002 bd1 ba1.7k sqft178 Charter Oak Ave, East Haven, CT 06512Off Market
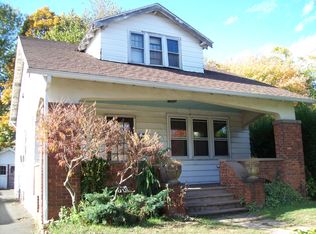
- $386,9003 bd2 ba1.6k sqft170 Charter Oak Ave, East Haven, CT 06512Off Market
- $344,5002 bd2 ba1.4k sqft168 Charter Oak Ave, East Haven, CT 06512Off Market
- $--2 bd2 ba1.4k sqft168 Charter Oak Ave #1, East Haven, CT 06512Off Market
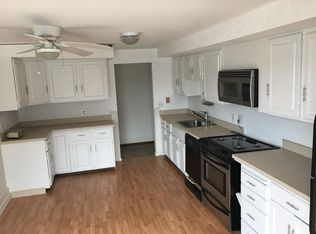
- $365,5002 bd1 ba1k sqft184 Charter Oak Ave, New Haven, CT 06512Off Market
- $251,8002 bd2 ba1k sqft184 Charter Oak Ave #C, East Haven, CT 06512Off Market
- $320,3003 bd1 ba1.2k sqft166 Charter Oak Ave, East Haven, CT 06512Off Market
- $300,3002 bd1 ba1.2k sqft127 Hughes St, East Haven, CT 06512Off Market
Nearby schools
GreatSchools rating
- 5/10Grove J. Tuttle SchoolGrades: K-5Distance: 0.9 mi
- 5/10Joseph Melillo Middle SchoolGrades: 6-8Distance: 0.9 mi
- 2/10East Haven High SchoolGrades: 9-12Distance: 4.2 mi
Schools provided by the listing agent
- High: East Haven
Source: Smart MLS. This data may not be complete. We recommend contacting the local school district to confirm school assignments for this home.


Get pre-qualified for a loan
At Zillow Home Loans, we can pre-qualify you in as little as 5 minutes with no impact to your credit score.An equal housing lender. NMLS #10287.
Sell for more on Zillow
Get a Zillow Showcase℠ listing at no additional cost and you could sell for .
$357,800
2% more
+$7,156
With Zillow Showcase(estimated)
$364,956
- Connecticut
- New Haven County
- East Haven
- 06512
- 174 Charter Oak Avenue
Nearby cities
Nearby zip codes
Other East Haven Topics
