Welcome to the epitome of modern comfort in the Durrett floor plan by Hawkins Homes. This new construction gem features a single-level ranch design, offering easy living with three bedrooms and a 9-ft ceiling accentuating the spacious main living area. The heart of this home lies in its large kitchen, adorned with a stylish tile backsplash, upgraded countertops, and a central island that seamlessly connects to the great room and an inviting eat-in area. Step outside to the covered deck/patio, perfect for al fresco dining or simply unwinding. The split bedroom layout ensures privacy, with the master suite boasting a walk-in closet and a luxurious tiled shower. Elevate your lifestyle in this thoughtfully crafted home where every detail reflects the hallmark of quality and comfort. Pics/Videos are of previous build - colors, upgrades, features, etc may vary! Seller is paying up to $15,000 towards buyer closing costs and other buyer needs (rate buy down, blinds, fence, frig etc)
Closed
$294,900
174 Cherry Flds Lot 174, Clarksville, TN 37042
3beds
1,214sqft
Single Family Residence, Residential
Built in 2024
-- sqft lot
$301,100 Zestimate®
$243/sqft
$1,762 Estimated rent
Home value
$301,100
$286,000 - $316,000
$1,762/mo
Zestimate® history
Owner options
List your home for rent
$1,762/mo
Rent Zestimate®
Find your next renter with Zillow Rental Manager. Plus, with online applications, you can quickly screen prospective tenants – for free.
$1,762/mo
Rent Zestimate®
Refinance and save
$1,767/mo
Est. payment
Refinancing to a lower rate could help reduce your monthly payments and save thousands over the life of the loan.
$1,767/mo
Est. payment
Explore your selling options
Work with a Zillow partner agent
Leverage their expertise and Zillow's premium Showcase listings to get your home seen by more buyers.
Get startedList with your own agent
Get your home in front of millions of buyers by listing it on Zillow.
Learn how to do itSell it yourself
Take full control of how buyers see your home on Zillow by listing For Sale by Owner (FSBO).
List your homeWhat's special
Modern comfortCentral islandSplit bedroom layoutThoughtfully crafted homeLarge kitchenCovered deckMaster suite
Zillow last checked:
Listing updated:
Listed by:
Jon M. Vaughn 931-320-2204,
Coldwell Banker Conroy, Marable & Holleman
Bought with:
Patrycja Ellens, 359302
Keller Williams Realty Clarksville
Source: RealTracs MLS as distributed by MLS GRID,MLS#: 2629740
Facts & features
Interior
Bedrooms & bathrooms
- Bedrooms: 3
- Bathrooms: 2
- Full bathrooms: 2
- Main level bedrooms: 3
Bedroom 1
- Area: 195 Square Feet
- Dimensions: 13x15
Bedroom 2
- Area: 100 Square Feet
- Dimensions: 10x10
Bedroom 3
- Area: 100 Square Feet
- Dimensions: 10x10
Kitchen
- Features: Eat-in Kitchen
- Level: Eat-in Kitchen
- Area: 264 Square Feet
- Dimensions: 22x12
Living room
- Features: Combination
- Level: Combination
- Area: 405 Square Feet
- Dimensions: 27x15
Heating
- Central, Electric
Cooling
- Central Air, Electric
Appliances
- Included: Dishwasher, Microwave, Oven, Electric Range
Features
- Flooring: Laminate
- Has fireplace: No
Interior area
- Total structure area: 1,214
- Total interior livable area: 1,214 sqft
- Finished area above ground: 1,214
Property
Parking
- Total spaces: 2
- Parking features: Garage Faces Front, Driveway
- Attached garage spaces: 2
- Has uncovered spaces: Yes
Features
- Levels: One
- Stories: 1
- Patio & porch: Patio, Covered
Details
- Special conditions: Standard
Construction
Type & style
- Home type: SingleFamily
- Property subtype: Single Family Residence, Residential
Materials
- Vinyl Siding
Condition
- New construction: Yes
- Year built: 2024
Utilities & green energy
- Sewer: Public Sewer
- Water: Public
- Utilities for property: Electricity Available, Water Available
Community & HOA
Community
- Security: Smoke Detector(s)
- Subdivision: Cherry Fields
HOA
- Has HOA: Yes
- HOA fee: $30 monthly
- Second HOA fee: $200 one time
Location
- Region: Clarksville
Financial & listing details
- Price per square foot: $243/sqft
- Annual tax amount: $2,700
- Date on market: 3/14/2024
- Electric utility on property: Yes
Price history
| Date | Event | Price |
|---|---|---|
| 7/3/2024 | Sold | $294,900$243/sqft |
Source:  RealTracs MLS as distributed by MLS GRID #2629740 Report a problem RealTracs MLS as distributed by MLS GRID #2629740 Report a problem | ||
| 5/17/2024 | Pending sale | $294,900$243/sqft |
Source: RealTracs MLS as distributed by MLS GRID #2629740 Report a problem | ||
| 3/19/2024 | Price change | $294,900+1%$243/sqft |
Source: RealTracs MLS as distributed by MLS GRID #2629740 Report a problem | ||
| 3/14/2024 | Listed for sale | $291,900$240/sqft |
Source: RealTracs MLS as distributed by MLS GRID #2629740 Report a problem | ||
Public tax history
Tax history is unavailable.
Neighborhood: 37042
Nearby homes
- $289,9003 bd2 ba1.2k sqft158 Cherry Flds LOT 158, Clarksville, TN 37042Sold
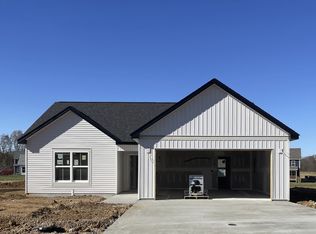
- $285,9003 bd2 ba1.2k sqft186 Cherry Flds LOT 186, Clarksville, TN 37042Sold

- $289,9003 bd2 ba1.2k sqft181 Cherry Flds LOT 181, Clarksville, TN 37042Sold

- $289,9003 bd2 ba1.2k sqft183 Cherry Flds LOT 183, Clarksville, TN 37042Sold

- $360,0004 bd3 ba1.7k sqft436 Pomeroy Dr LOT 203, Clarksville, TN 37042Sold
- $399,9004 bd3 ba2.4k sqft46 Cherry Flds LOT 46, Clarksville, TN 37042Sold
- $359,9004 bd3 ba2k sqft432 Pomeroy Dr LOT 202, Clarksville, TN 37042Sold
- $341,9003 bd3 ba1.6k sqft409 Galway Dr LOT 42, Clarksville, TN 37042Sold
Nearby schools
GreatSchools rating
- 4/10Liberty Elementary SchoolGrades: PK-5Distance: 0.3 mi
- 6/10New Providence Middle SchoolGrades: 6-8Distance: 3 mi
- 4/10Northwest High SchoolGrades: 9-12Distance: 2.2 mi
Schools provided by the listing agent
- Elementary: Liberty Elementary
- Middle: New Providence Middle
- High: Northwest High School
Source: RealTracs MLS as distributed by MLS GRID. This data may not be complete. We recommend contacting the local school district to confirm school assignments for this home.
Get a cash offer in 3 minutes
Find out how much your home could sell for in as little as 3 minutes with a no-obligation cash offer.
Estimated market value
$301,100
Get a cash offer in 3 minutes
Find out how much your home could sell for in as little as 3 minutes with a no-obligation cash offer.
Estimated market value
$301,100
- Tennessee
- Montgomery County
- Clarksville
- 37042
- 174 Cherry Flds Lot 174
Nearby cities
Nearby neighborhoods
Nearby zip codes
Other Clarksville Topics
