Single-story ranch offering open-concept living with vaulted ceilings and updated finishes throughout. The main living area features new luxury vinyl flooring, a bay window for natural light, and a seamless flow into the kitchen. The eat-in kitchen has been updated with new cabinets, new countertops, and stainless steel appliances, creating a functional and efficient layout. This home includes 2 bedrooms and 2 full bathrooms, including a primary suite with private bath. Neutral interior tones and clean finishes provide a move-in ready feel. The walk-out lower level offers additional storage and the opportunity to finish for added living space, home office, or recreation area.
Outdoor features include an elevated deck overlooking a fenced backyard that backs to trees, providing a natural backdrop and added privacy. Additional exterior highlights include a covered front porch and a two-car garage. Showing start Friday 4/10, Schedule today!
Includes 3D walkthrough and video tour.
Closed
Listed by: Elevate Realty, LLC • Spencer Argueta • Contact: 314-947-3791
Bought with: Keller Williams Realty St. Louis
Price Unknown
174 Christina Marie Dr, O'Fallon, MO 63368
2beds
867sqft
Single Family Residence
Built in 1993
9,147 Square Feet Lot
$294,000 Zestimate®
$--/sqft
$1,649 Estimated rent
Home value
$294,000
$276,000 - $315,000
$1,649/mo
Zestimate® history
Owner options
List your home for rent
$1,649/mo
Rent Zestimate®
Find your next renter with Zillow Rental Manager. Plus, with online applications, you can quickly screen prospective tenants – for free.
$1,649/mo
Rent Zestimate®
Refinance and save
$75/mo
Est. payment
Refinancing to a lower rate could help reduce your monthly payments and save thousands over the life of the loan.
$75/mo
Est. payment
Explore your selling options
Work with a Zillow partner agent
Leverage their expertise and Zillow's premium Showcase listings to get your home seen by more buyers.
Get startedList with your own agent
Get your home in front of millions of buyers by listing it on Zillow.
Learn how to do itSell it yourself
Take full control of how buyers see your home on Zillow by listing For Sale by Owner (FSBO).
List your homeWhat's special
Two-car garageCovered front porchNew countertopsClean finishesWalk-out lower levelUpdated finishes throughoutEat-in kitchen
Zillow last checked:
Listing updated:
Listed by:
Spencer Argueta 314-947-3791,
Elevate Realty, LLC
Bought with:
Amy R May, 2016024946
Keller Williams Realty St. Louis
Source: MARIS,MLS#: 26019972 Originating MLS: St. Louis Association of REALTORS
Originating MLS: St. Louis Association of REALTORSFacts & features
Interior
Bedrooms & bathrooms
- Bedrooms: 2
- Bathrooms: 2
- Full bathrooms: 2
- Main level bathrooms: 2
- Main level bedrooms: 2
Heating
- Forced Air
Cooling
- Central Air
Features
- Flooring: Carpet, Luxury Vinyl
- Basement: Full,Storage Space,Sump Pump,Unfinished,Walk-Out Access
- Has fireplace: No
Interior area
- Total structure area: 867
- Total interior livable area: 867 sqft
- Finished area above ground: 867
- Finished area below ground: 0
Property
Parking
- Total spaces: 2
- Parking features: Garage
- Garage spaces: 2
Features
- Levels: One
- Fencing: Back Yard,Fenced
Lot
- Size: 9,147 Square Feet
- Features: Back Yard, Front Yard, Level
Details
- Parcel number: 201266887000016.0000000
- Special conditions: Standard
Construction
Type & style
- Home type: SingleFamily
- Architectural style: Ranch
- Property subtype: Single Family Residence
Materials
- Vinyl Siding
Condition
- Year built: 1993
Utilities & green energy
- Electric: Ameren
- Sewer: Public Sewer
- Water: Public
- Utilities for property: Electricity Connected, Natural Gas Connected, Sewer Connected, Water Connected
Community & HOA
Community
- Subdivision: Kensington Place #1
HOA
- Has HOA: Yes
- Amenities included: None
- Services included: Common Area Maintenance
- HOA fee: $75 annually
- HOA name: Kensington Place
Location
- Region: Ofallon
Financial & listing details
- Tax assessed value: $226,253
- Annual tax amount: $2,775
- Date on market: 4/9/2026
- Cumulative days on market: 4 days
- Listing terms: Cash,Conventional,FHA,VA Loan
- Electric utility on property: Yes
Price history
| Date | Event | Price |
|---|---|---|
| 5/5/2026 | Sold | -- |
Source:  MARIS #26019972 Report a problem MARIS #26019972 Report a problem | ||
| 4/14/2026 | Pending sale | $285,000$329/sqft |
Source: MARIS #26019972 Report a problem | ||
| 4/13/2026 | Listed for sale | $285,000$329/sqft |
Source: MARIS #26019972 Report a problem | ||
| 4/13/2026 | Pending sale | $285,000$329/sqft |
Source: MARIS #26019972 Report a problem | ||
| 4/9/2026 | Listed for sale | $285,000+21.3%$329/sqft |
Source: MARIS #26019972 Report a problem | ||
| 6/22/2023 | Sold | -- |
Source: MARIS #23028267 Report a problem | ||
| 5/22/2023 | Pending sale | $234,900$271/sqft |
Source: MARIS #23028267 Report a problem | ||
| 5/19/2023 | Listed for sale | $234,900+53%$271/sqft |
Source: MARIS #23028267 Report a problem | ||
| 1/22/2018 | Listing removed | $153,500$177/sqft |
Source: United Select Properties #17093159 Report a problem | ||
| 12/11/2017 | Pending sale | $153,500$177/sqft |
Source: United Select Properties #17093159 Report a problem | ||
| 12/5/2017 | Listed for sale | $153,500+74.4%$177/sqft |
Source: United Select Properties #17093159 Report a problem | ||
| 11/14/2012 | Sold | -- |
Source: Public Record Report a problem | ||
| 9/15/2012 | Listed for sale | $88,000$101/sqft |
Source: Mid America Property Partners #12053577 Report a problem | ||
Public tax history
| Year | Property taxes | Tax assessment |
|---|---|---|
| 2025 | $2,969 +15.3% | $42,988 +11% |
| 2024 | $2,576 0% | $38,725 |
| 2023 | $2,577 +18.5% | $38,725 +27.7% |
| 2022 | $2,174 | $30,319 |
| 2021 | -- | $30,319 +8.5% |
| 2020 | -- | $27,938 |
| 2019 | $1,921 | $27,938 +13% |
| 2018 | $1,921 +1.7% | $24,730 |
| 2017 | $1,888 +5.2% | $24,730 +5.6% |
| 2016 | $1,795 +7.5% | $23,408 |
| 2015 | $1,669 -8.5% | $23,408 -7.1% |
| 2014 | $1,825 | $25,191 |
| 2013 | -- | $25,191 -0.1% |
| 2012 | -- | $25,210 -3.2% |
| 2011 | -- | $26,030 |
| 2010 | -- | $26,030 |
| 2009 | -- | $26,030 -4.1% |
| 2008 | -- | $27,130 -80.3% |
| 2007 | -- | $137,650 |
| 2006 | -- | $137,650 |
| 2005 | -- | $137,650 +17.9% |
| 2004 | -- | $116,770 |
| 2003 | -- | $116,770 |
| 2002 | -- | -- |
| 2001 | -- | -- |
Find assessor info on the county website
Neighborhood: 63368
Nearby homes
- $327,7003 bd3 ba1.1k sqft170 Christina Marie Dr, O'Fallon, MO 63368Off Market
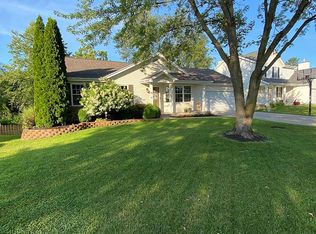
- $--3 bd2 ba1.8k sqft178 Christina Marie Dr, O'Fallon, MO 63368Sold
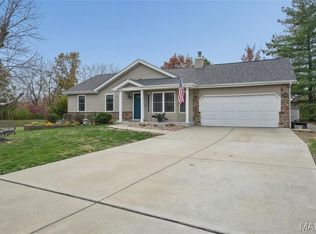
- $--3 bd3 ba1.7k sqft166 Christina Marie Dr, O'Fallon, MO 63368Sold
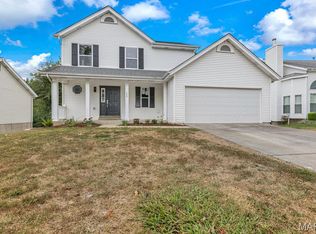
- $301,1003 bd3 ba1k sqft173 Christina Marie Dr, O'Fallon, MO 63368Off Market
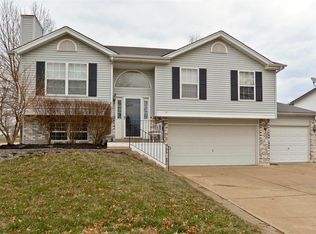
- $--4 bd2 ba1.4k sqft179 Christina Marie Dr, O'Fallon, MO 63368Sold
- $356,4004 bd4 ba1.2k sqft162 Christina Marie Dr, O'Fallon, MO 63368Off Market
- $295,9003 bd2 ba1k sqft185 Christina Marie Dr, O'Fallon, MO 63368Off Market
- $--4 bd2 ba1.1k sqft161 Christina Marie Dr, O'Fallon, MO 63368Sold
Nearby schools
GreatSchools rating
- 9/10Pheasant Point Elementary SchoolGrades: K-5Distance: 0.8 mi
- 9/10Ft. Zumwalt South Middle SchoolGrades: 6-8Distance: 1.7 mi
- 9/10Ft. Zumwalt South High SchoolGrades: 9-12Distance: 2.6 mi
Schools provided by the listing agent
- Elementary: Pheasant Point Elem.
- Middle: Ft. Zumwalt South Middle
- High: Ft. Zumwalt South High
Source: MARIS. This data may not be complete. We recommend contacting the local school district to confirm school assignments for this home.
Get a cash offer in 3 minutes
Find out how much your home could sell for in as little as 3 minutes with a no-obligation cash offer.
Estimated market value
$294,000
Get a cash offer in 3 minutes
Find out how much your home could sell for in as little as 3 minutes with a no-obligation cash offer.
Estimated market value
$294,000
- Missouri
- Saint Charles County
- O Fallon
- 63368
- 174 Christina Marie Dr
Nearby cities
Nearby zip codes
Other O Fallon Topics
