Get ready to have some FUN this summer! The backyard is a hard-to-find gem with an inground pool, covered cabana, and vinyl privacy fencing. You'll still have room for your green thumb, too! Feel like you are at a resort all the time. Back inside, you'll appreciate all the open space to use as you choose, depending on how YOU live. Upgraded LVP flooring throughout the main floor. Neutral paint gives you endless options for personalizing. Enjoy the lounge area, which opens to the back of the house with an amazing kitchen - the counters go on for days and the warm maple cabinets offer more than ample storage! The breakfast nook has a full view of your backyard oasis and opens to your family room with fireplace. The hall bath is fresh & vibrant, with custom wallpaper & upgraded vanity. Upstairs, relax in your spacious loft and retire to your primary suite with double doors, trey ceiling, laminate flooring & plenty of natural light! Melt the stress away with a soak in your garden tub. Large vanity, separate shower, and a walk-in closet help keep things organized. Your guest rooms are nicely sized, ideal flex space, and each share a hall bath. One of the bedrooms has a boxed window that would be ideal for a reading nook! There is a proper utility room with built-in cabinets. A convenient location just down the road from White Oak that has most of your weekly need stores and stay on trend with the retail options! Who's ready to dive in?!
Sold for $430,000
$430,000
174 Coalyard Dr, Garner, NC 27529
3beds
2,600sqft
Single Family Residence, Residential
Built in 2006
6,098 Square Feet Lot
$421,800 Zestimate®
$165/sqft
$2,293 Estimated rent
Home value
$421,800
$401,000 - $447,000
$2,293/mo
Zestimate® history
Owner options
List your home for rent
$2,293/mo
Rent Zestimate®
Find your next renter with Zillow Rental Manager. Plus, with online applications, you can quickly screen prospective tenants – for free.
$2,293/mo
Rent Zestimate®
Refinance and save
$2,823/mo
Est. payment
Refinancing to a lower rate could help reduce your monthly payments and save thousands over the life of the loan.
$2,823/mo
Est. payment
Explore your selling options
Work with a Zillow partner agent
Leverage their expertise and Zillow's premium Showcase listings to get your home seen by more buyers.
Get startedList with your own agent
Get your home in front of millions of buyers by listing it on Zillow.
Learn how to do itSell it yourself
Take full control of how buyers see your home on Zillow by listing For Sale by Owner (FSBO).
List your homeWhat's special
Zillow last checked:
Listing updated:
Listed by:
Renee Hillman 919-868-4383,
EXP Realty LLC
Bought with:
Sonya May, 278558
Keller Williams Realty Cary
Source: Doorify MLS,MLS#: 10081744
Facts & features
Interior
Bedrooms & bathrooms
- Bedrooms: 3
- Bathrooms: 3
- Full bathrooms: 2
- 1/2 bathrooms: 1
Heating
- Forced Air, Heat Pump
Cooling
- Central Air, Heat Pump, Zoned
Appliances
- Included: Dishwasher, Dryer, Electric Range, Exhaust Fan, Gas Water Heater, Ice Maker, Microwave, Refrigerator, Washer
- Laundry: Laundry Room, Upper Level
Features
- Ceiling Fan(s), Soaking Tub, Vaulted Ceiling(s), Walk-In Closet(s)
- Flooring: Carpet, Laminate, Vinyl
- Number of fireplaces: 1
- Fireplace features: Family Room
Interior area
- Total structure area: 2,600
- Total interior livable area: 2,600 sqft
- Finished area above ground: 2,600
- Finished area below ground: 0
Property
Parking
- Total spaces: 4
- Parking features: Attached, Garage, Garage Faces Front
- Attached garage spaces: 2
Features
- Levels: Two
- Stories: 2
- Patio & porch: Covered, Front Porch, Patio
- Exterior features: Fenced Yard, Private Yard
- Has private pool: Yes
- Pool features: In Ground, Outdoor Pool, Private, Community
- Fencing: Back Yard, Vinyl
- Has view: Yes
- View description: Pool
Lot
- Size: 6,098 Square Feet
- Features: Landscaped
Details
- Additional structures: Pergola
- Parcel number: 1629199023
- Special conditions: Standard
Construction
Type & style
- Home type: SingleFamily
- Architectural style: Traditional, Transitional
- Property subtype: Single Family Residence, Residential
Materials
- Vinyl Siding
- Foundation: Slab
- Roof: Shingle
Condition
- New construction: No
- Year built: 2006
- Major remodel year: 2006
Utilities & green energy
- Sewer: Public Sewer
- Water: Public
- Utilities for property: Electricity Connected, Sewer Connected, Water Connected
Community & HOA
Community
- Features: Pool
- Subdivision: Bingham Station
HOA
- Has HOA: Yes
- Amenities included: Management, Parking, Pool
- Services included: None
- HOA fee: $220 semi-annually
Location
- Region: Garner
Financial & listing details
- Price per square foot: $165/sqft
- Tax assessed value: $397,480
- Annual tax amount: $4,127
- Date on market: 3/13/2025
- Road surface type: Asphalt
Price history
| Date | Event | Price |
|---|---|---|
| 5/15/2025 | Sold | $430,000+1.2%$165/sqft |
Source:  Doorify MLS #10081744 Report a problem Doorify MLS #10081744 Report a problem | ||
| 3/20/2025 | Pending sale | $425,000$163/sqft |
Source: Doorify MLS #10081744 Report a problem | ||
| 3/13/2025 | Listed for sale | $425,000+91%$163/sqft |
Source: Doorify MLS #10081744 Report a problem | ||
| 10/13/2016 | Sold | $222,500+3.5%$86/sqft |
Source: Doorify MLS #2086496 Report a problem | ||
| 9/10/2016 | Pending sale | $215,000$83/sqft |
Source: Re/Max One Realty #2086496 Report a problem | ||
| 9/8/2016 | Listed for sale | $215,000-2.5%$83/sqft |
Source: Re/Max One Realty #2086496 Report a problem | ||
| 7/21/2006 | Sold | $220,500$85/sqft |
Source: Public Record Report a problem | ||
Public tax history
| Year | Property taxes | Tax assessment |
|---|---|---|
| 2025 | $4,142 +0.3% | $397,480 |
| 2024 | $4,128 +23.1% | $397,480 +53.1% |
| 2023 | $3,354 +9.5% | $259,658 |
| 2022 | $3,062 +5.3% | $259,658 |
| 2021 | $2,908 +1.4% | $259,658 |
| 2020 | $2,869 +4.3% | $259,658 +21.8% |
| 2019 | $2,751 | $213,220 |
| 2018 | $2,751 +11.5% | $213,220 |
| 2017 | $2,467 +1.3% | $213,220 |
| 2016 | $2,436 -2.5% | $213,220 -2.6% |
| 2015 | $2,498 +5% | $218,920 |
| 2014 | $2,380 | $218,920 |
| 2013 | -- | $218,920 |
| 2012 | -- | $218,920 +2.5% |
| 2011 | -- | $213,527 |
| 2010 | -- | $213,527 |
| 2009 | -- | $213,527 |
| 2008 | -- | -- |
| 2007 | -- | -- |
Find assessor info on the county website
Neighborhood: 27529
Nearby homes
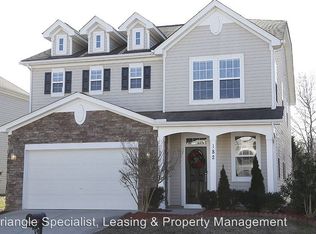
- $401,1003 bd3 ba3k sqft182 Coalyard Dr, Garner, NC 27529Off Market
- $361,000-- bd2 ba2.2k sqft166 Coalyard Dr, Garner, NC 27529Off Market
- $324,6003 bd3 ba1.9k sqft190 Coalyard Dr, Garner, NC 27529Off Market
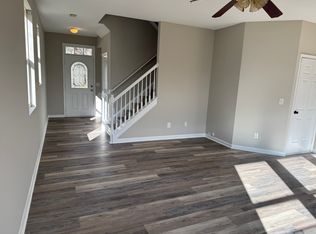
- $413,000-- bd2 ba2.9k sqft158 Coalyard Dr, Garner, NC 27529Off Market
- $396,6003 bd3 ba2.8k sqft198 Coalyard Dr, Garner, NC 27529Off Market
- $490,2003 bd3 ba2.8k sqft198 Coalyard Dr #0, Garner, NC 27529Off Market
- $403,4003 bd3 ba2.9k sqft150 Coalyard Dr, Garner, NC 27529Off Market
- $387,8004 bd2 ba2.4k sqft179 Coalyard Dr, Garner, NC 27529Off Market
Nearby schools
GreatSchools rating
- 8/10Bryan Road ElementaryGrades: PK-5Distance: 0.4 mi
- 4/10East Garner MiddleGrades: 6-8Distance: 2.3 mi
- 7/10South Garner HighGrades: 9-12Distance: 1.1 mi
Schools provided by the listing agent
- Elementary: Wake - Bryan Road
- Middle: Wake - East Garner
- High: Wake - South Garner
Source: Doorify MLS. This data may not be complete. We recommend contacting the local school district to confirm school assignments for this home.
Get a cash offer in 3 minutes
Find out how much your home could sell for in as little as 3 minutes with a no-obligation cash offer.
Estimated market value
$421,800
Get a cash offer in 3 minutes
Find out how much your home could sell for in as little as 3 minutes with a no-obligation cash offer.
Estimated market value
$421,800
- North Carolina
- Wake County
- Garner
- 27529
- 174 Coalyard Dr
Nearby cities
Nearby neighborhoods
Nearby zip codes
Other Garner Topics
