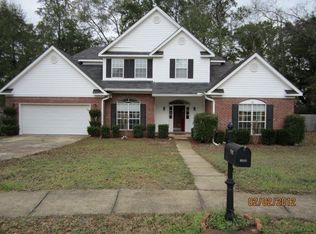
Charming Home on Country Club Drive. You won't want to miss the character that the wide front lawn with mature trees- including muscadine grapes on the carport columns brings. The traditional layout of this brick home provides room to relax with a formal living room, dining room and a den. There are bright white cabinets with a gas cooktop in the kitchen, wood flooring in the living and dining rooms and three great sized bedrooms with 2 full bathrooms. This home is just minutes from shopping, dining, and entertainment of Daphne, Fairhope AND Spanish Fort. Don't miss out on a great opportunity to make this home your own while enjoying a quiet residential atmosphere. This property is not part of the Lake Forest HOA. Buyer to verify all information during due diligence.
Pending
$195,000
174 Country Club Dr, Daphne, AL 36526
3beds
1,593sqft
Residential
Built in 1966
0.34 Acres Lot
$-- Zestimate®
$122/sqft
$-- HOA
What's special
Three great sized bedroomsDining roomBrick homeTraditional layoutBright white cabinets
- 51 days |
- 83 |
- 4 |
Likely to sell faster than
Zillow last checked:
Listing updated:
Listed by:
Brooke Butler 251-232-9901,
Butler & Co. Real Estate LLC
Source: Baldwin Realtors,MLS#: 396795
Facts & features
Interior
Bedrooms & bathrooms
- Bedrooms: 3
- Bathrooms: 2
- Full bathrooms: 2
- Main level bedrooms: 3
Primary bedroom
- Features: 1st Floor Primary
- Level: Main
Bedroom 2
- Level: Main
Bedroom 3
- Level: Main
Primary bathroom
- Features: Shower Only
Dining room
- Level: Main
Kitchen
- Level: Main
Living room
- Level: Main
Heating
- Heat Pump
Cooling
- Electric, Ceiling Fan(s)
Appliances
- Included: Dishwasher, Dryer, Microwave, Gas Range, Refrigerator, Washer
- Laundry: Main Level
Features
- Ceiling Fan(s)
- Flooring: Carpet, Tile
- Has basement: No
- Has fireplace: No
Interior area
- Total structure area: 1,593
- Total interior livable area: 1,593 sqft
Property
Parking
- Total spaces: 1
- Parking features: Carport
- Carport spaces: 1
Features
- Levels: One
- Stories: 1
- Patio & porch: Front Porch
- Pool features: Community
- Has view: Yes
- View description: None
Lot
- Size: 0.34 Acres
- Dimensions: 100 x 150
- Features: Less than 1 acre
Details
- Parcel number: 4303060007046.000
Construction
Type & style
- Home type: SingleFamily
- Architectural style: Ranch
- Property subtype: Residential
Materials
- Brick, Wood Siding, Frame
- Foundation: Slab
- Roof: Dimensional
Condition
- Resale
- New construction: No
- Year built: 1966
Utilities & green energy
- Gas: Gas-Natural
- Sewer: Public Sewer
- Water: Public
- Utilities for property: Natural Gas Connected
Community & HOA
Community
- Features: Clubhouse, Pool, Tennis Court(s)
- Subdivision: Lake Forest
HOA
- Has HOA: No
Location
- Region: Daphne
Financial & listing details
- Price per square foot: $122/sqft
- Tax assessed value: $220,800
- Annual tax amount: $511
- Price range: $195K - $195K
- Date on market: 5/19/2026
- Ownership: Whole/Full
Estimated market value
Not available
Estimated sales range
Not available
Not available
Price history
| Date | Event | Price |
|---|---|---|
| 5/23/2026 | Pending sale | $195,000$122/sqft |
Source: | ||
| 5/19/2026 | Listed for sale | $195,000$122/sqft |
Source: | ||
Public tax history
| Year | Property taxes | Tax assessment |
|---|---|---|
| 2025 | $420 | $11,120 |
| 2024 | $420 | $11,120 |
| 2023 | $420 | $11,120 -33.3% |
| 2022 | -- | $16,680 +10.3% |
| 2021 | $387 | $15,120 +5.3% |
| 2020 | $387 | $14,360 +10.1% |
| 2019 | $387 | $13,040 +3.7% |
| 2018 | $387 | $12,580 +13.1% |
| 2017 | $387 | $11,120 -2.1% |
| 2016 | $387 | $11,360 +2.2% |
| 2015 | -- | $11,120 +3.9% |
| 2014 | -- | $10,700 -7.1% |
| 2013 | -- | $11,520 -5.4% |
| 2011 | -- | $12,180 -4.4% |
| 2010 | -- | $12,740 -8.9% |
| 2009 | $491 | $13,980 |
| 2008 | $491 +57.2% | $13,980 +54% |
| 2007 | $312 -13.2% | $9,080 -12.5% |
| 2006 | $360 +2.6% | $10,380 +12.8% |
| 2005 | $351 -2.2% | $9,200 -1.9% |
| 2004 | $358 | $9,380 |
| 2003 | $358 +6.1% | $9,380 +5.4% |
| 2002 | $338 +1% | $8,900 |
| 2001 | $334 | $8,900 |
| 2000 | $334 | $8,900 |
Find assessor info on the county website
Monthly payment
Est. payment$--/mo
Payment breakdown
Explore the cost of this home by adjusting the details. Changes won't be saved.All calculations are estimates and provided by Zillow, Inc. for informational purposes only. Actual amounts may vary.
HOA fees may include property taxes on listings classified as Co-Ops. Contact the listing agent and/or owner for fee details.
Mortgage interest rates are dependent on a number of factors, including credit score, down payment, and repayment length. Interest rate data provided by Zillow Group Marketplace, Inc. as of 1/1/1970 from various mortgage lenders with which we have lead or other similar arrangements; the Estimated Payment is an average of those rates.
See how much you could borrow to make a competitive offer.
Climate risks
Neighborhood: 36526
Nearby schools
GreatSchools rating
- 8/10Daphne Elementary SchoolGrades: PK-3Distance: 2.2 mi
- 6/10Daphne Middle SchoolGrades: 7-8Distance: 2.6 mi
- 10/10Daphne High SchoolGrades: 9-12Distance: 2.3 mi
Schools provided by the listing agent
- Elementary: Daphne Elementary,WJ Carroll Intermediate
- Middle: Daphne Middle
- High: Daphne High
Source: Baldwin Realtors. This data may not be complete. We recommend contacting the local school district to confirm school assignments for this home.
A local agent can set up tours, give advice and negotiate with sellers.
- Alabama
- Baldwin County
- Daphne
- 36526
- 174 Country Club Dr