Step back in time and experience the charm and elegance of the locally known “Magnolia House,” a historic Sears and Roebuck home filled with timeless character and unforgettable details. This one-of-a-kind property beautifully blends historic craftsmanship with thoughtful modern updates. Conveniently located near town, the home showcases rich woodwork, original fireplaces and mantels, a spacious kitchen, a stunning piano room and library, and a large study that could also serve as a 5th BR. Recent improvements include a new roof, new windows on upper two levels, replaced doors, extensive plumbing upgrades, new pool equipment. Upstairs offers 4 spacious BRs, including a primary suite with private balcony. The sunroom overlooks the saltwater pool and outdoor entertaining areas, while the finished basement includes a living room, kitchen, bath, laundry area, and cellar. A separate pool house complete with full kitchen, bath, and laundry room creates the perfect setup for entertaining.
For sale
Price cut: $20K (8/16)
$375,000
174 County Road 31, Ashland, AL 36251
4beds
6,281sqft
Single Family Residence
Built in 1913
1.46 Acres Lot
$360,300 Zestimate®
$60/sqft
$-- HOA
What's special
Original fireplaces and mantelsRich woodworkSpacious kitchenOutdoor entertaining areasSaltwater poolLarge study
- 115 days
- 1,963
- 169
Zillow last checked:
Listing updated:
Listed by:
Chelsea Rush 256-276-9153,
Hunter Bend Realty, LLC Lineville Branch
Source: GALMLS,MLS#: 21453305
Facts & features
Interior
Bedrooms & bathrooms
- Bedrooms: 4
- Bathrooms: 4
- Full bathrooms: 3
- 1/2 bathrooms: 1
Rooms
- Room types: 2nd Kitchen (ROOM), Bedroom, Dining Room, Bathroom, Half Bath (ROOM), Kitchen, Master Bathroom, Master Bedroom, Music (ROOM), Office/Study (ROOM), Sunroom (ROOM)
Primary bedroom
- Level: Second
Bedroom 1
- Level: Second
Bedroom 2
- Level: Second
Bedroom 3
- Level: Second
Primary bathroom
- Level: Second
Bathroom 1
- Level: Second
Dining room
- Level: First
Kitchen
- Features: Kitchen Island
- Level: First
Living room
- Level: First
Basement
- Area: 1827
Office
- Level: First
Heating
- Electric, Gas Jets, Piggyback Sys (HEAT)
Cooling
- Central Air, Electric, Piggyback Sys (COOL)
Appliances
- Included: Dishwasher, Microwave, Refrigerator, Stove-Electric, Stove-Gas, Electric Water Heater
- Laundry: Electric Dryer Hookup, Washer Hookup, In Basement, Laundry Room, Yes
Features
- High Ceilings, Crown Molding, Tub/Shower Combo
- Flooring: Brick, Hardwood, Tile
- Doors: French Doors
- Basement: Full,Finished,Daylight,Concrete
- Attic: Walk-In,Yes
- Number of fireplaces: 6
- Fireplace features: Gas Log, Den, Great Room, Kitchen, Living Room, Gas, Wood Burning
Interior area
- Total interior livable area: 6,281 sqft
- Finished area above ground: 4,454
- Finished area below ground: 1,827
Video & virtual tour
Property
Parking
- Total spaces: 2
- Parking features: Attached, Driveway, Lower Level, Garage Faces Rear
- Attached garage spaces: 2
- Has uncovered spaces: Yes
Features
- Levels: 2+ story
- Patio & porch: Open (PATIO), Patio, Porch, Open (DECK), Deck
- Exterior features: Balcony
- Has private pool: Yes
- Pool features: In Ground, Fenced, Salt Water, Private
- Fencing: Fenced
- Has view: Yes
- View description: None
- Waterfront features: No
Lot
- Size: 1.46 Acres
Details
- Parcel number: 171104202000009.000
- Special conditions: N/A
Construction
Type & style
- Home type: SingleFamily
- Property subtype: Single Family Residence
Materials
- Brick
- Foundation: Basement
Condition
- Year built: 1913
Utilities & green energy
- Water: Public
- Utilities for property: Sewer Connected
Community & HOA
Community
- Features: Sidewalks, Street Lights, Curbs
- Subdivision: None
Location
- Region: Ashland
Financial & listing details
- Price per square foot: $60/sqft
- Price range: $375K - $375K
- Date on market: 5/18/2026
- Road surface type: Paved
Estimated market value
$360,300
$342,000 - $378,000
Not available
Price history
| Date | Event | Price |
|---|---|---|
| 8/16/2026 | Price change | $375,000-5.1%$60/sqft |
Source:  GALMLS #21453305 Report a problem GALMLS #21453305 Report a problem | ||
| 6/30/2026 | Listed for sale | $395,000$63/sqft |
Source: GALMLS #21453305 Report a problem | ||
| 6/13/2026 | Contingent | $395,000$63/sqft |
Source: GALMLS #21453305 Report a problem | ||
| 5/18/2026 | Listed for sale | $395,000+32.1%$63/sqft |
Source: GALMLS #21453305 Report a problem | ||
| 4/26/2024 | Sold | $299,000$48/sqft |
Source: GALMLS #21366048 Report a problem | ||
| 4/22/2024 | Pending sale | $299,000$48/sqft |
Source: GALMLS #21366048 Report a problem | ||
| 3/30/2024 | Contingent | $299,000$48/sqft |
Source: GALMLS #21366048 Report a problem | ||
| 3/30/2024 | Listed for sale | $299,000$48/sqft |
Source: GALMLS #21366048 Report a problem | ||
| 3/30/2024 | Contingent | $299,000$48/sqft |
Source: GALMLS #21366048 Report a problem | ||
| 3/1/2024 | Listed for sale | $299,000$48/sqft |
Source: GALMLS #21366048 Report a problem | ||
| 1/15/2024 | Contingent | $299,000$48/sqft |
Source: GALMLS #21366048 Report a problem | ||
| 1/12/2024 | Price change | $299,000-18.1%$48/sqft |
Source: GALMLS #21366048 Report a problem | ||
| 12/11/2023 | Price change | $365,000-7.6%$58/sqft |
Source: GALMLS #21366048 Report a problem | ||
| 9/21/2023 | Listed for sale | $395,000$63/sqft |
Source: GALMLS #21366048 Report a problem | ||
Public tax history
Tax history is unavailable.
Monthly payment
Est. payment
Payment breakdown
Explore the cost of this home by adjusting the details. Changes won't be saved.Climate risks
Neighborhood: 36251
Nearby schools
Schools provided by the listing agent
- Elementary: Ashland
- Middle: Central
- High: Central
Source: GALMLS. This data may not be complete. We recommend contacting the local school district to confirm school assignments for this home.
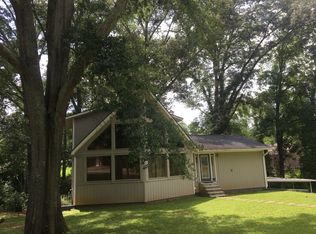
Similar homes
- $379,9005 bd2 ba3.9k sqft83367 Highway 9, Ashland, AL 36251For Sale
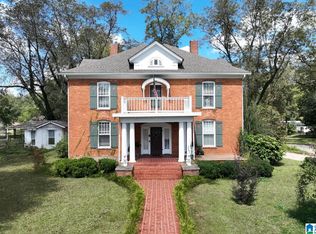
 MLS ID #21433322, Nicole Kelley, Kelly Right Real Estate of Ala. GALMLS
 - $409,9004 bd2 ba3.1k sqft84791 Highway 9, Ashland, AL 36251For Sale
 MLS ID #21455206, Ashley Bragg, Grit Realty LLC. GALMLS
 - $485,0005 bd3 ba4.2k sqftUnknown, Ashland, AL 36251For Sale
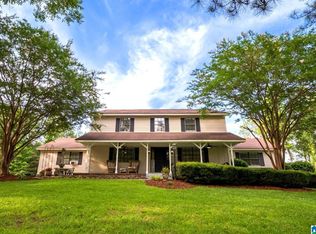 MLS ID #21456513, Chelsea Rush, Hunter Bend Realty, LLC Lineville Branch. GALMLS
 - $379,9953 bd1 ba5k sqft88862 Highway 9 #0, Lineville, AL 36266For Sale
 MLS ID #21455327, Stephanie Haynes, Southern Hometown Selling, LLC. GALMLS
 - $514,9004 bd7 ba5k sqftSpectrum, Talladega, AL 35160For SaleMLS ID #21464307, Barbara Turbville, eXp Realty, LLC Central. GALMLS
- $199,0003 bd4 ba4.7k sqft11281 Cragford Rd, Cragford, AL 36255For SaleMLS ID #21441010, Amanda Taylor, Avast Realty- Birmingham. GALMLS
- $540,0007 bd5 ba4.1k sqft106 Meadow View Ln, Talladega, AL 35160For SaleMLS ID #21461219, Bridget Merritt, AlaHomes Realty. GALMLS
- $499,0005 bd4 ba3.7k sqft327 Swagg Cove Rd, Wedowee, AL 36278For SaleMLS ID #21451252, Gene Crouch, KW Realty Group Wedowee. GALMLS
