Meticulously maintained and move-in ready, this charming home sits on just under an acre and offers a wonderful blend of character, updates, and potential. Beautiful hardwood floors add warmth throughout, while the large deck provides the perfect space for outdoor entertaining or relaxing in the peaceful setting. Major updates have already been completed, including a newer metal roof, new well (2021), newer furnace, newer hot water heater, and an oil tank that is only five years old. Newer windows in the kitchen and living room enhance both efficiency and natural light. The unfinished walk-up attic offers excellent storage and the opportunity to create additional living space to fit your needs. With thoughtful maintenance, valuable mechanical updates, and room to grow, this property is ready for its next owner. **SOLD AS-IS**
Under contract
$149,000
174 County Road 38, Bainbridge, NY 13733
2beds
1,040sqft
Single Family Residence
Built in 1943
0.94 Acres Lot
$-- Zestimate®
$143/sqft
$-- HOA
What's special
Newer metal roofBeautiful hardwood floors
- 30 days |
- 542 |
- 27 |
Likely to sell faster than
Zillow last checked:
Listing updated:
Listed by:
EXIT REALTY HOMEWARD BOUND 607-729-5500,
Krystiana Giovana Jasper
Source: GBMLS,MLS#: 336580 Originating MLS: Greater Binghamton Association of REALTORS
Originating MLS: Greater Binghamton Association of REALTORSFacts & features
Interior
Bedrooms & bathrooms
- Bedrooms: 2
- Bathrooms: 1
- Full bathrooms: 1
Primary bedroom
- Level: First
- Dimensions: 11'8" x 11'7"
Bedroom
- Level: First
- Dimensions: 11'8" x 11'4"
Bathroom
- Level: First
- Dimensions: 8' x 6'9"
Dining room
- Level: First
- Dimensions: 9'1" x 12'8"
Kitchen
- Level: First
- Dimensions: 12'2" x 9'2"
Living room
- Level: First
- Dimensions: 21'7" x 14'
Utility room
- Level: Basement
- Dimensions: 32'3" x 29'4"
Utility room
- Level: Basement
- Dimensions: 9'2" x 4"
Heating
- Forced Air
Cooling
- None
Appliances
- Included: Dryer, Free-Standing Range, Oil Water Heater, Refrigerator, Washer
- Laundry: Washer Hookup, Dryer Hookup
Features
- Attic, Permanent Attic Stairs
- Flooring: Hardwood, Laminate
- Windows: Insulated Windows
- Number of fireplaces: 1
- Fireplace features: Living Room, Masonry, Wood Burning
Interior area
- Total interior livable area: 1,040 sqft
- Finished area above ground: 1,040
- Finished area below ground: 0
Video & virtual tour
Property
Parking
- Total spaces: 1
- Parking features: Attached, Garage, One Car Garage
- Attached garage spaces: 1
Features
- Stories: 1
- Patio & porch: Deck, Open
- Exterior features: Deck, Landscaping, Mature Trees/Landscape
Lot
- Size: 0.94 Acres
- Dimensions: 122 x 341
- Features: Level, Wooded, Landscaped
Details
- Parcel number: 08228925416000010222000000
Construction
Type & style
- Home type: SingleFamily
- Architectural style: Ranch
- Property subtype: Single Family Residence
Materials
- Vinyl Siding
- Foundation: Basement, Block
Condition
- Year built: 1943
Utilities & green energy
- Sewer: Septic Tank
- Water: Well
Community & HOA
Location
- Region: Bainbridge
Financial & listing details
- Price per square foot: $143/sqft
- Tax assessed value: $87,700
- Annual tax amount: $3,474
- Date on market: 6/21/2026
- Listing agreement: Exclusive Right To Sell
- Inclusions: LIGHTING FIXTURE, SHADES/BLINDS ONLY, SMOKE DETECTORS, SUMP PUMP
- Ownership: OWNER
Estimated market value
Not available
Estimated sales range
Not available
Not available
Price history
| Date | Event | Price |
|---|---|---|
| 6/27/2026 | Contingent | $149,000$143/sqft |
Source:  GBMLS #336580 Report a problem GBMLS #336580 Report a problem | ||
| 6/21/2026 | Listed for sale | $149,000+170.9%$143/sqft |
Source: GBMLS #336580 Report a problem | ||
| 11/26/1997 | Sold | $55,000$53/sqft |
Source: Agent Provided Report a problem | ||
Public tax history
| Year | Property taxes | Tax assessment |
|---|---|---|
| 2025 | -- | $4,200 |
| 2024 | -- | $4,200 |
| 2023 | -- | $4,200 |
| 2022 | -- | $4,200 |
| 2021 | -- | $4,200 |
| 2020 | -- | $4,200 |
| 2019 | -- | $4,200 |
| 2018 | -- | $4,200 |
| 2017 | $77 | $4,200 |
| 2016 | -- | $4,200 |
| 2015 | -- | $4,200 |
| 2014 | -- | $4,200 |
| 2013 | -- | $4,200 |
| 2012 | -- | $4,200 |
| 2011 | -- | $4,200 |
| 2010 | -- | $4,200 +68% |
| 2009 | -- | $2,500 |
| 2008 | -- | $2,500 |
| 2007 | -- | $2,500 |
| 2006 | -- | $2,500 |
| 2005 | -- | $2,500 -3.8% |
| 2003 | -- | $2,600 |
| 2002 | -- | $2,600 |
| 2001 | -- | $2,600 |
Find assessor info on the county website
Monthly payment
Climate risks
Neighborhood: 13733
Nearby schools
GreatSchools rating
- 5/10Greenlawn Elementary SchoolGrades: 2-6Distance: 0.9 mi
- 6/10Bainbridge Guilford High SchoolGrades: 7-12Distance: 1.3 mi
- NAGuilford Elementary SchoolGrades: PK-1Distance: 7 mi
Schools provided by the listing agent
- Elementary: Greenlawn
- District: Bainbridge-Guilford
Source: GBMLS. This data may not be complete. We recommend contacting the local school district to confirm school assignments for this home.
- $209,9004 bd1 ba1.9k sqft178 County Road 38, Bainbridge, NY 13733Off Market
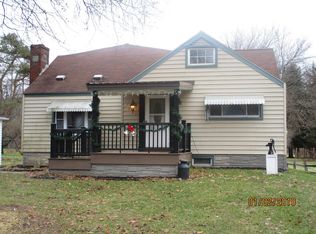
- $151,1003 bd1 ba1.5k sqft180 County Road 38, Bainbridge, NY 13733Off Market
- $184,3003 bd2 ba1.2k sqft170 County Road 38, Bainbridge, NY 13733Off Market
- $208,1004 bd2 ba1.6k sqft186 County Road 38, Bainbridge, NY 13733Off Market

- $96,900-- bd-- ba924 sqft188 County Road 38, Bainbridge, NY 13733Off Market
- $162,5004 bd2 ba-- sqft173 County Road 38, Bainbridge, NY 13733Sold
- $157,4002 bd1 ba1k sqft168 County Road 38, Bainbridge, NY 13733Off Market
- $135,0002 bd1 ba1k sqft168 County Road 38, Bainbridge, NY 13733Off Market
A local agent can set up tours, give advice and negotiate with sellers.
Similar homes
- $157,0002 bd1 ba1.1k sqft117 Wrench Ln, Bainbridge, NY 13733For Sale
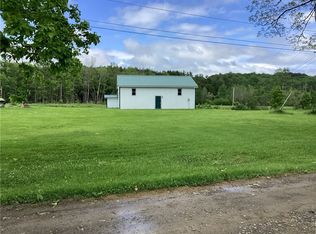
 MLS ID #R1613747, Cathleen A. Leggiere, Listing by: American Eagle Realty 2016, LLC. NYSAMLSs
 - $159,0002 bd1 ba784 sqft385 Lyon Rd, Bainbridge, NY 13733For Sale
 MLS ID #R1694738, Hillary Giuda-Philpott, Listing by: Keller Williams Upstate NY Properties. NYSAMLSs
 - $159,9003 bd2 ba1.1k sqft614 Neff Hill Rd, Bainbridge, NY 13733For Sale
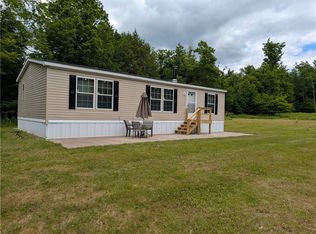 MLS ID #R1692452, Jack R. Thyfault, Listing by: Northeast Realty Chenango County LLC. NYSAMLSs
 - $145,0003 bd1 ba1.5k sqft183 County Road 17, Afton, NY 13730For Sale
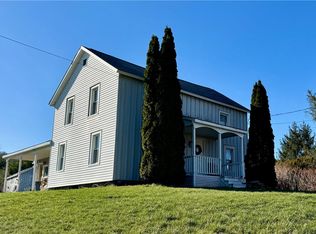 MLS ID #R1672226, Suzanne Darling GRI, Listing by: EXIT Realty Homeward Bound. NYSAMLSs
 - $170,0003 bd1 ba1.2k sqft1859 State Highway 206, Unadilla, NY 13849For SaleMLS ID #R1683543, Heather Madsen, Listing by: Howard Hanna. NYSAMLSs
- $179,0003 bd1 ba1k sqft36 Overlook Dr, Sidney, NY 13838For SaleMLS ID #R1695217, Catherine Treffeisen, Listing by: Coldwell Banker Timberland Properties. NYSAMLSs
- $114,9003 bd1 ba960 sqft2373 County Road 35, Bainbridge, NY 13733For SaleMLS ID #R1673748, Jack R. Thyfault, Listing by: Northeast Realty Chenango County LLC. NYSAMLSs
- $--4 bd1 ba1.2k sqft14 Terrace Hill Dr, Greene, NY 13778AuctionXome
- $149,0003 bd1 ba888 sqft683 Lower Third Brook Rd, Walton, NY 13856For SaleMLS ID #R1697848, Wilma J. Hannan, Listing by: Bordinger Realty, LLC. NYSAMLSs
- $145,0002 bd1 ba1.1k sqft240 Charles Kelley Rd, Oxford, NY 13830For SaleMLS ID #R1693721, Christopher Dowdall, Listing by: Howard Hanna. NYSAMLSs
- $159,0003 bd1 ba1.2k sqft713 School House Rd, Windsor, NY 13865For SaleMLS ID #336723, Katherine J DuBois, Listing by: WOODLAND CREEK REAL ESTATE. GBMLS
- $219,9003 bd3 ba1.1k sqft480 Buckley Hill Rd, Afton, NY 13730For SaleMLS ID #336540, Jack R. Thyfault, Listing by: NORTHEAST REALTY CHENANGO CTY. GBMLS
- $99,9993 bd1 ba1.3k sqft6 Ritton St, Sidney, NY 13838For Sale By Owner
- $--1 bd1 ba754 sqft93 Martin Brook St, Unadilla, NY 13849AuctionAuction.com 1
- $199,0002 bd1 ba1.2k sqft205 217 County Rd #26, Afton, NY 13730For SaleMLS ID #11781322, Christopher Gross, Listing by: UPPER DELAWARE REAL ESTATE. NY State MLS
- $150,0004 bd2 ba1.4k sqft33-35 Plymouth St, Norwich, NY 13815For SaleMLS ID #R1678320, Tamara Yacano, Listing by: Howard Hanna. NYSAMLSs
- $79,9002 bd1 ba1.2k sqft293 Lockwood Hill Rd, Mount Upton, NY 13809For SaleMLS ID #R1689999, Robin L. Jipson, Listing by: Country Squire Realty. NYSAMLSs
- $89,0005 bd2 ba1.4k sqft157 Algerine, Call Listing Agent, NY 13730For Sale
 MLS ID #1017001, Mohammad Y. Mudassar, Listing by: Keystone Realty USA Corp. OneKey® MLS as distributed by MLS GRID
 - $99,0004 bd2 ba1.2k sqft174 County Road 26, Afton, NY 13730For SaleMLS ID #11781297, Christopher Gross, Listing by: UPPER DELAWARE REAL ESTATE. NY State MLS
- $175,0003 bd2 ba1.2k sqft2145 State Route 7 #7-13787, Harpursville, NY 13787For Sale By Owner
